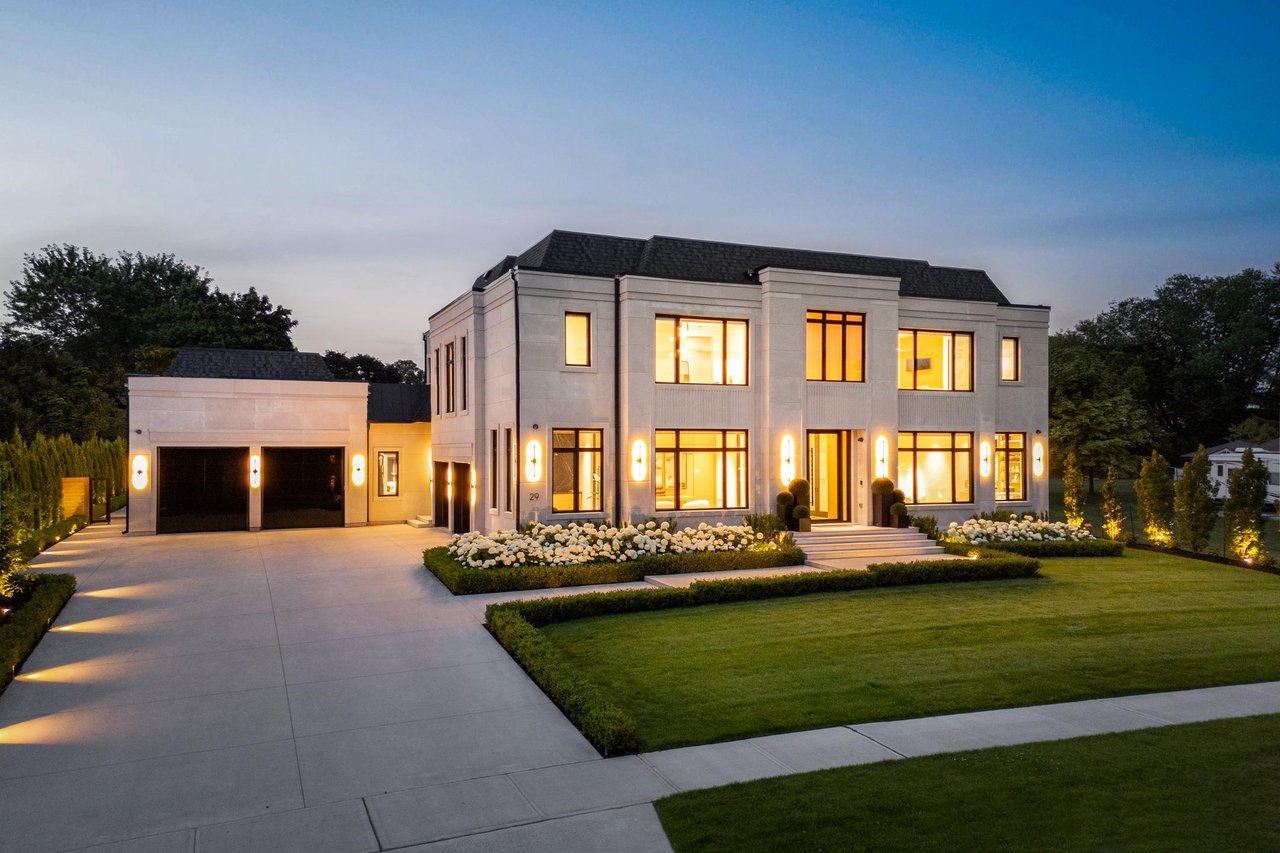
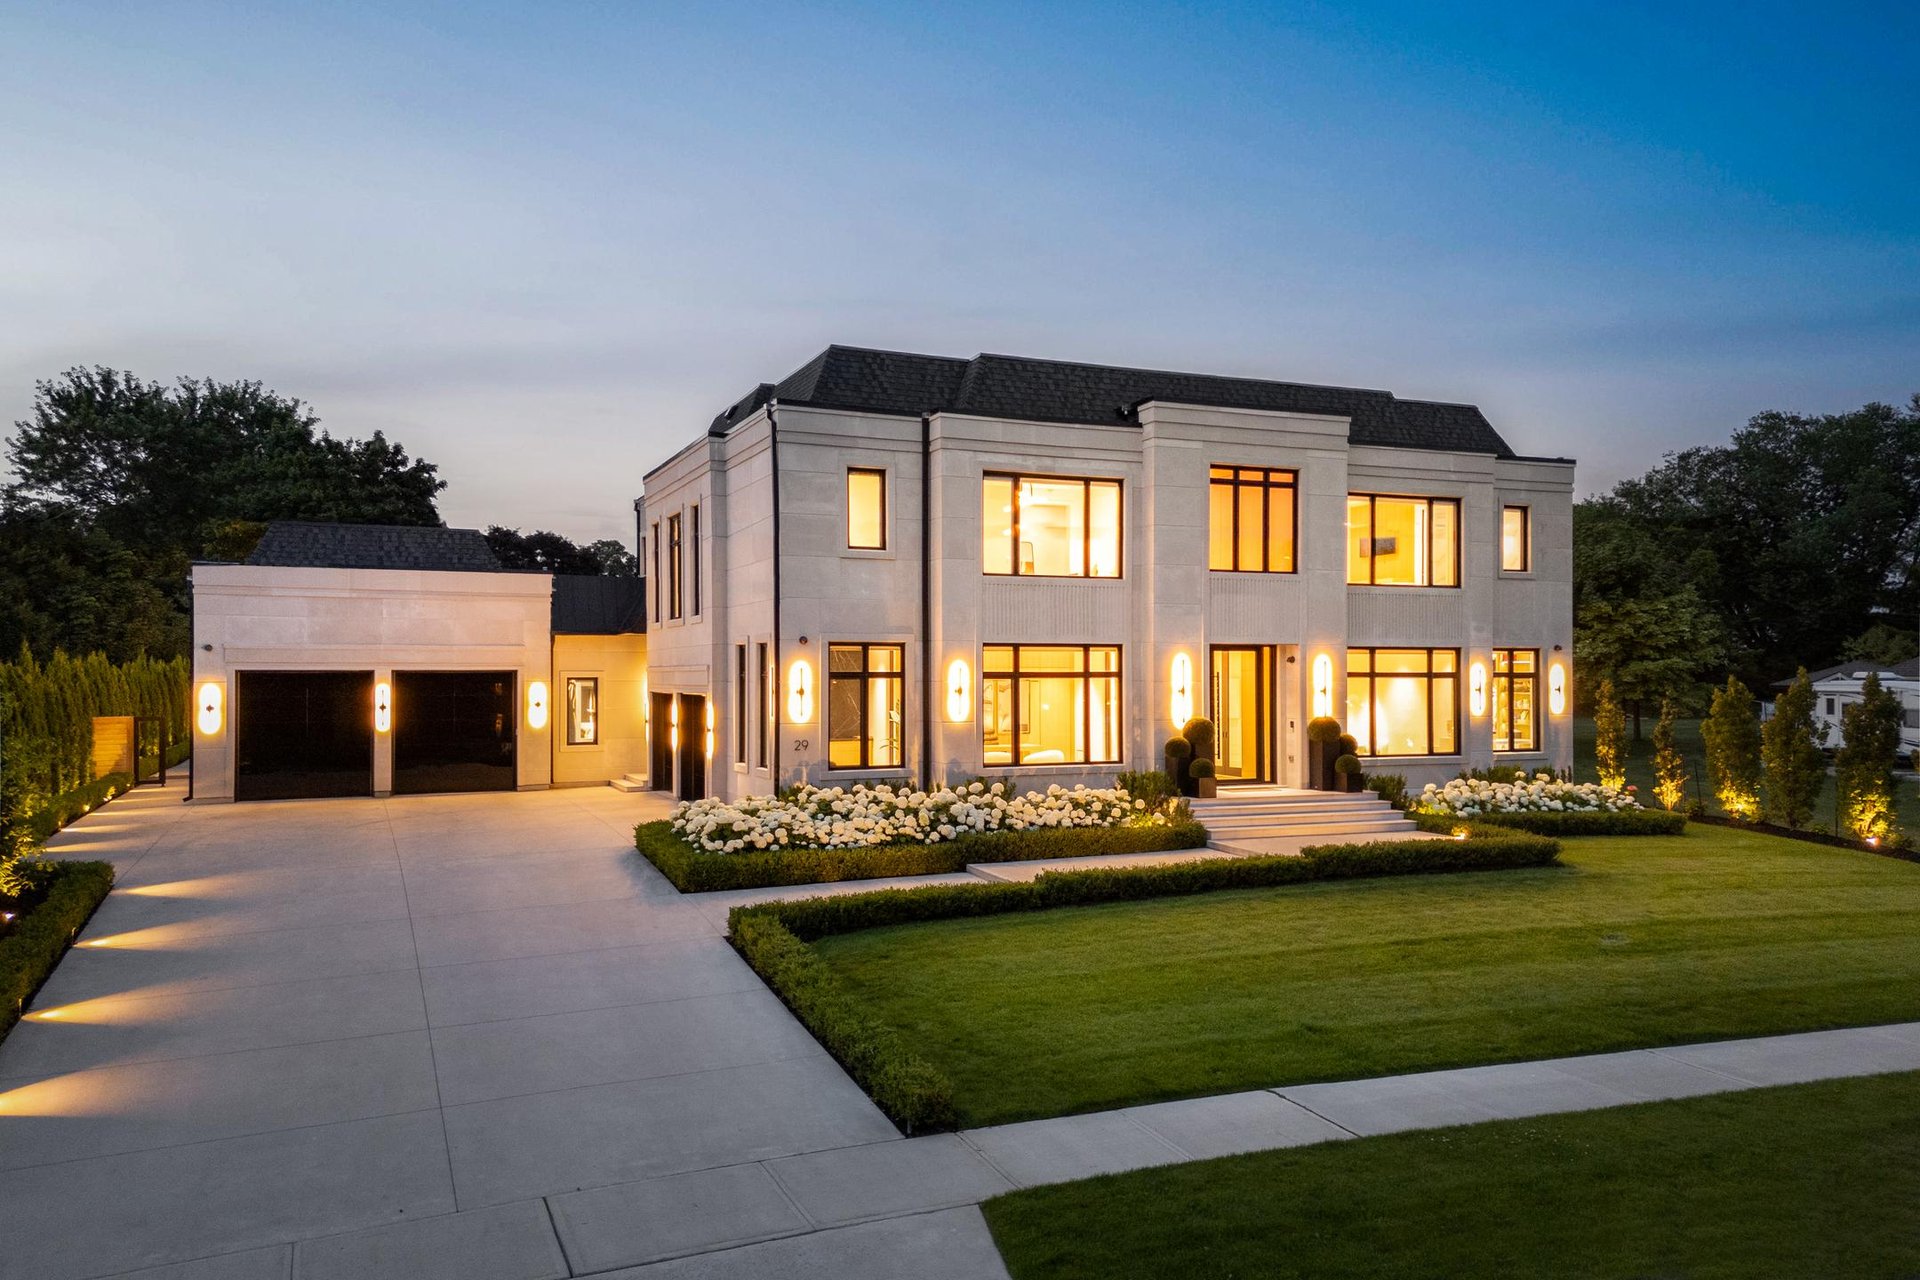
Modern two-story home with a two-car garage, glowing windows, and landscaped grounds at dusk.
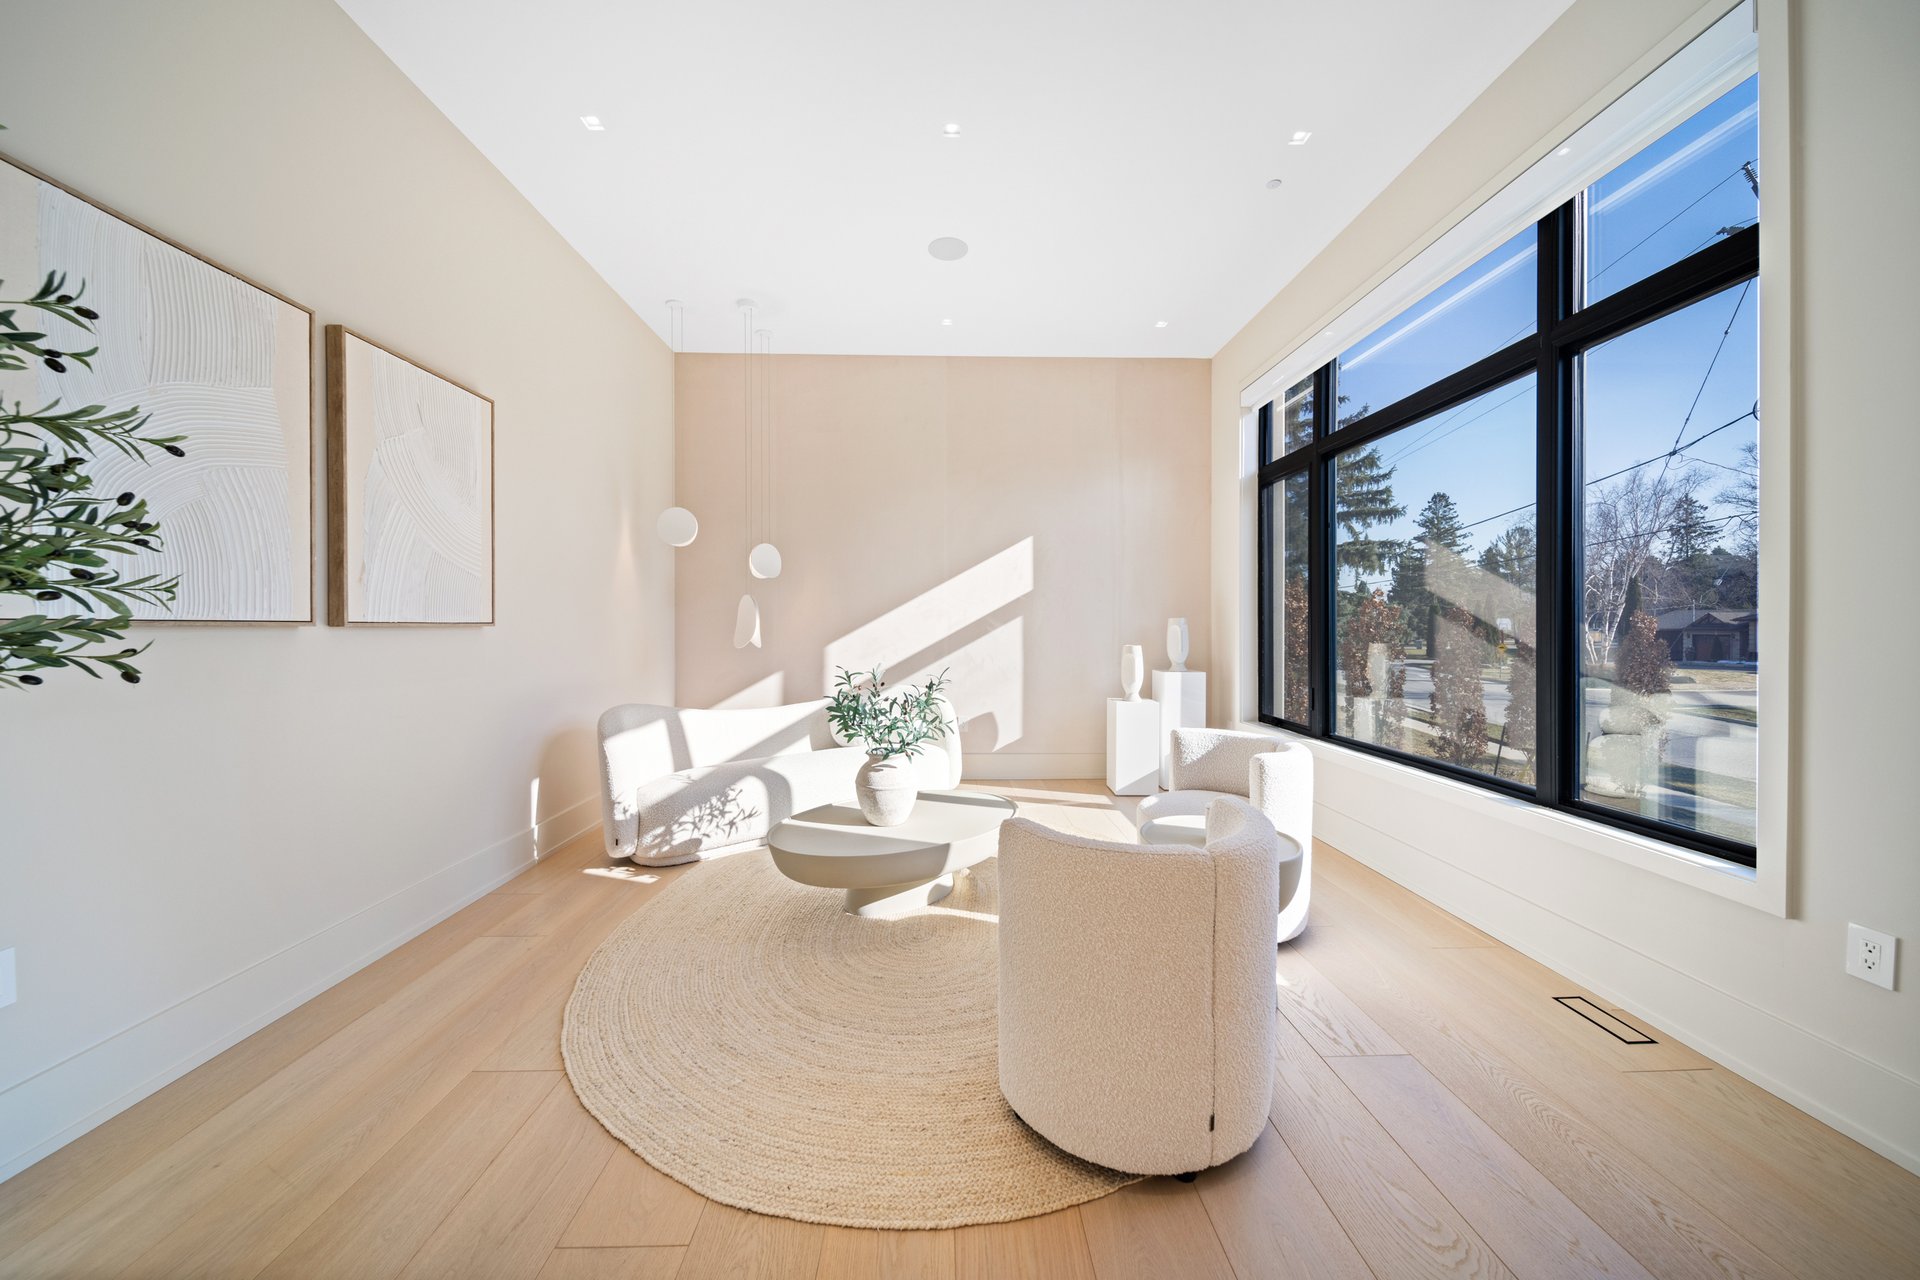
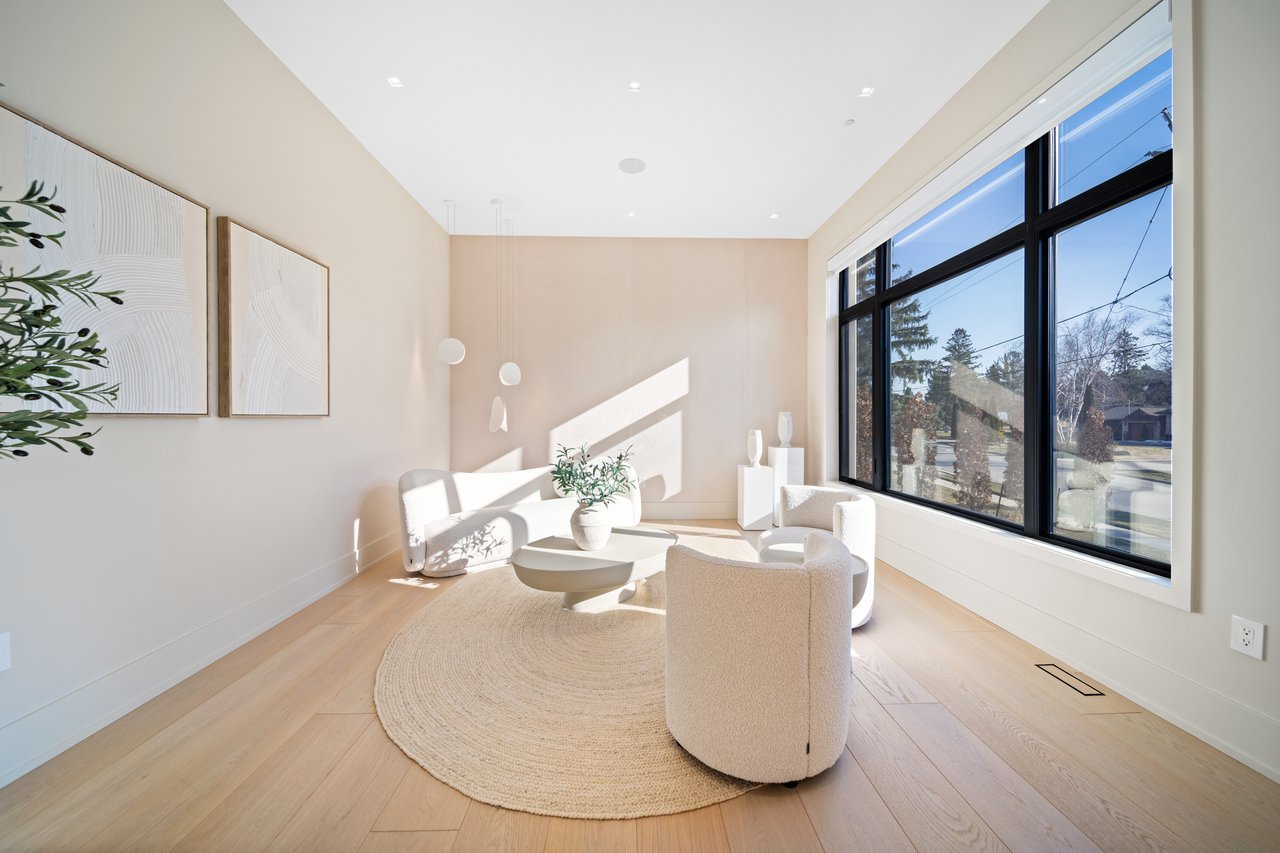
Bright living room with cream lounge chairs, a round woven rug, and large street-facing windows.
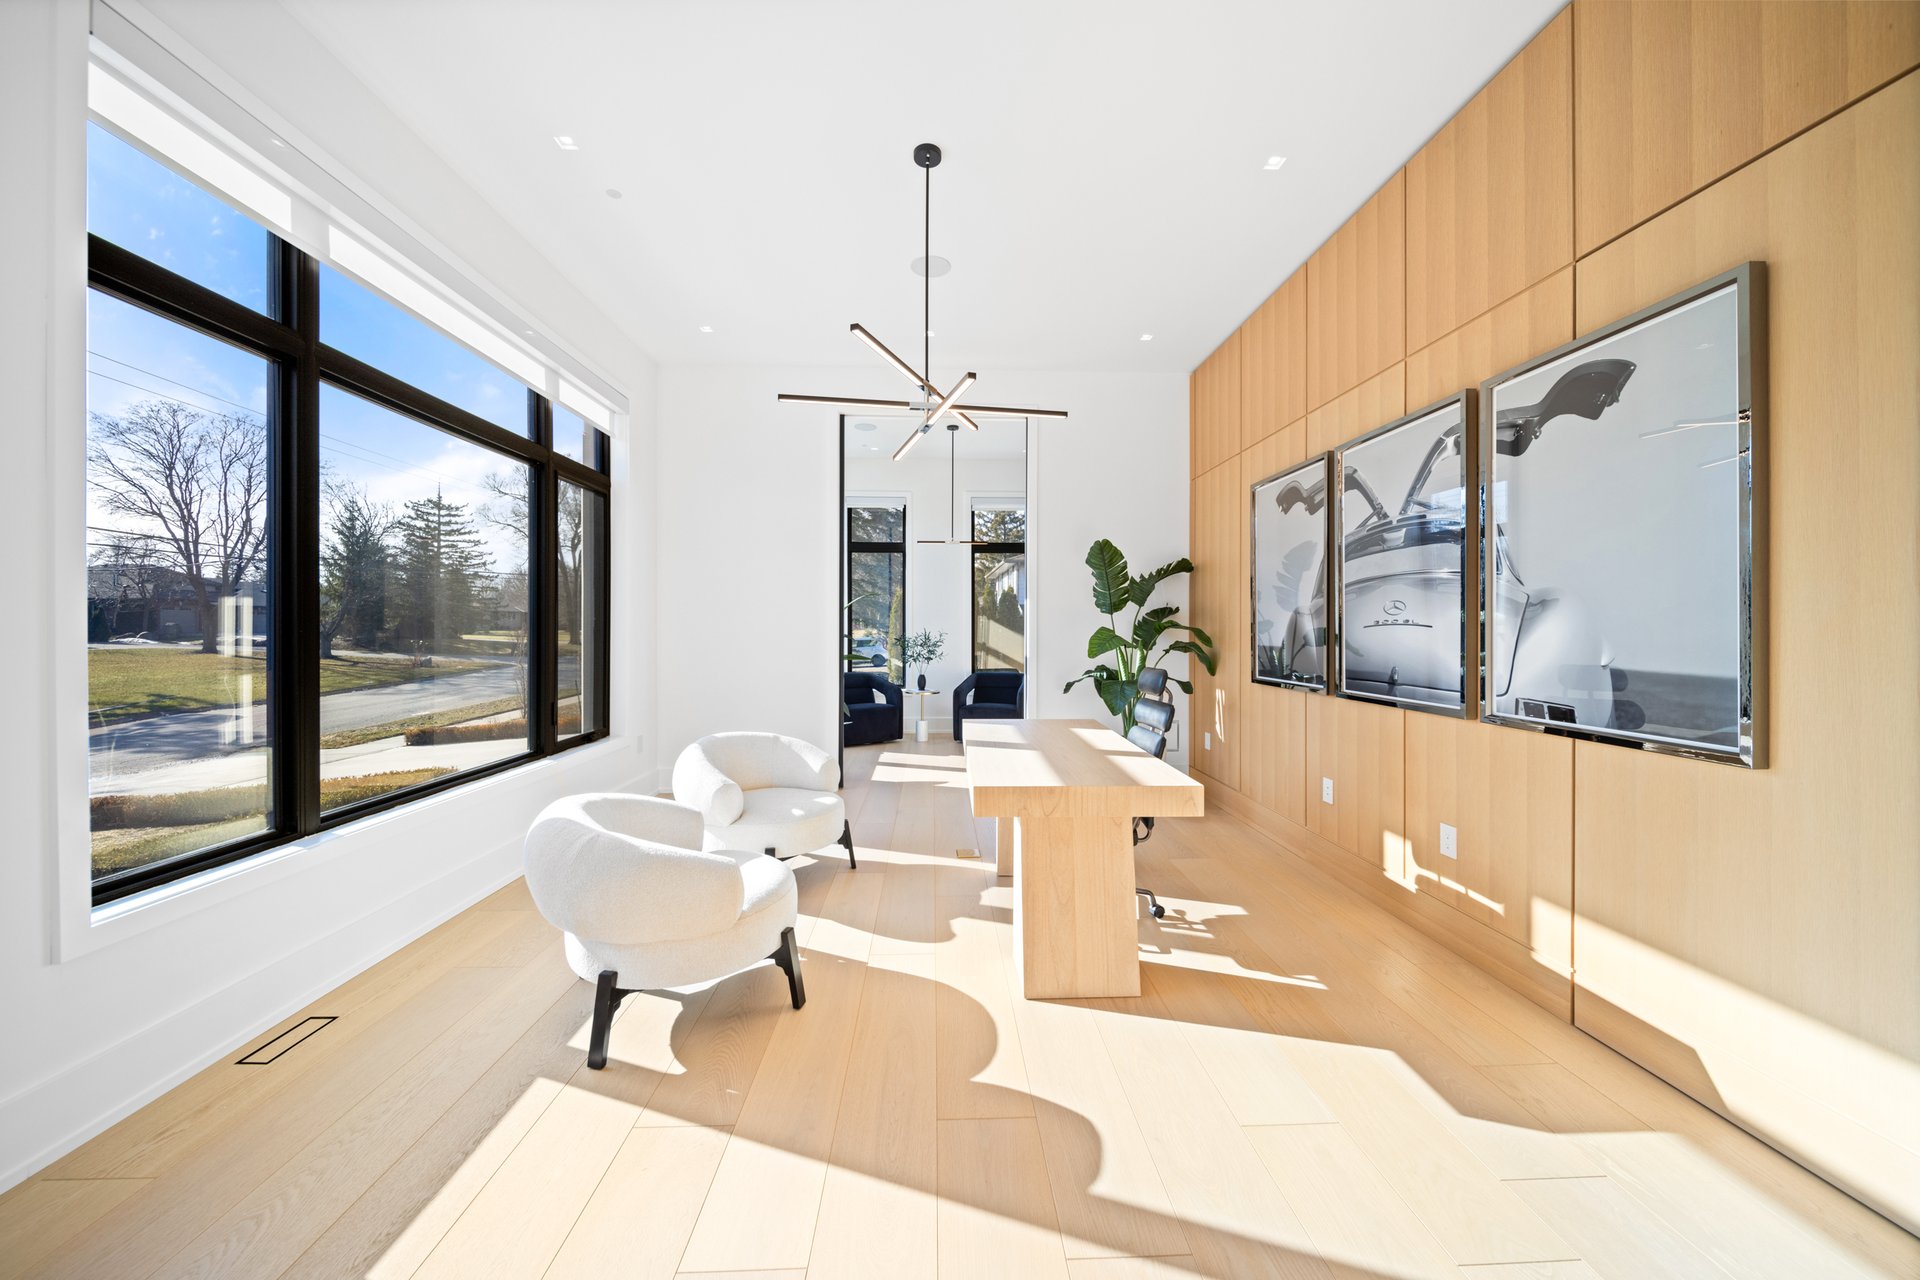
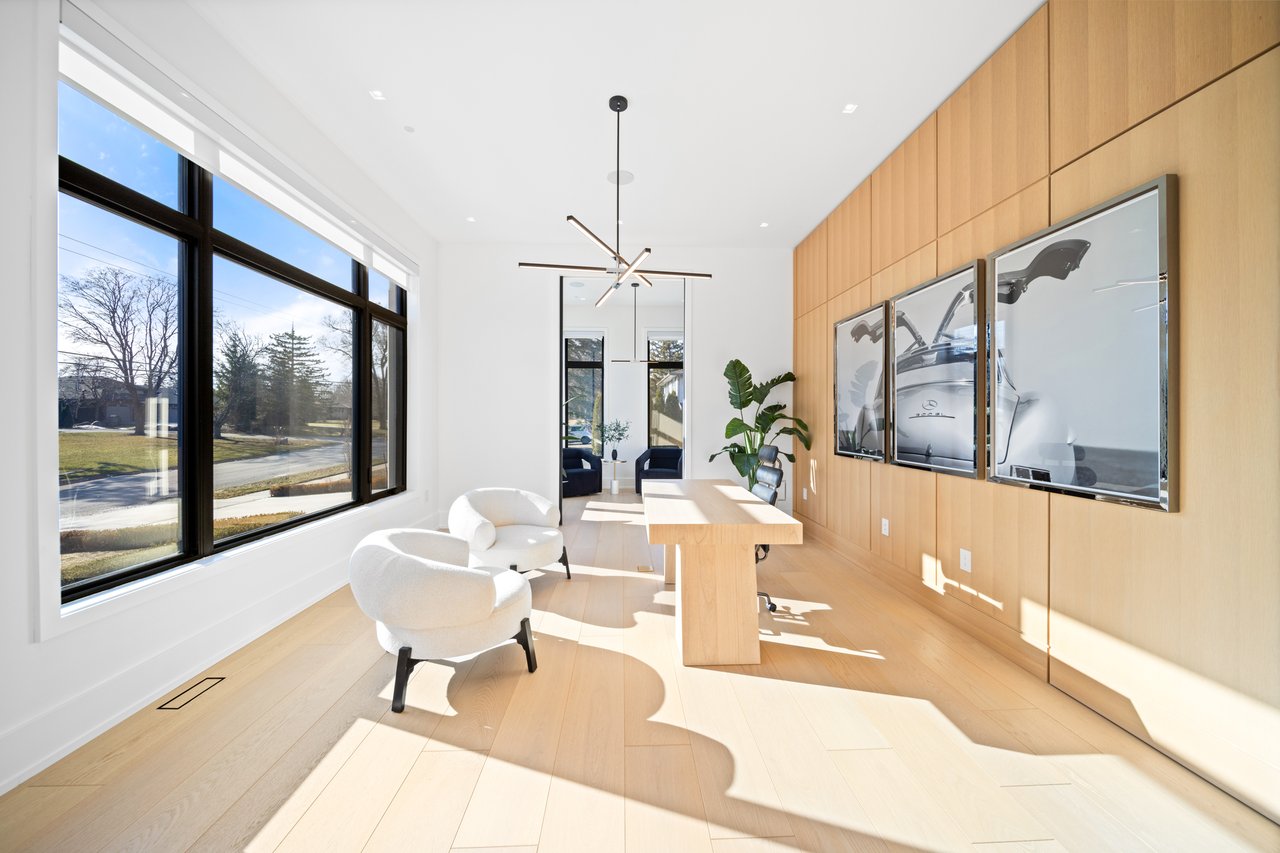
Modern office with a long desk, white chairs, wood-paneled wall, and large street-facing windows.
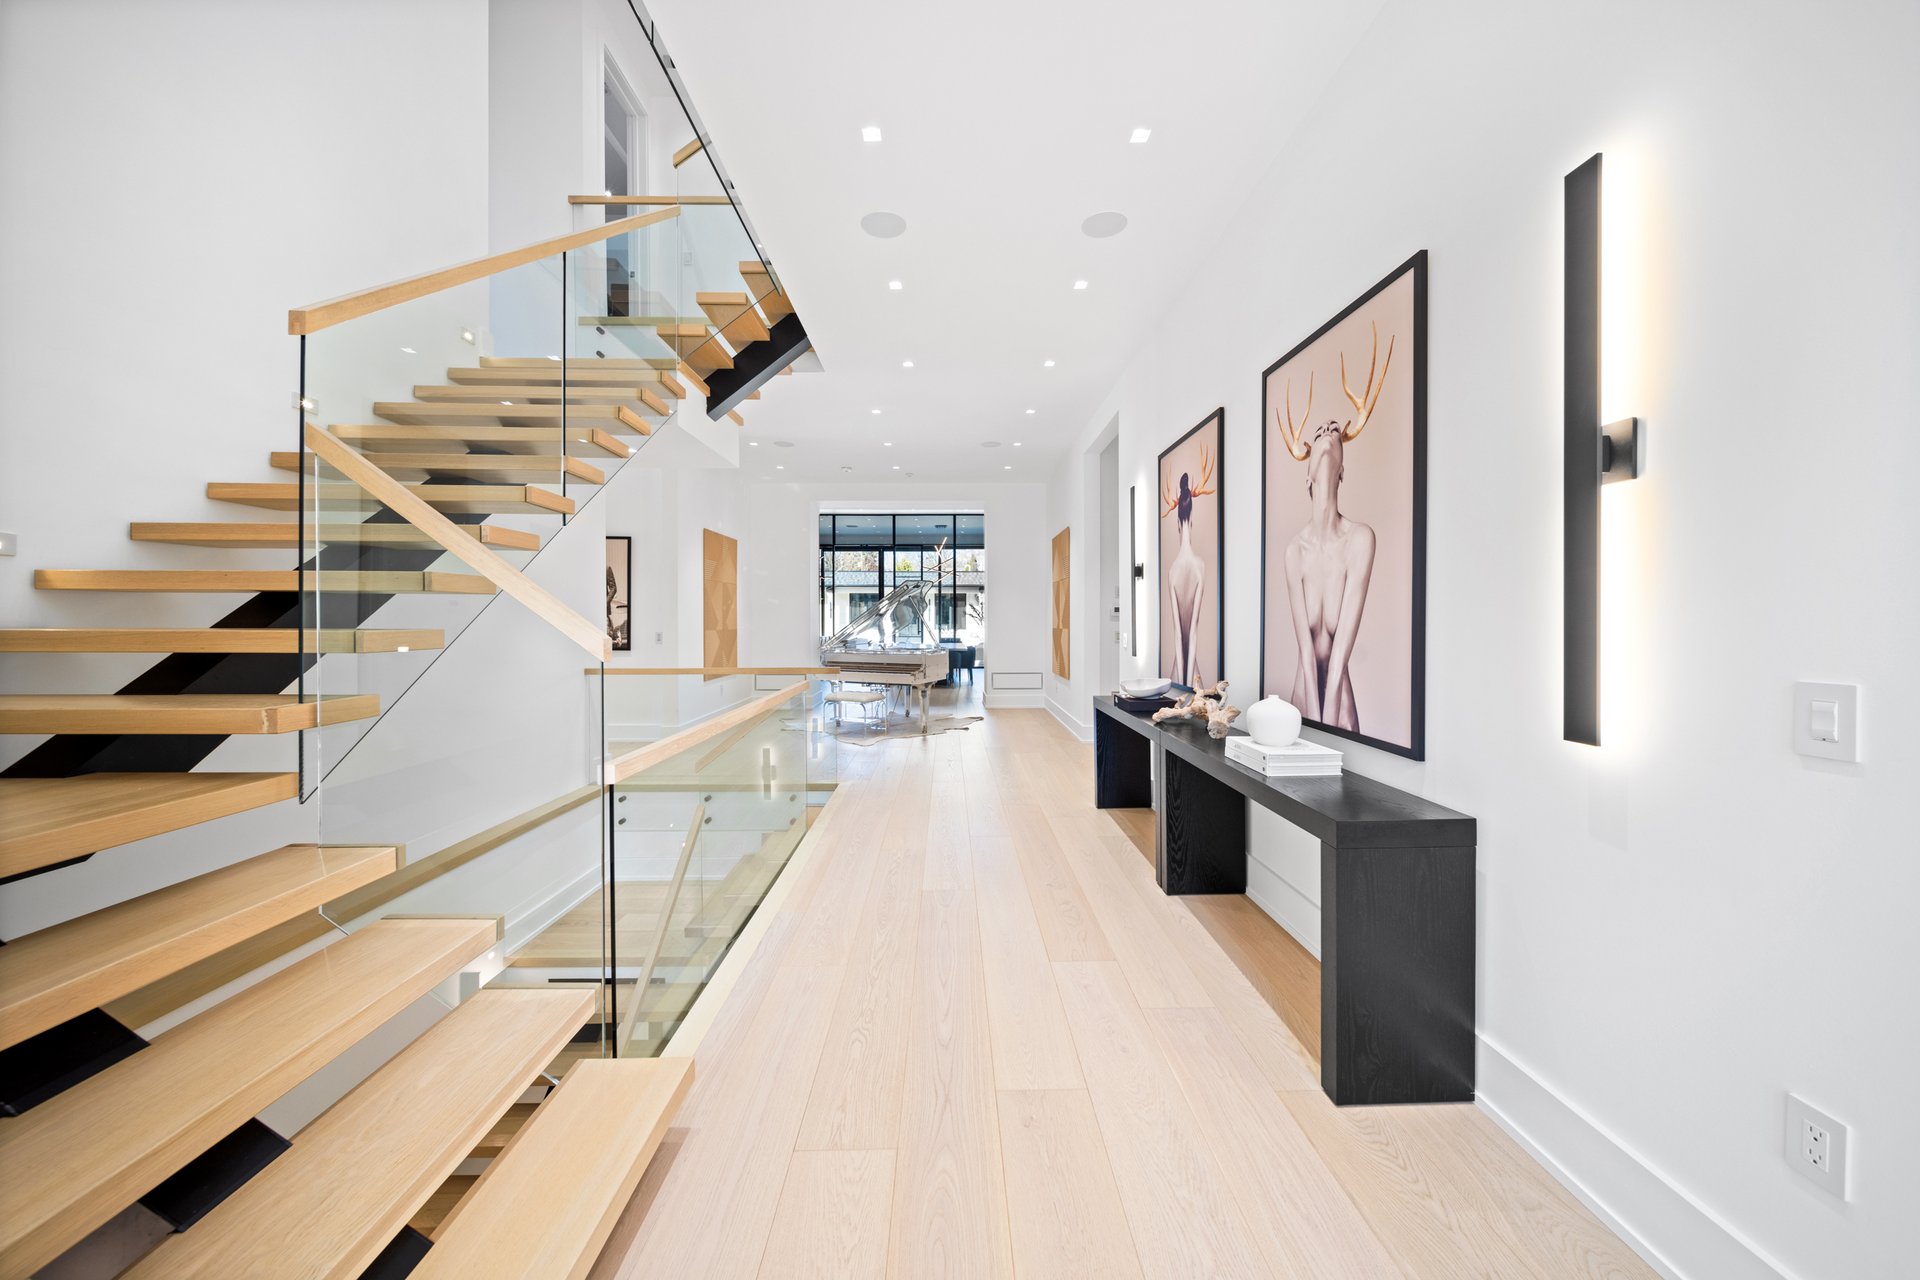
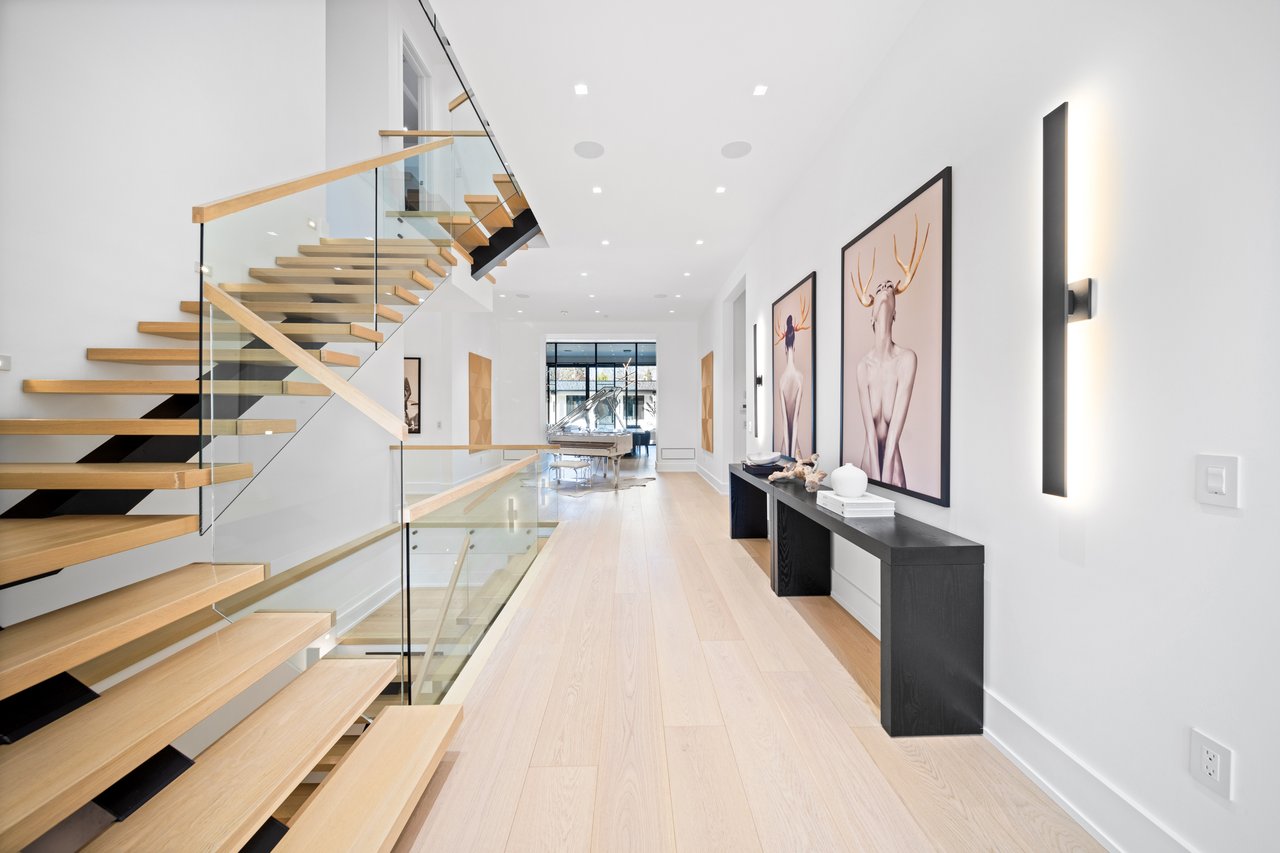
Contemporary entry hall with a floating wood staircase, glass railing, and pale wood floors.
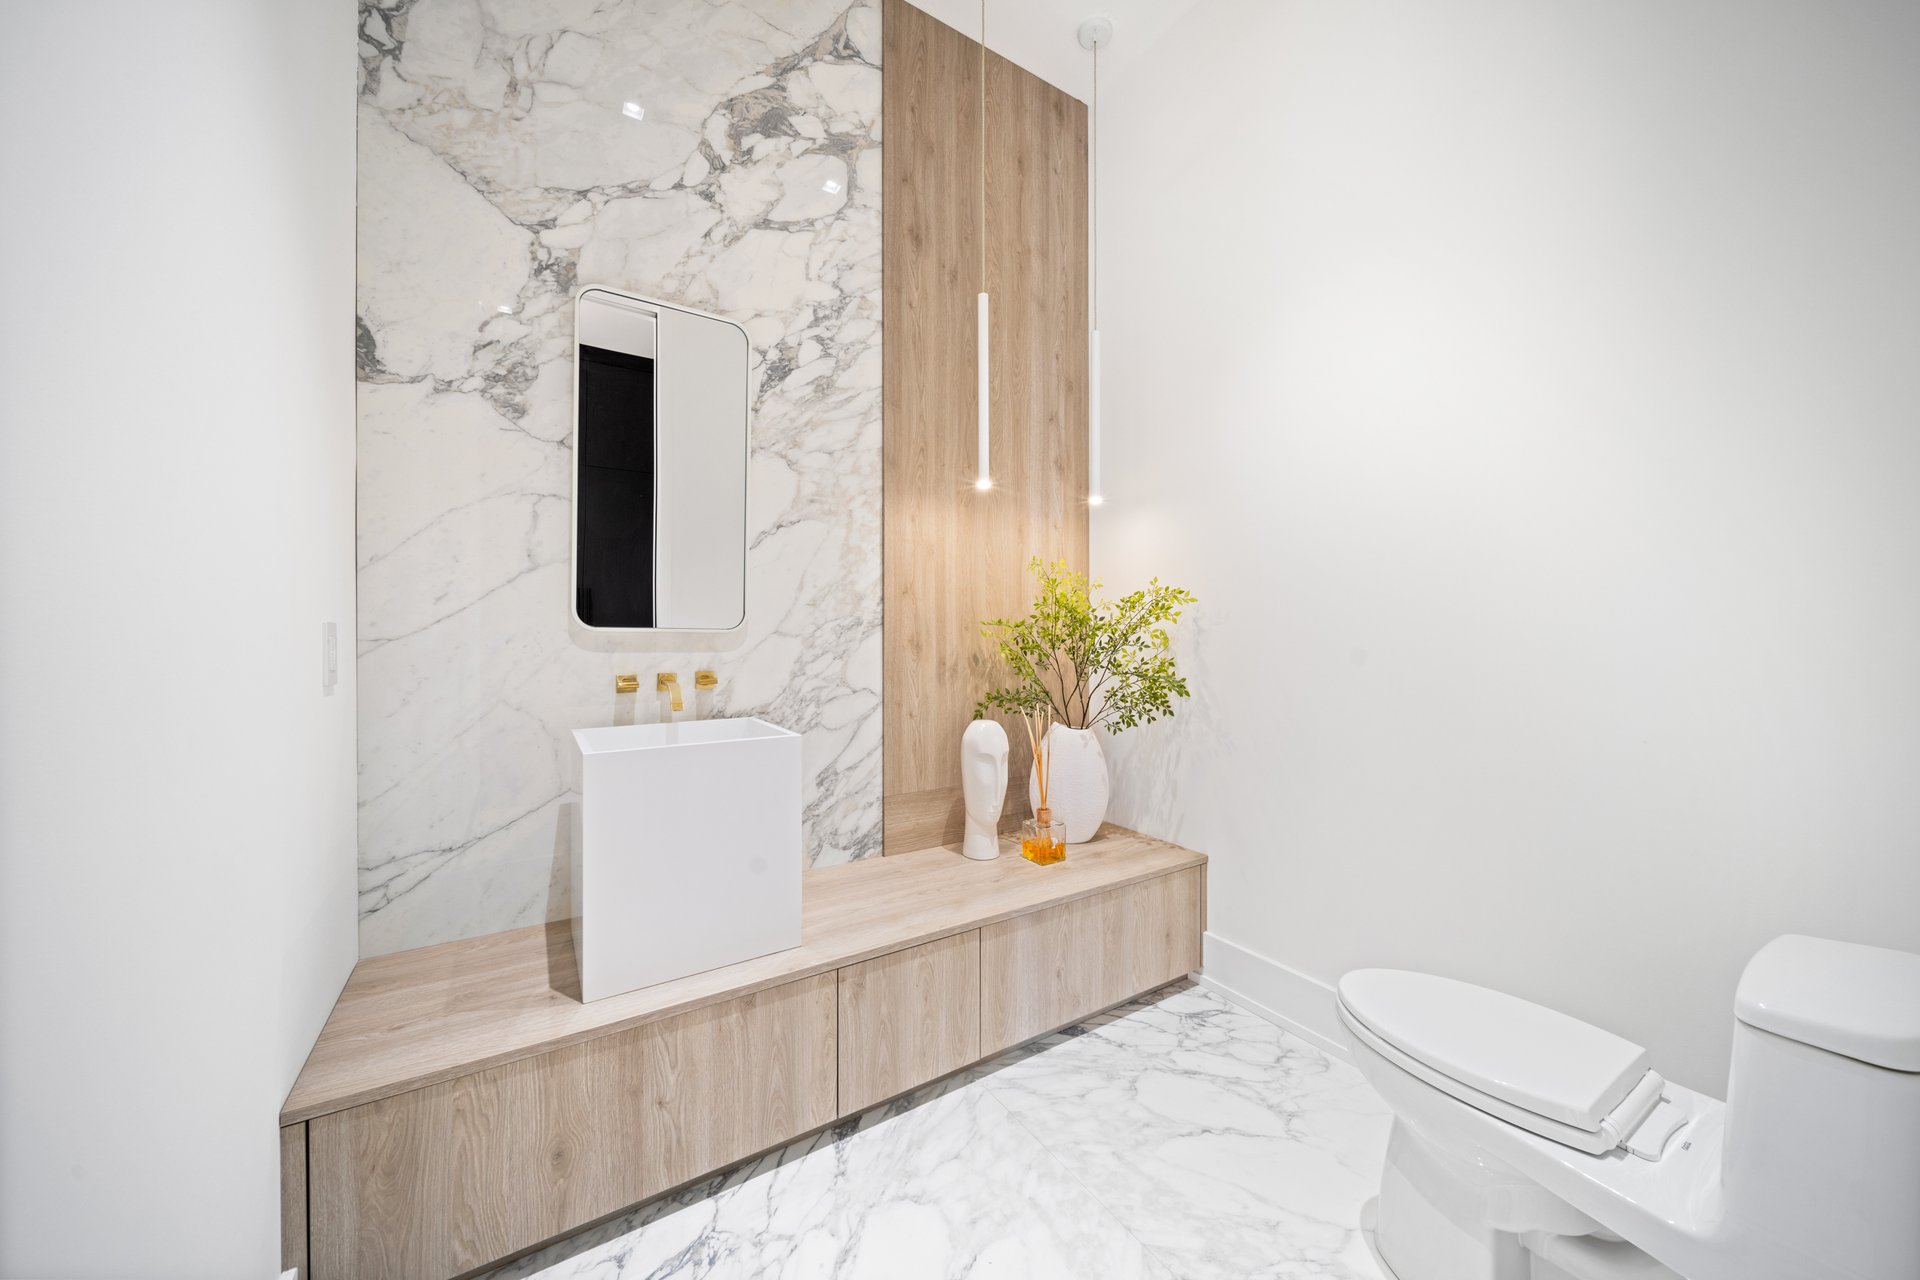
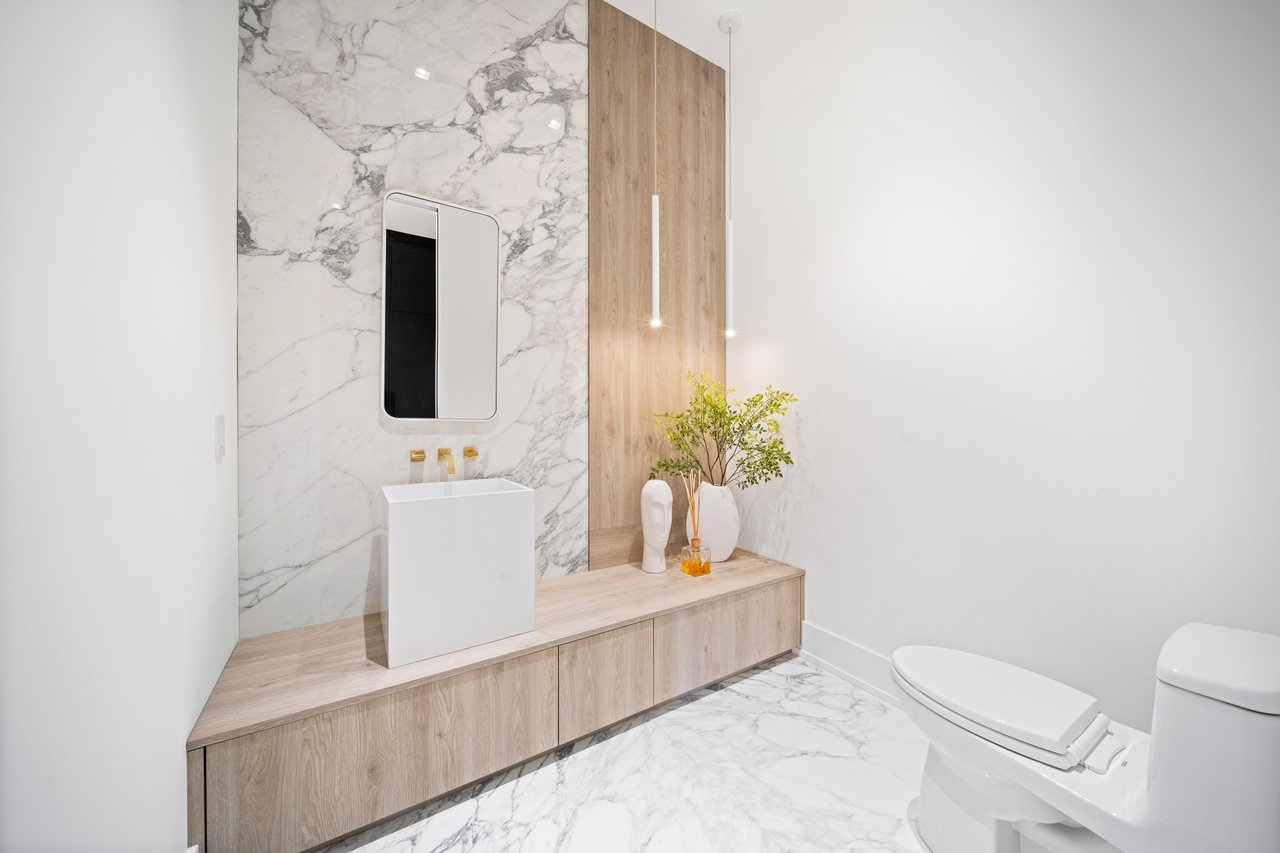
Modern bathroom with marble flooring and accent wall, floating wood vanity, and vessel sink.
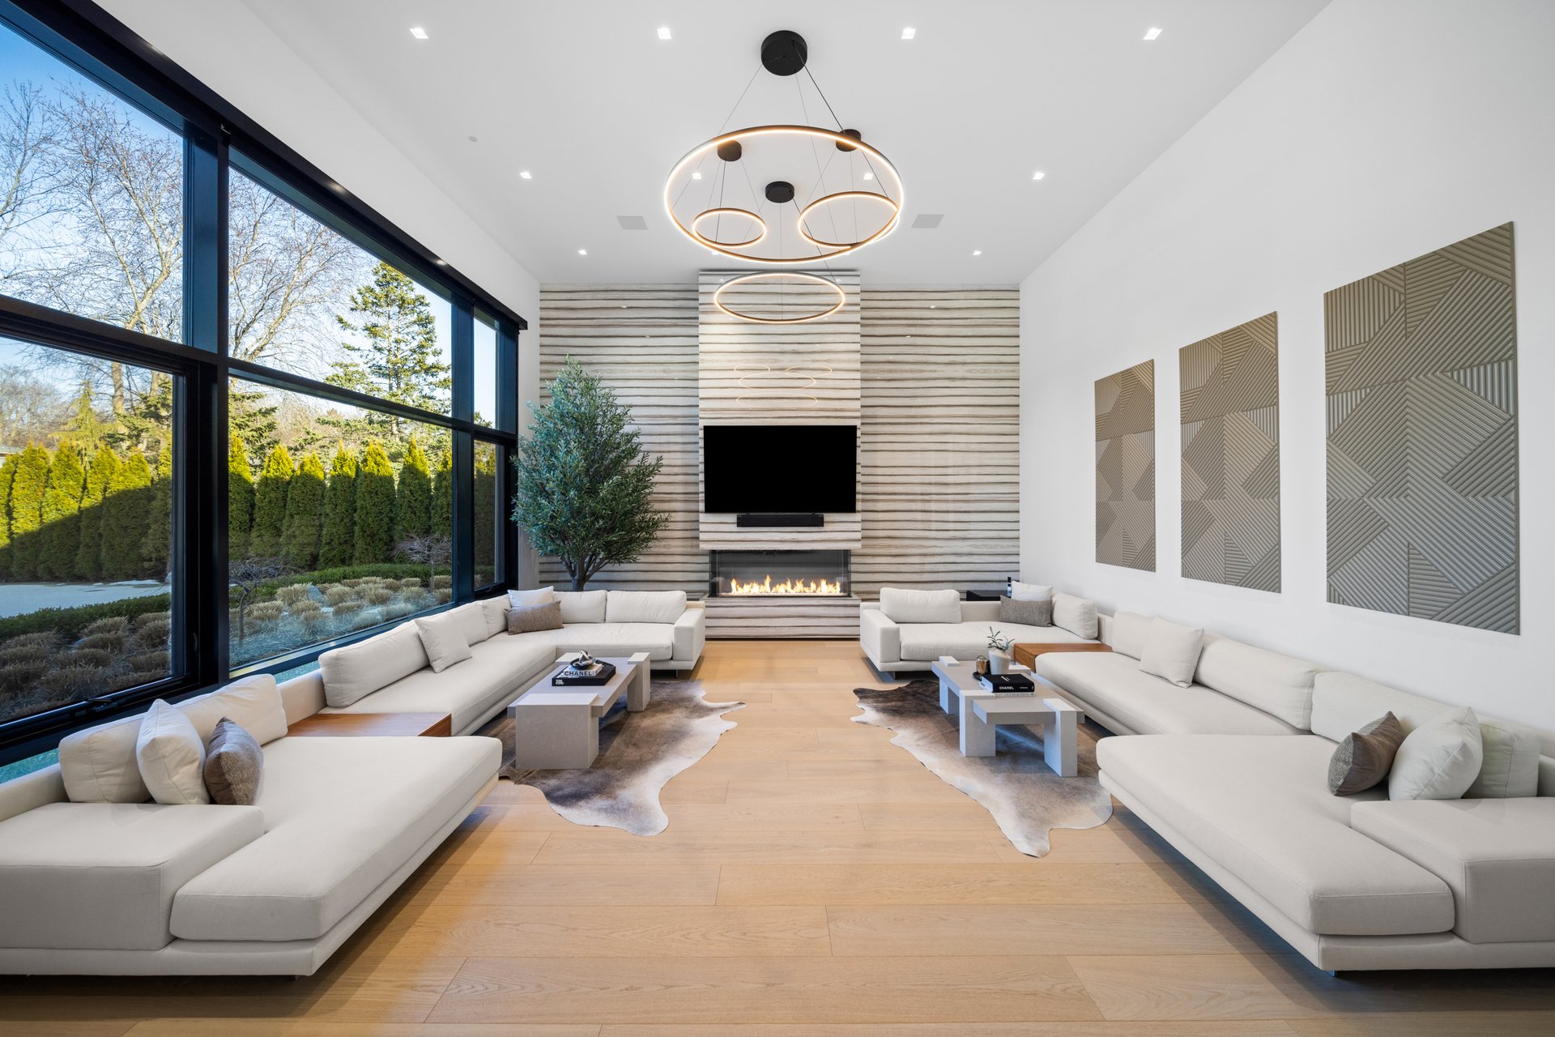
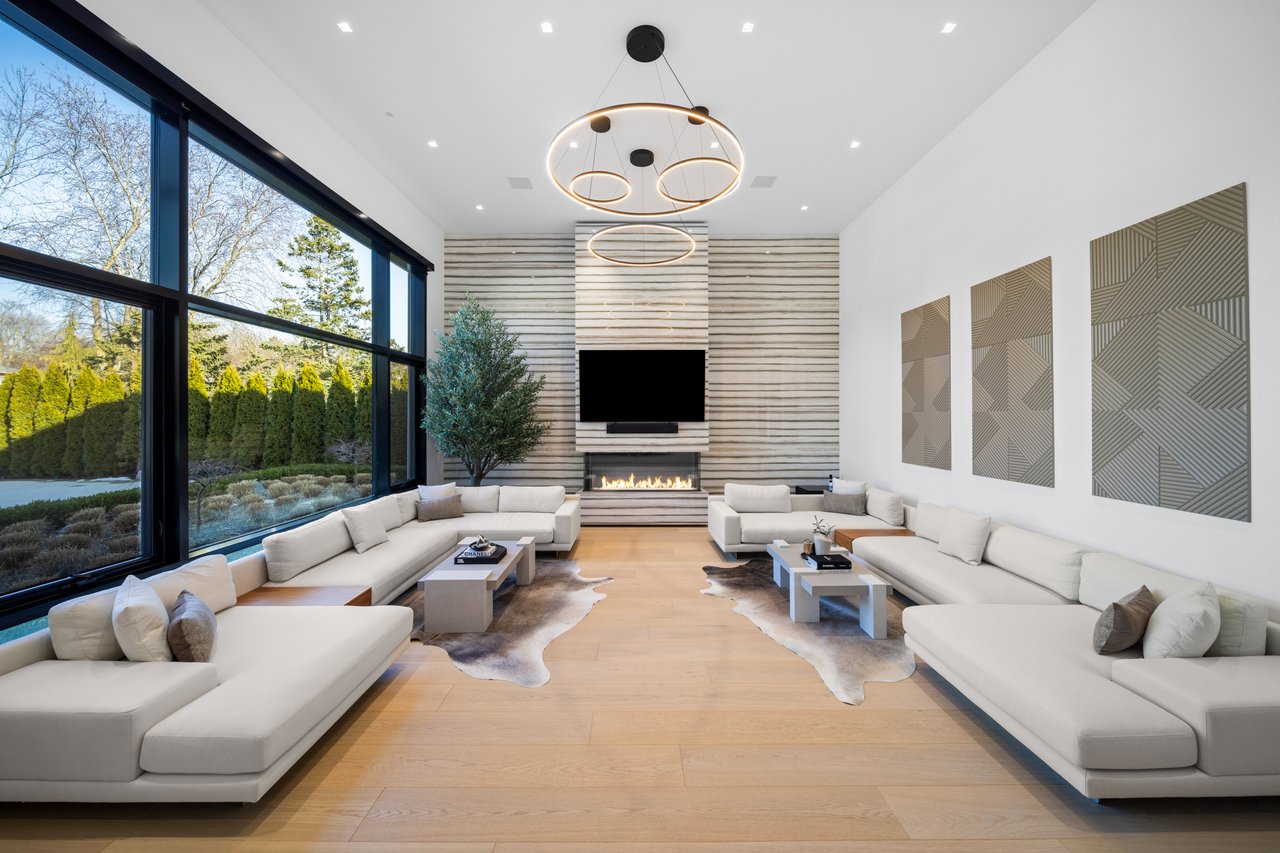
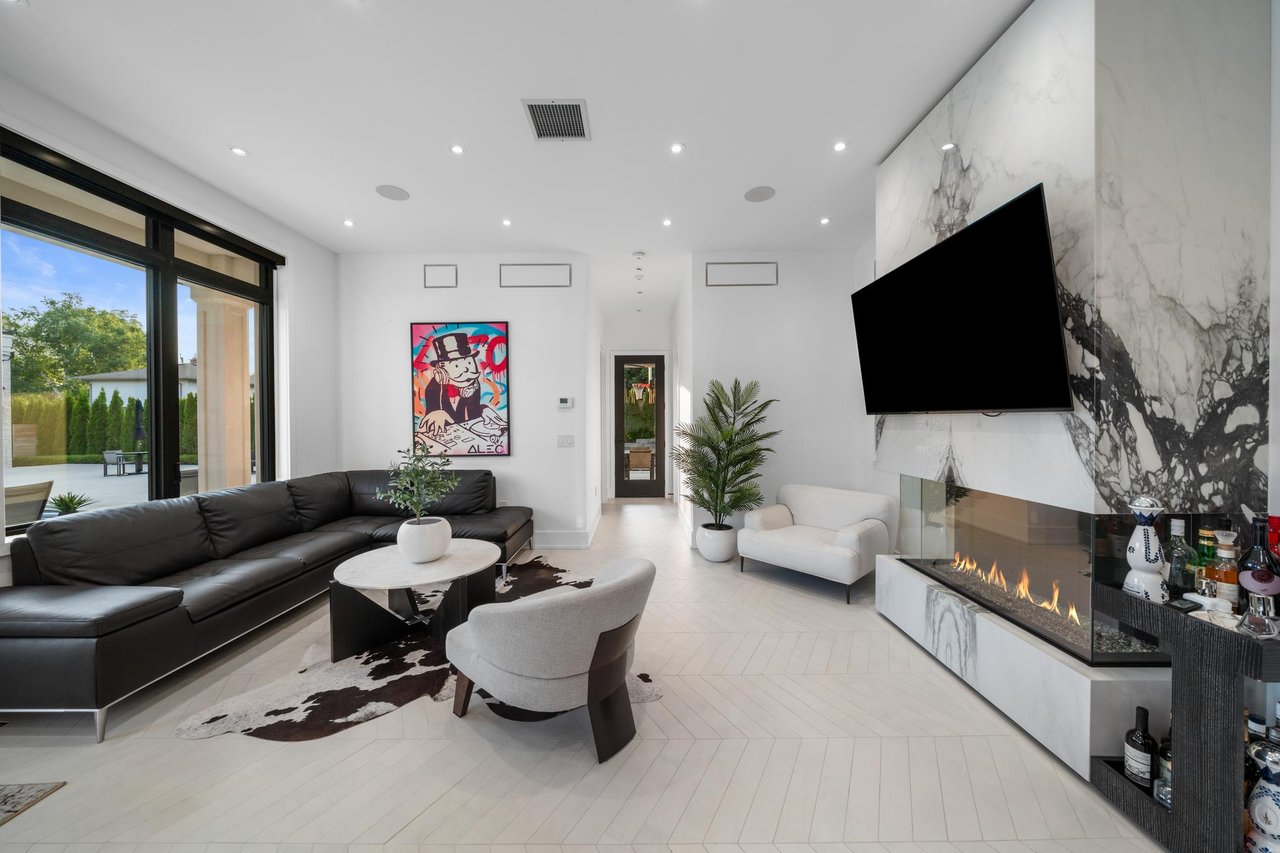
Contemporary living room with pale sofas, a linear fireplace, and floor-to-ceiling windows overlooking greenery.
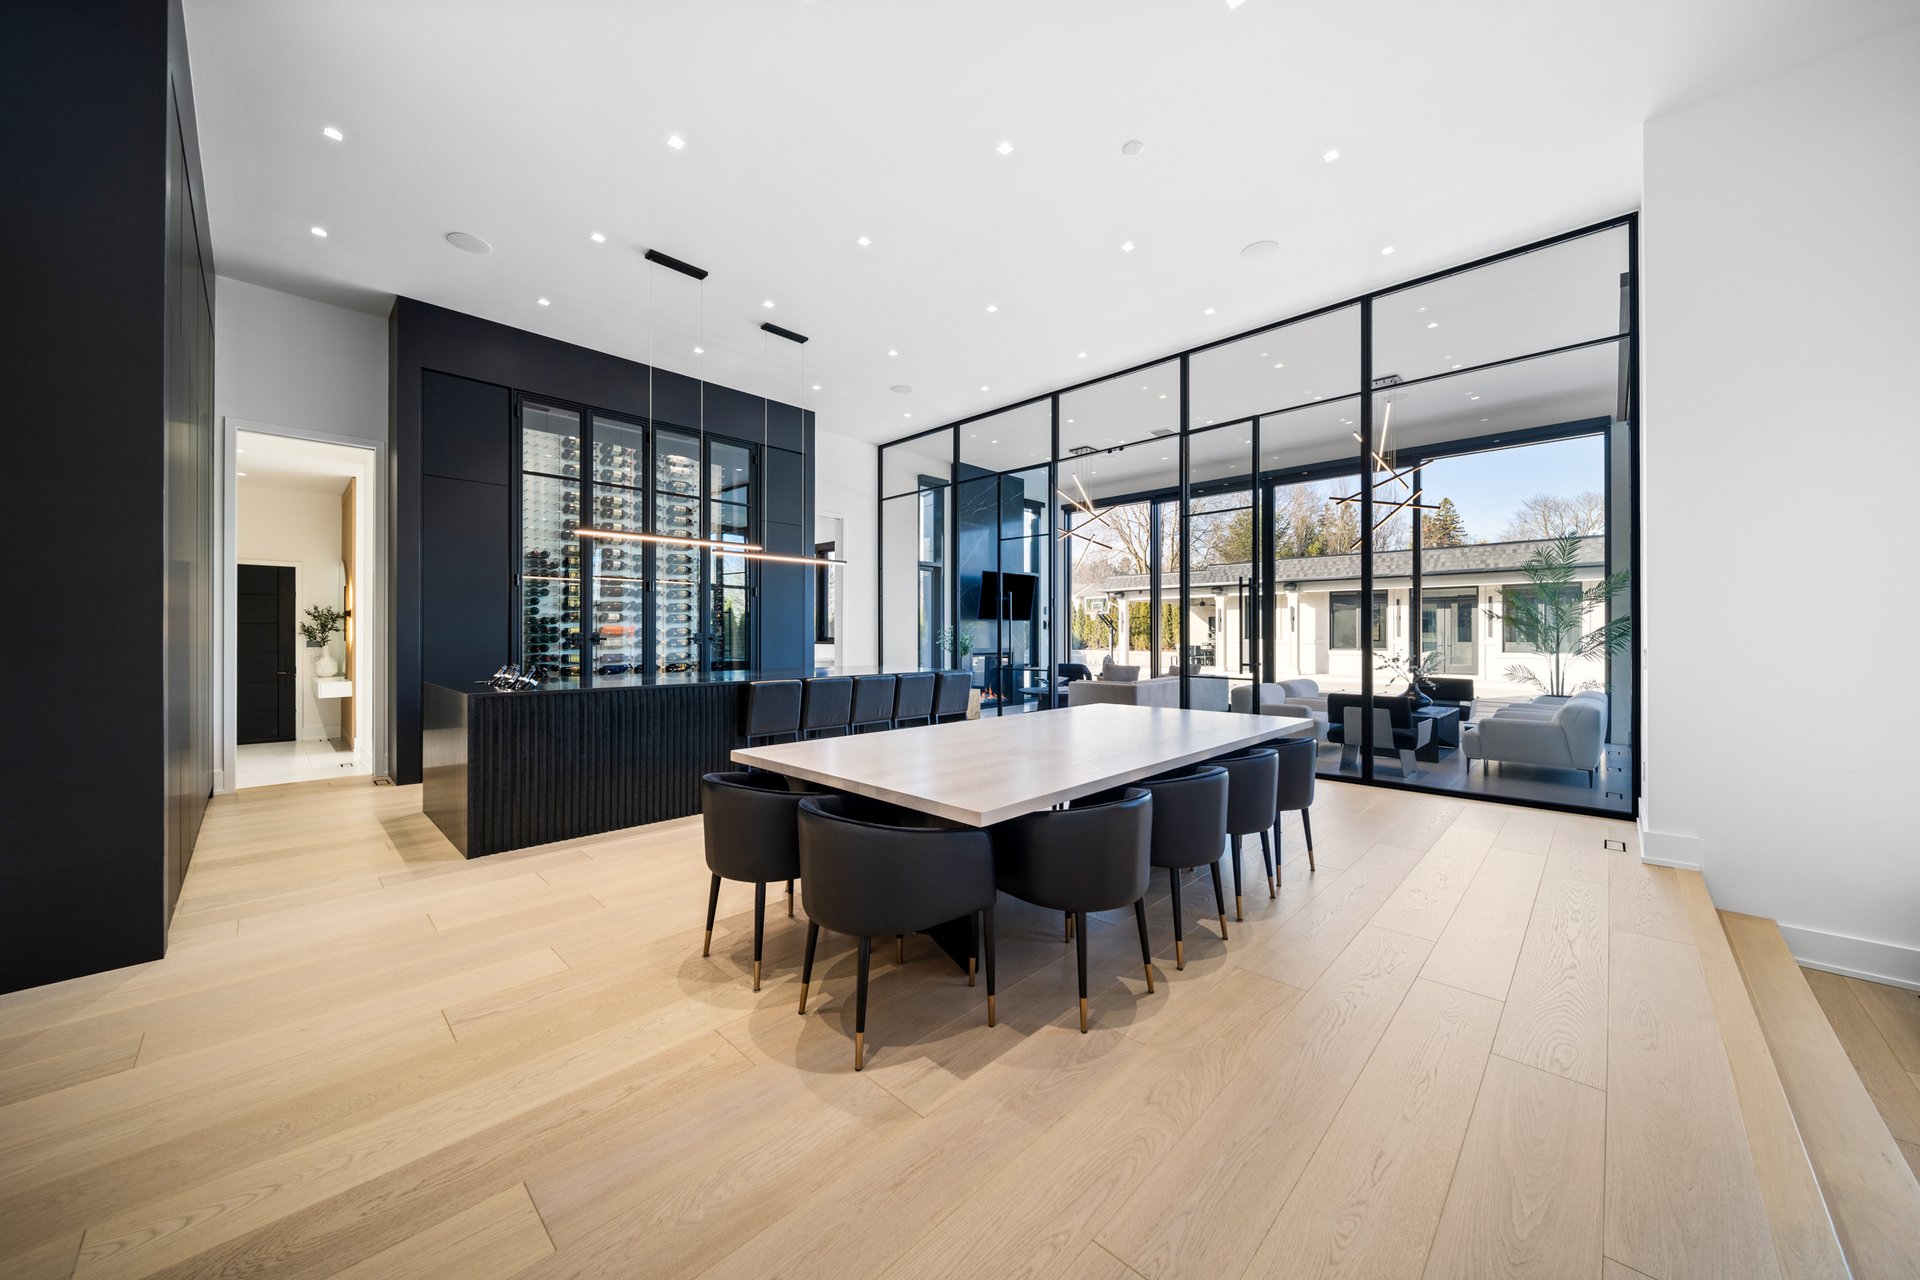
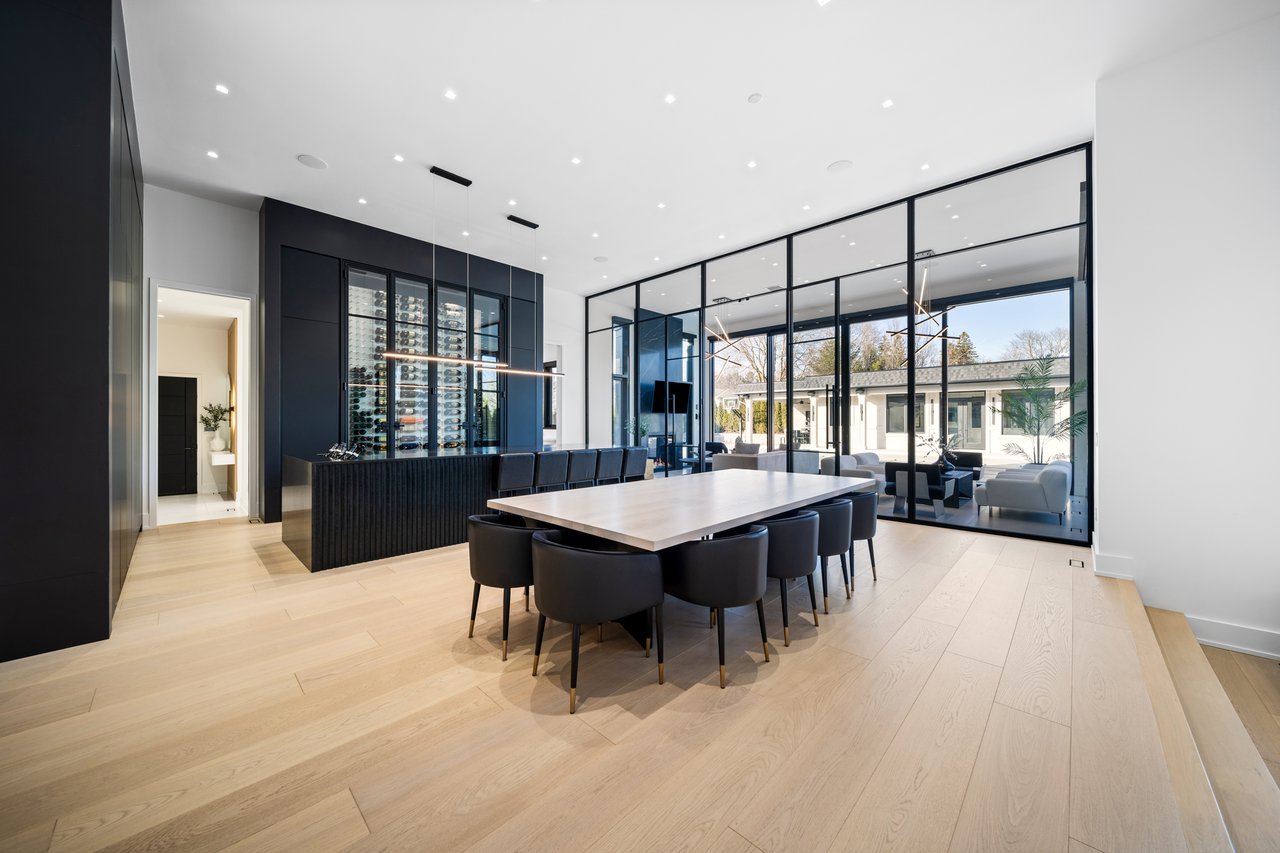
Modern dining room with a long wood table, built-in wine display, and glass walls.
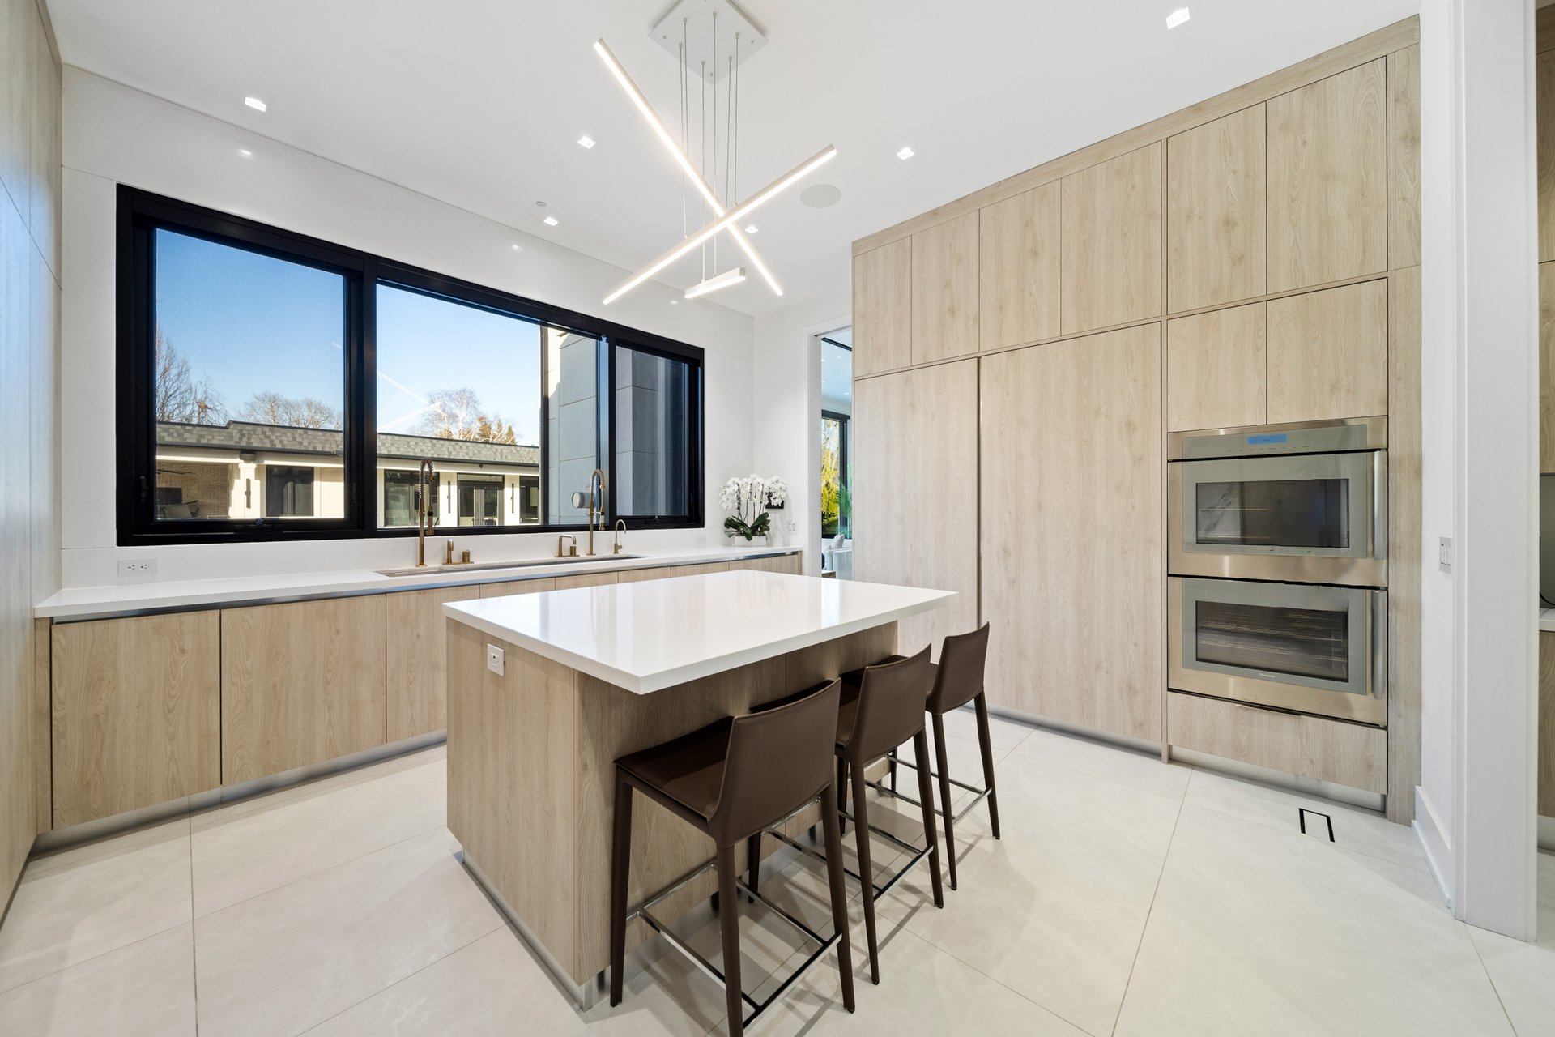
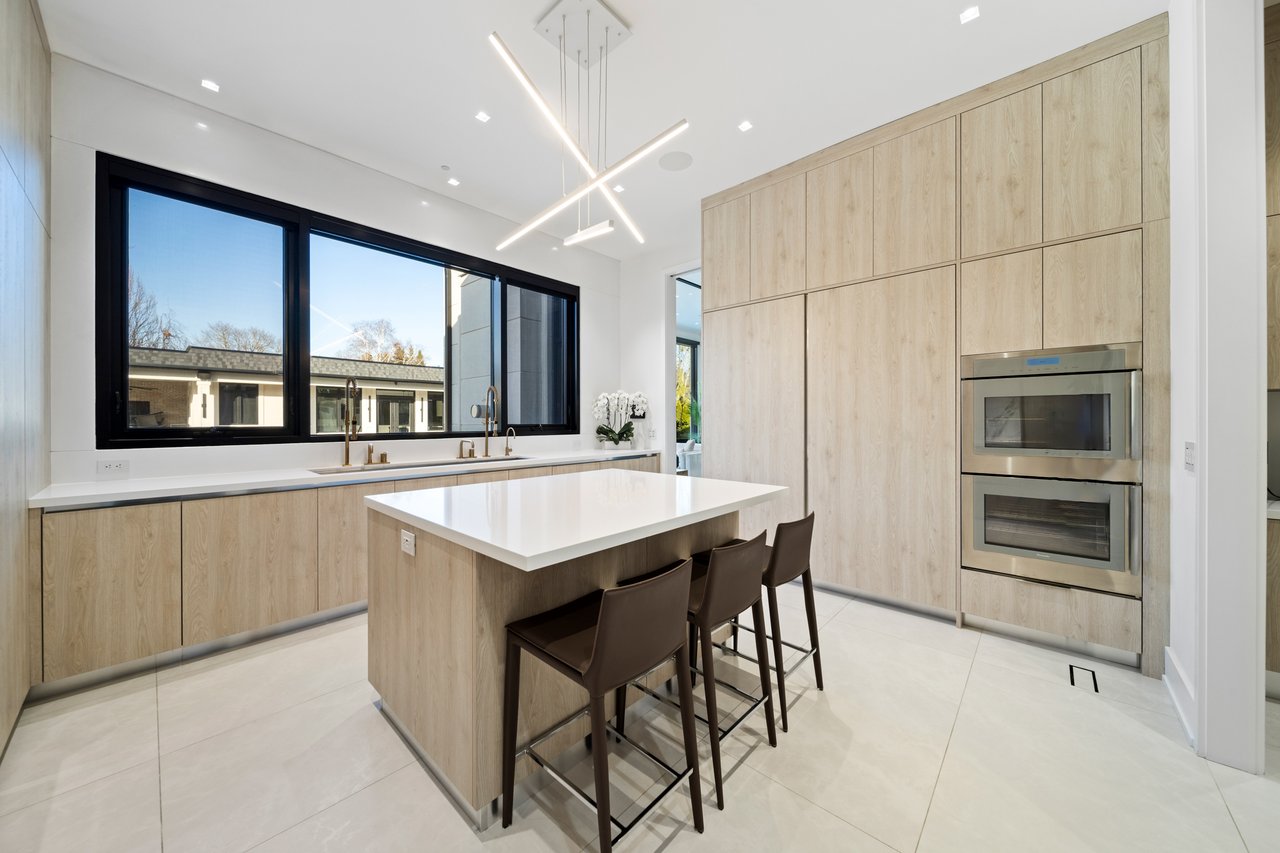
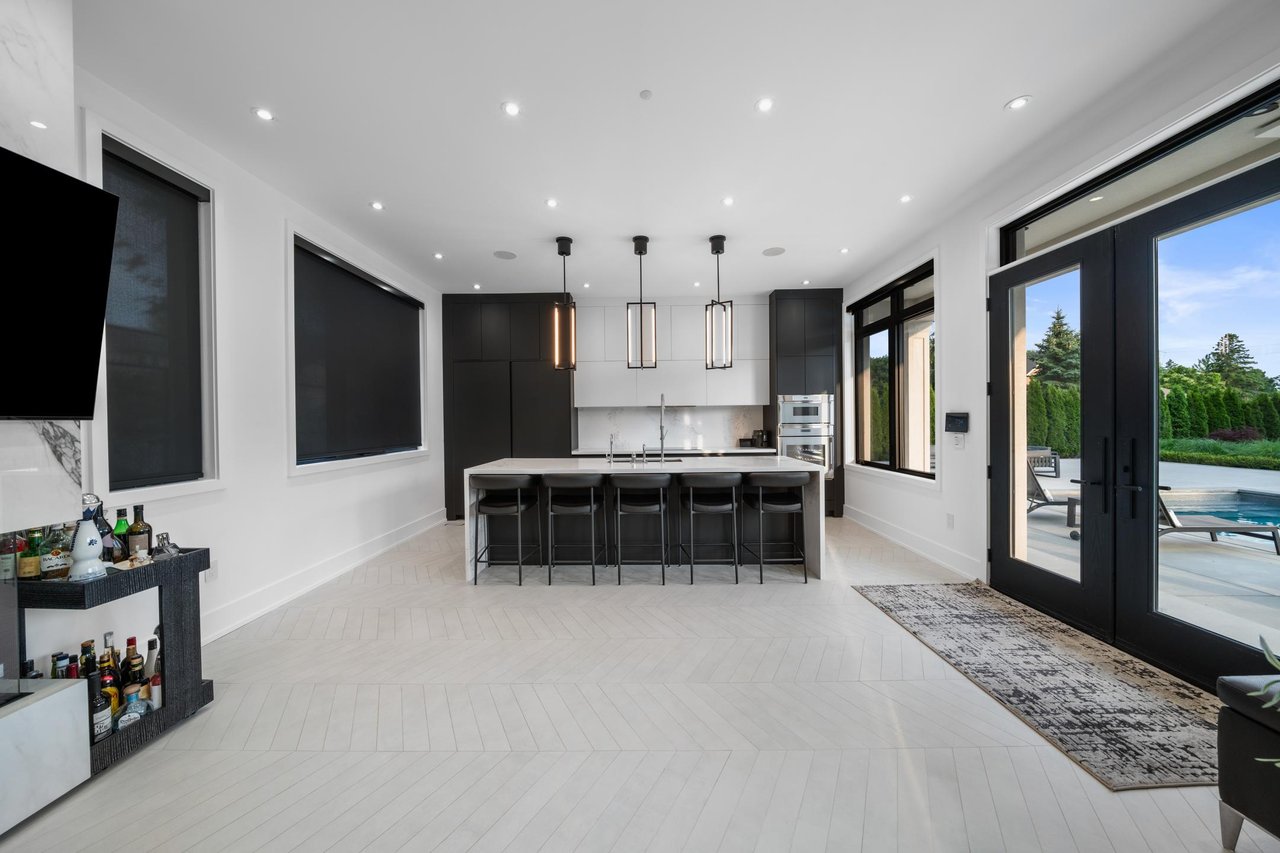
Modern kitchen with pale wood cabinets, a white island, dark stools, and black-framed windows.
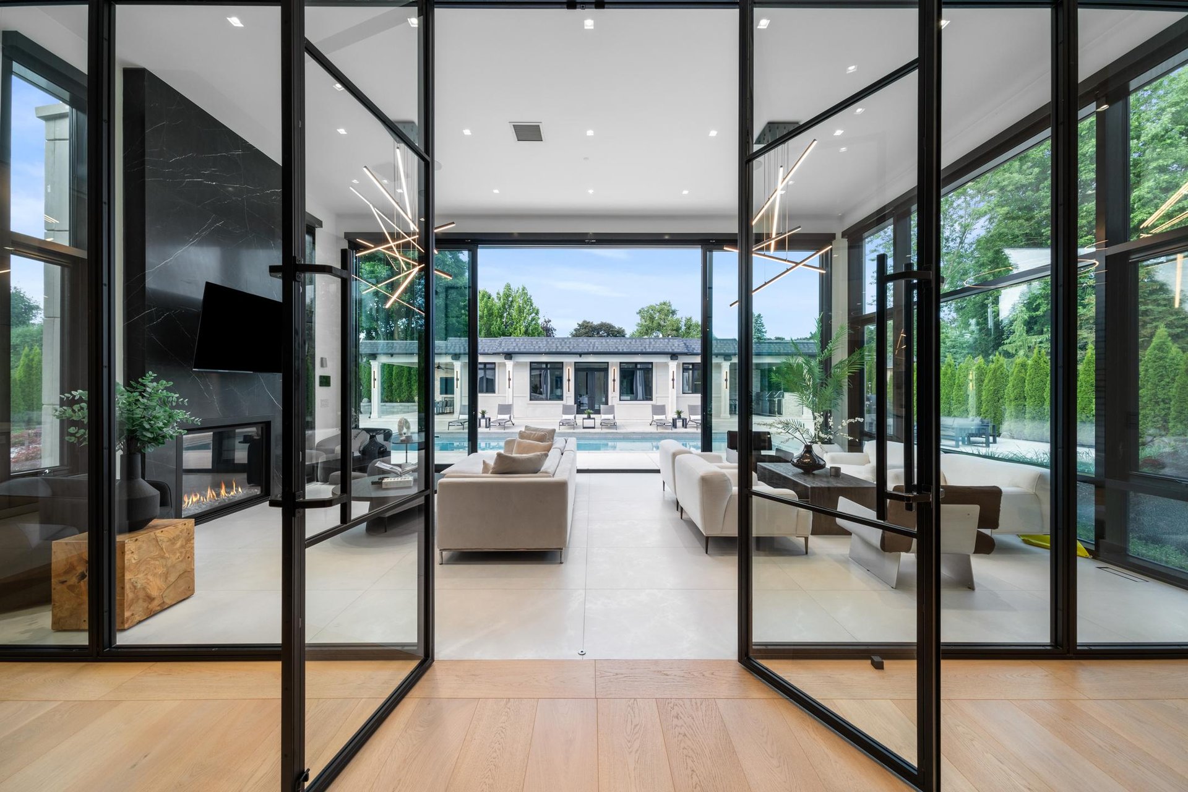
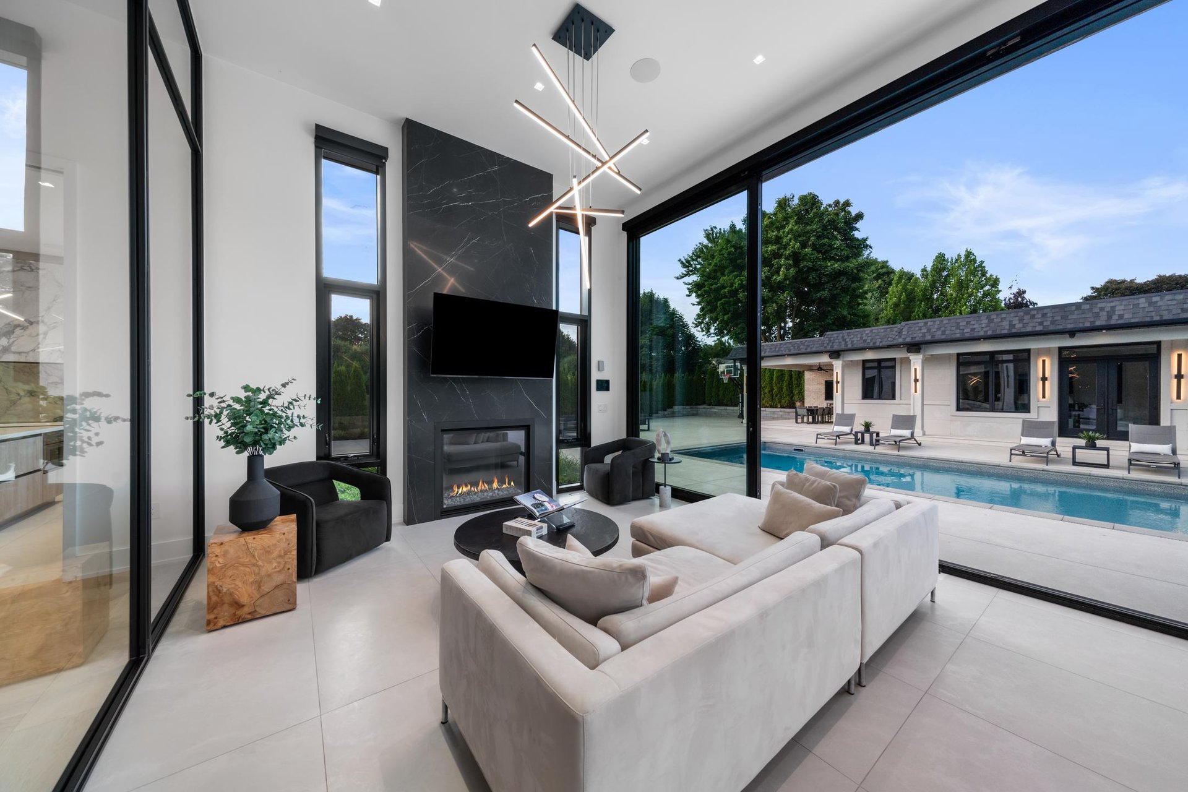
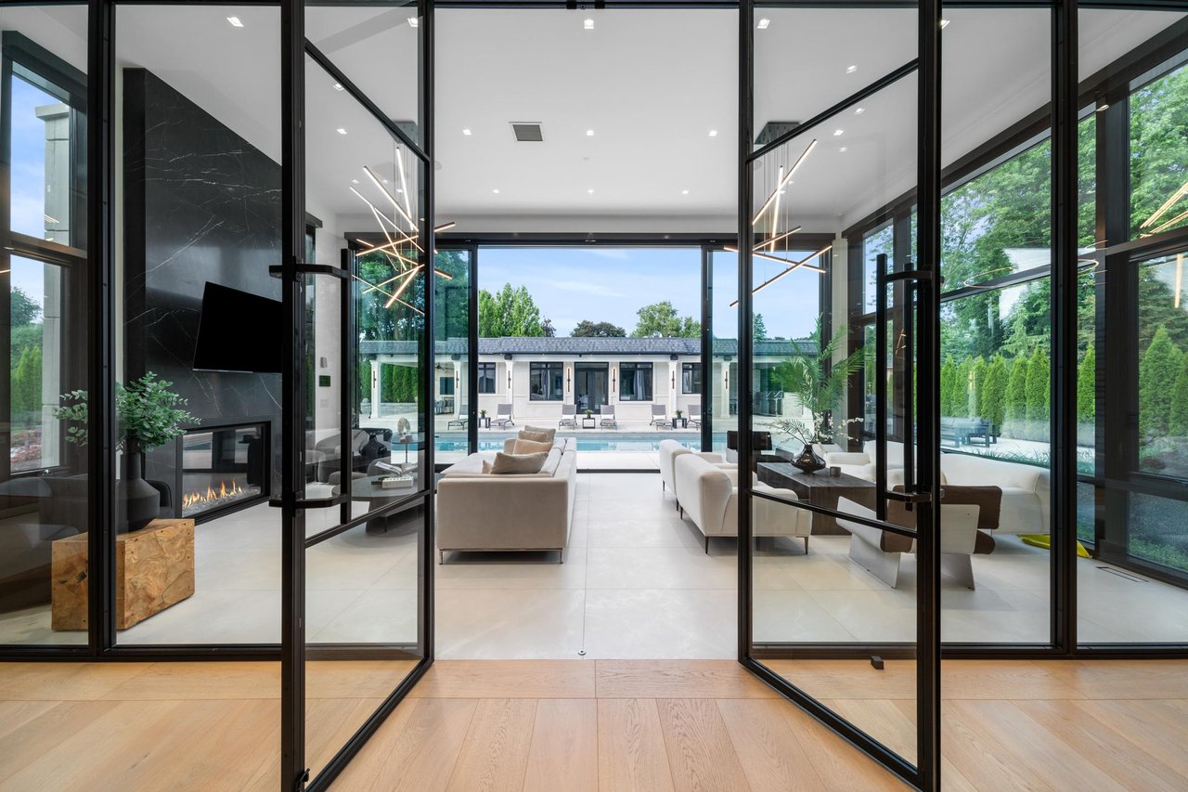
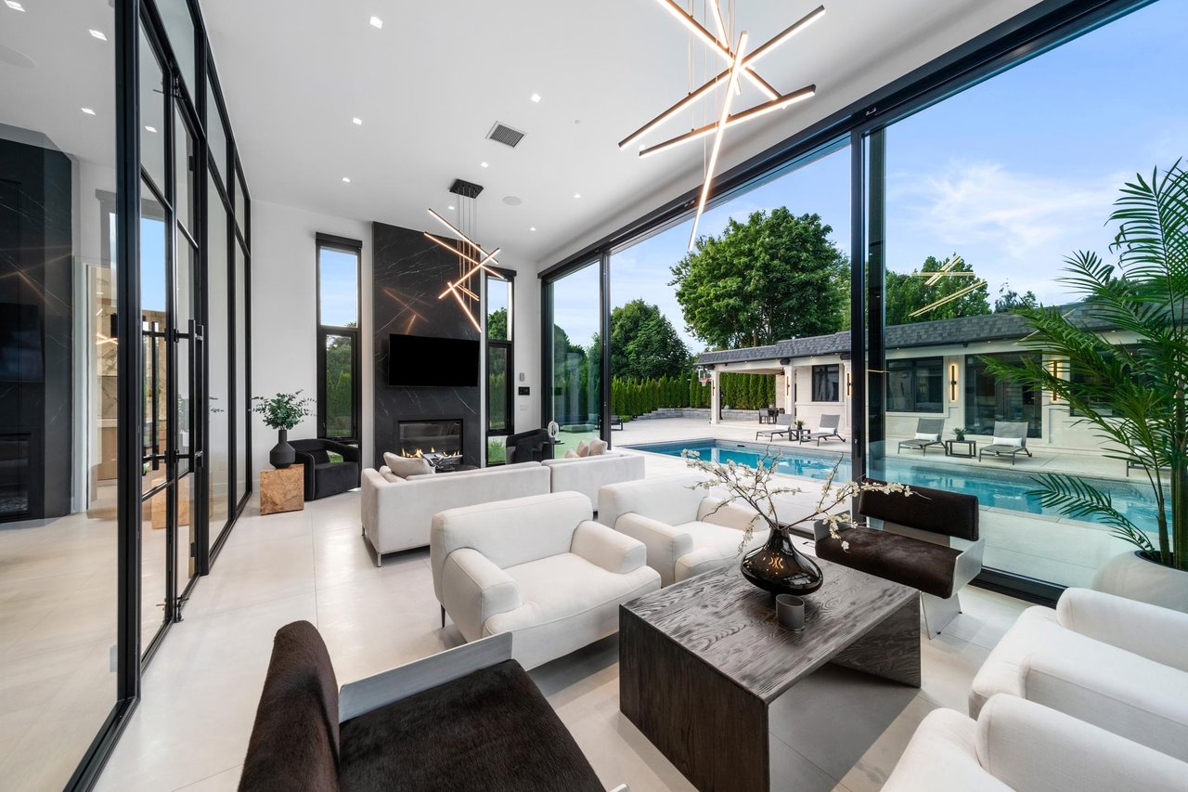
Modern living room with a dark stone fireplace and glass doors overlooking a pool.
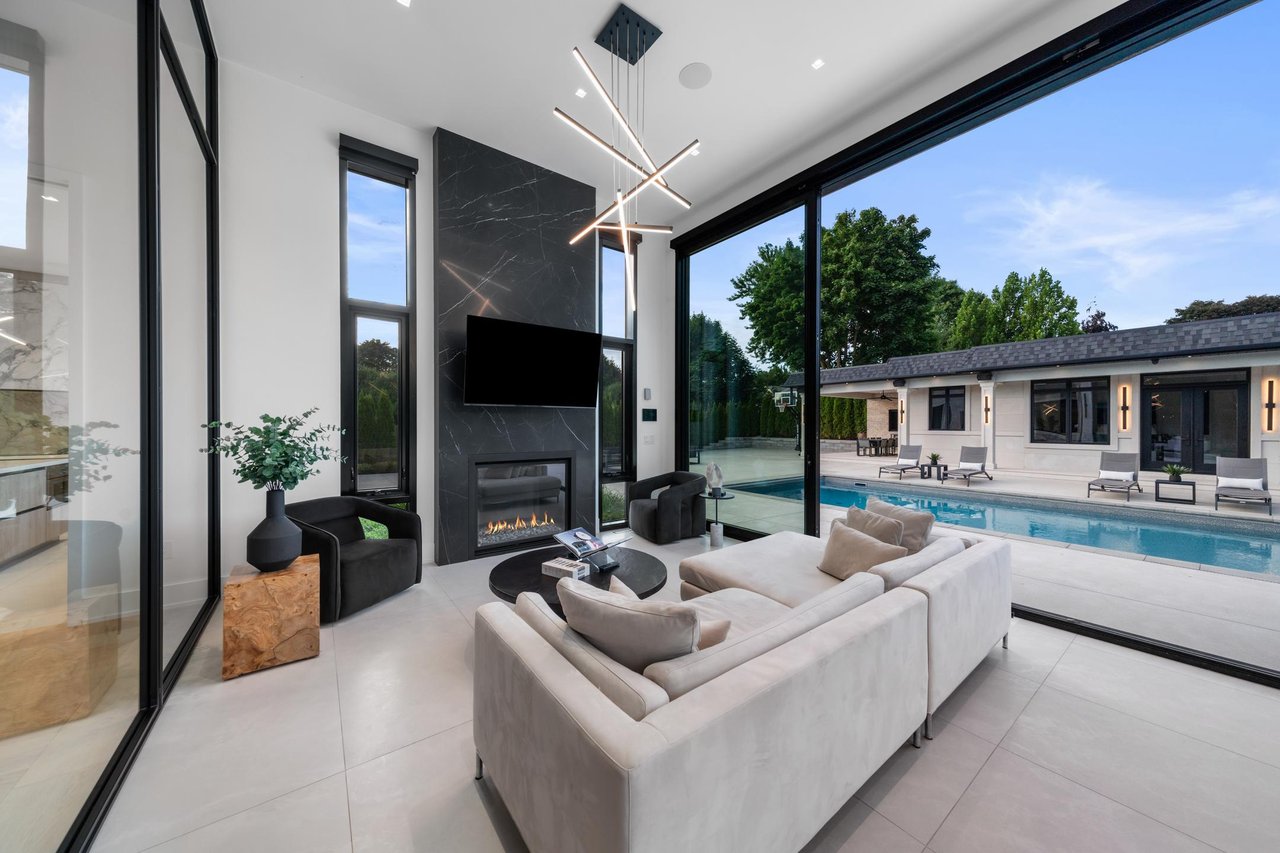
Living room with a white sectional and black marble fireplace overlooking a swimming pool.
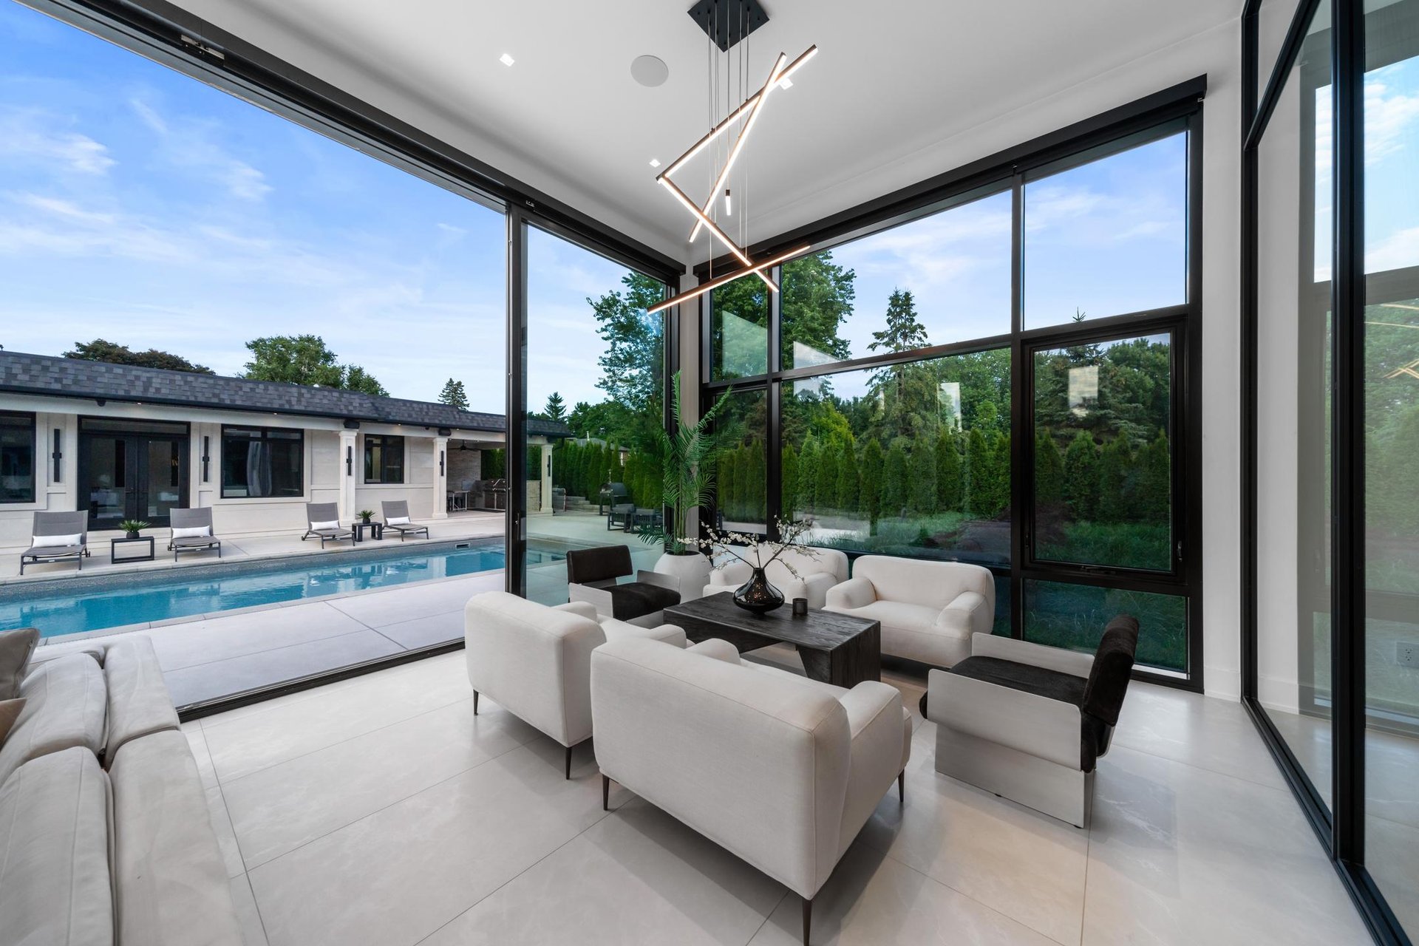
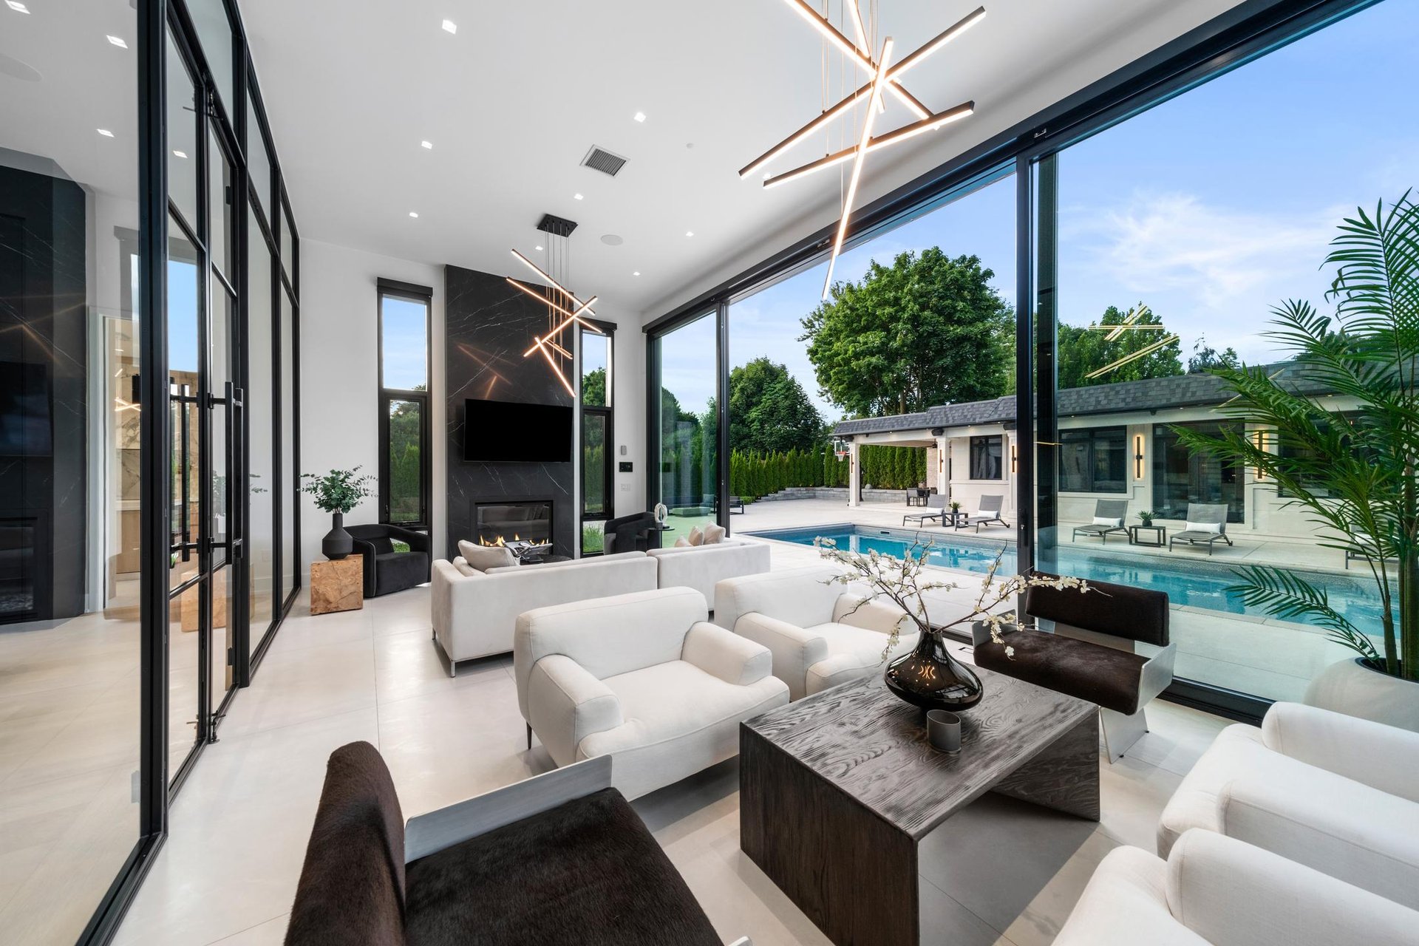
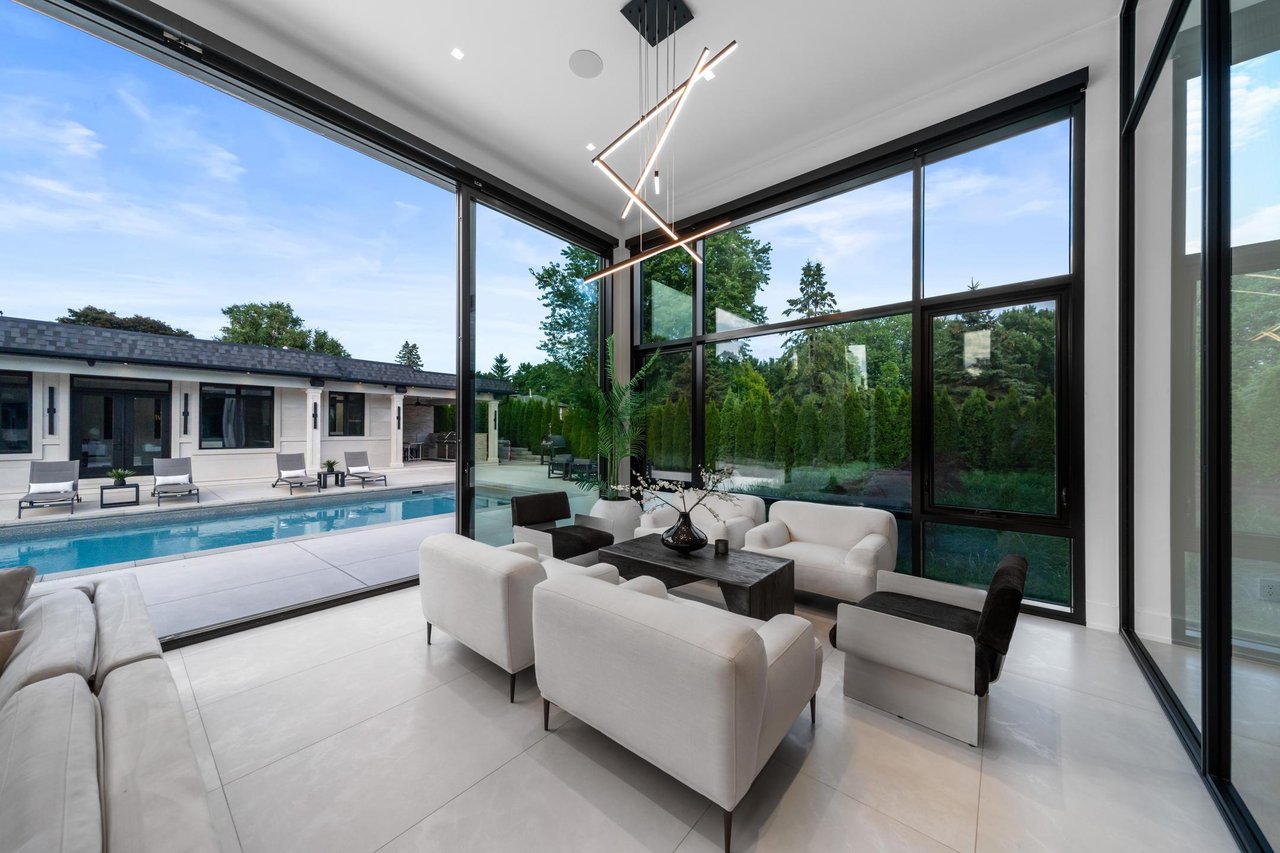
Modern living room with floor-to-ceiling windows overlooking a swimming pool.
Modern living room with a dark stone fireplace and floor-to-ceiling windows overlooking a swimming pool.
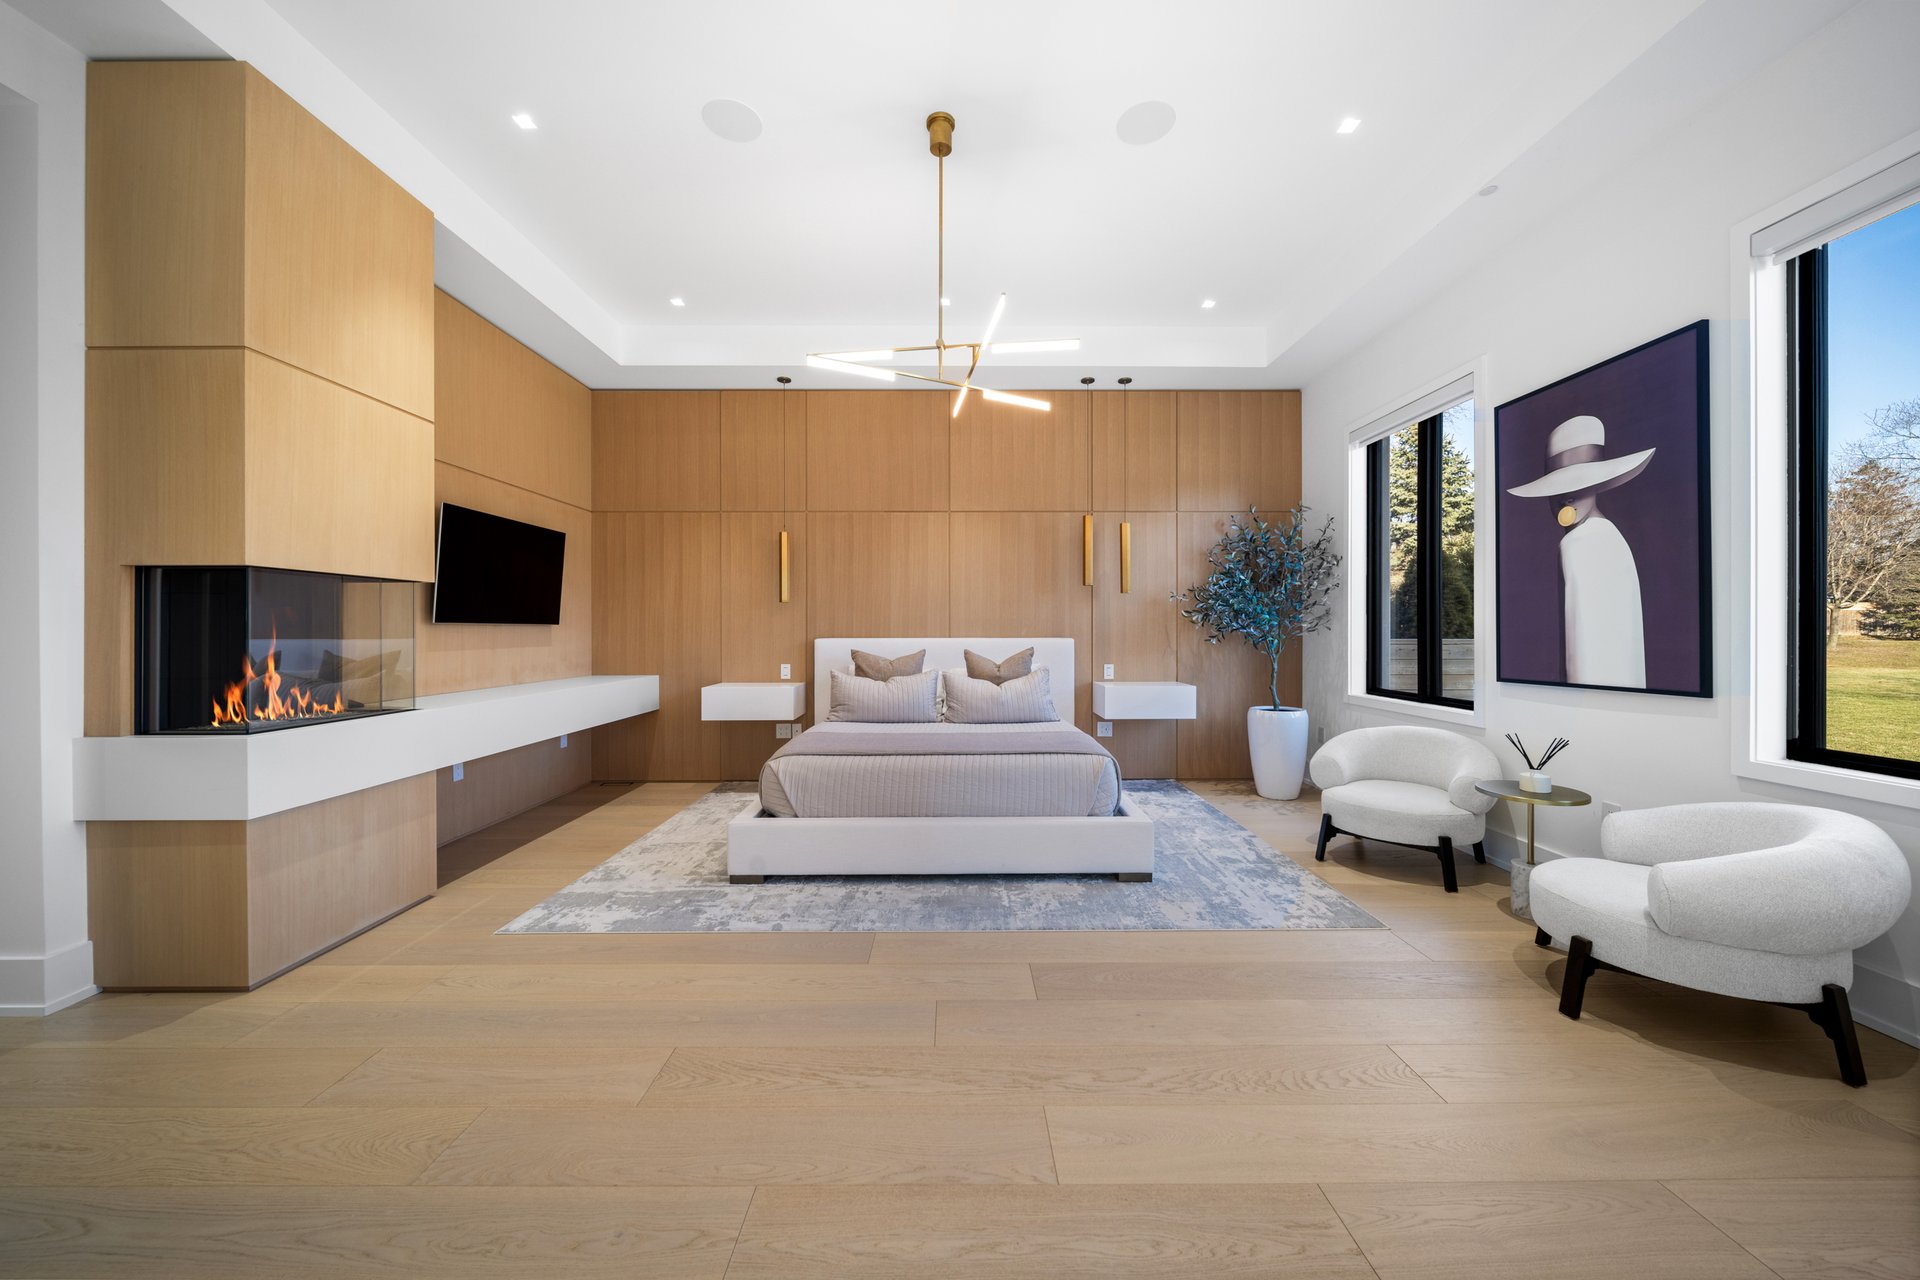
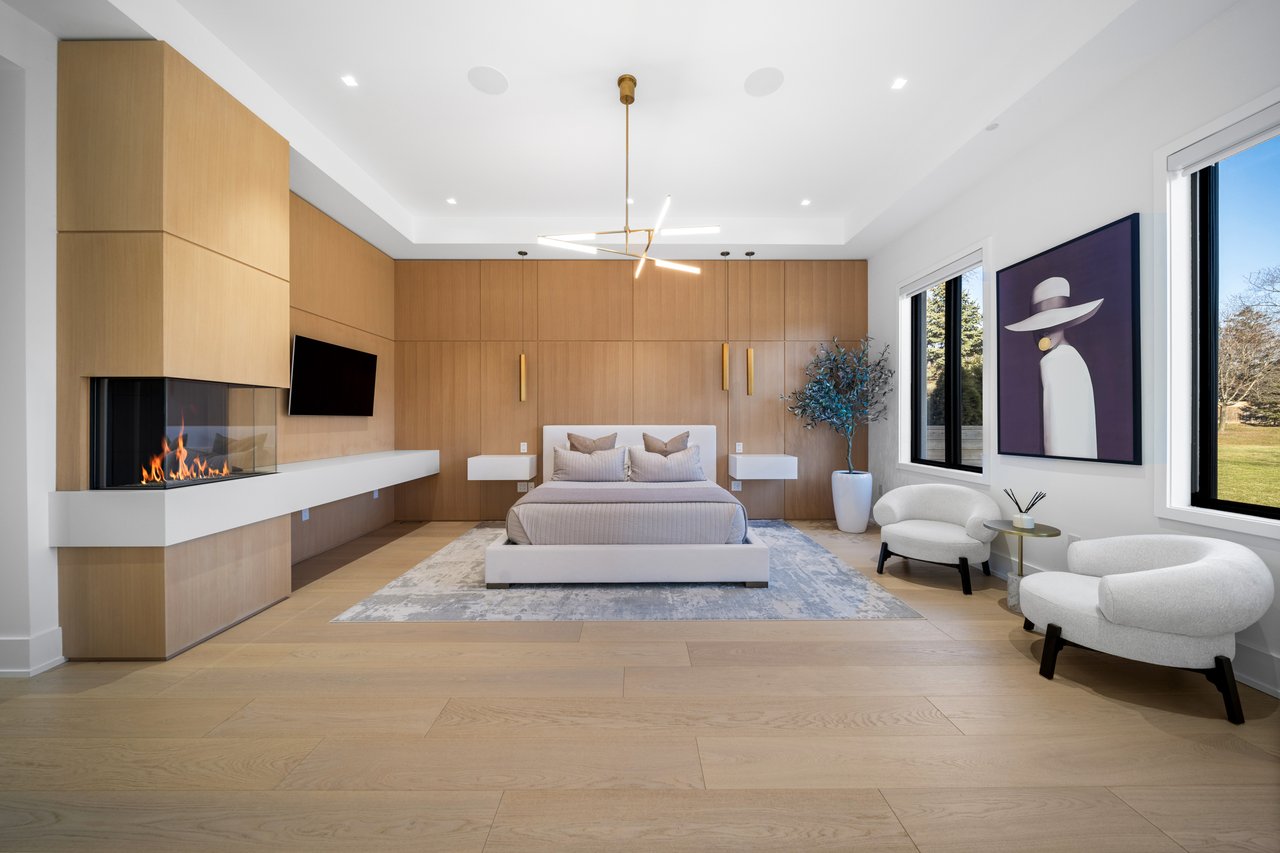
Modern bedroom with a wood-paneled wall, corner fireplace, and large windows.
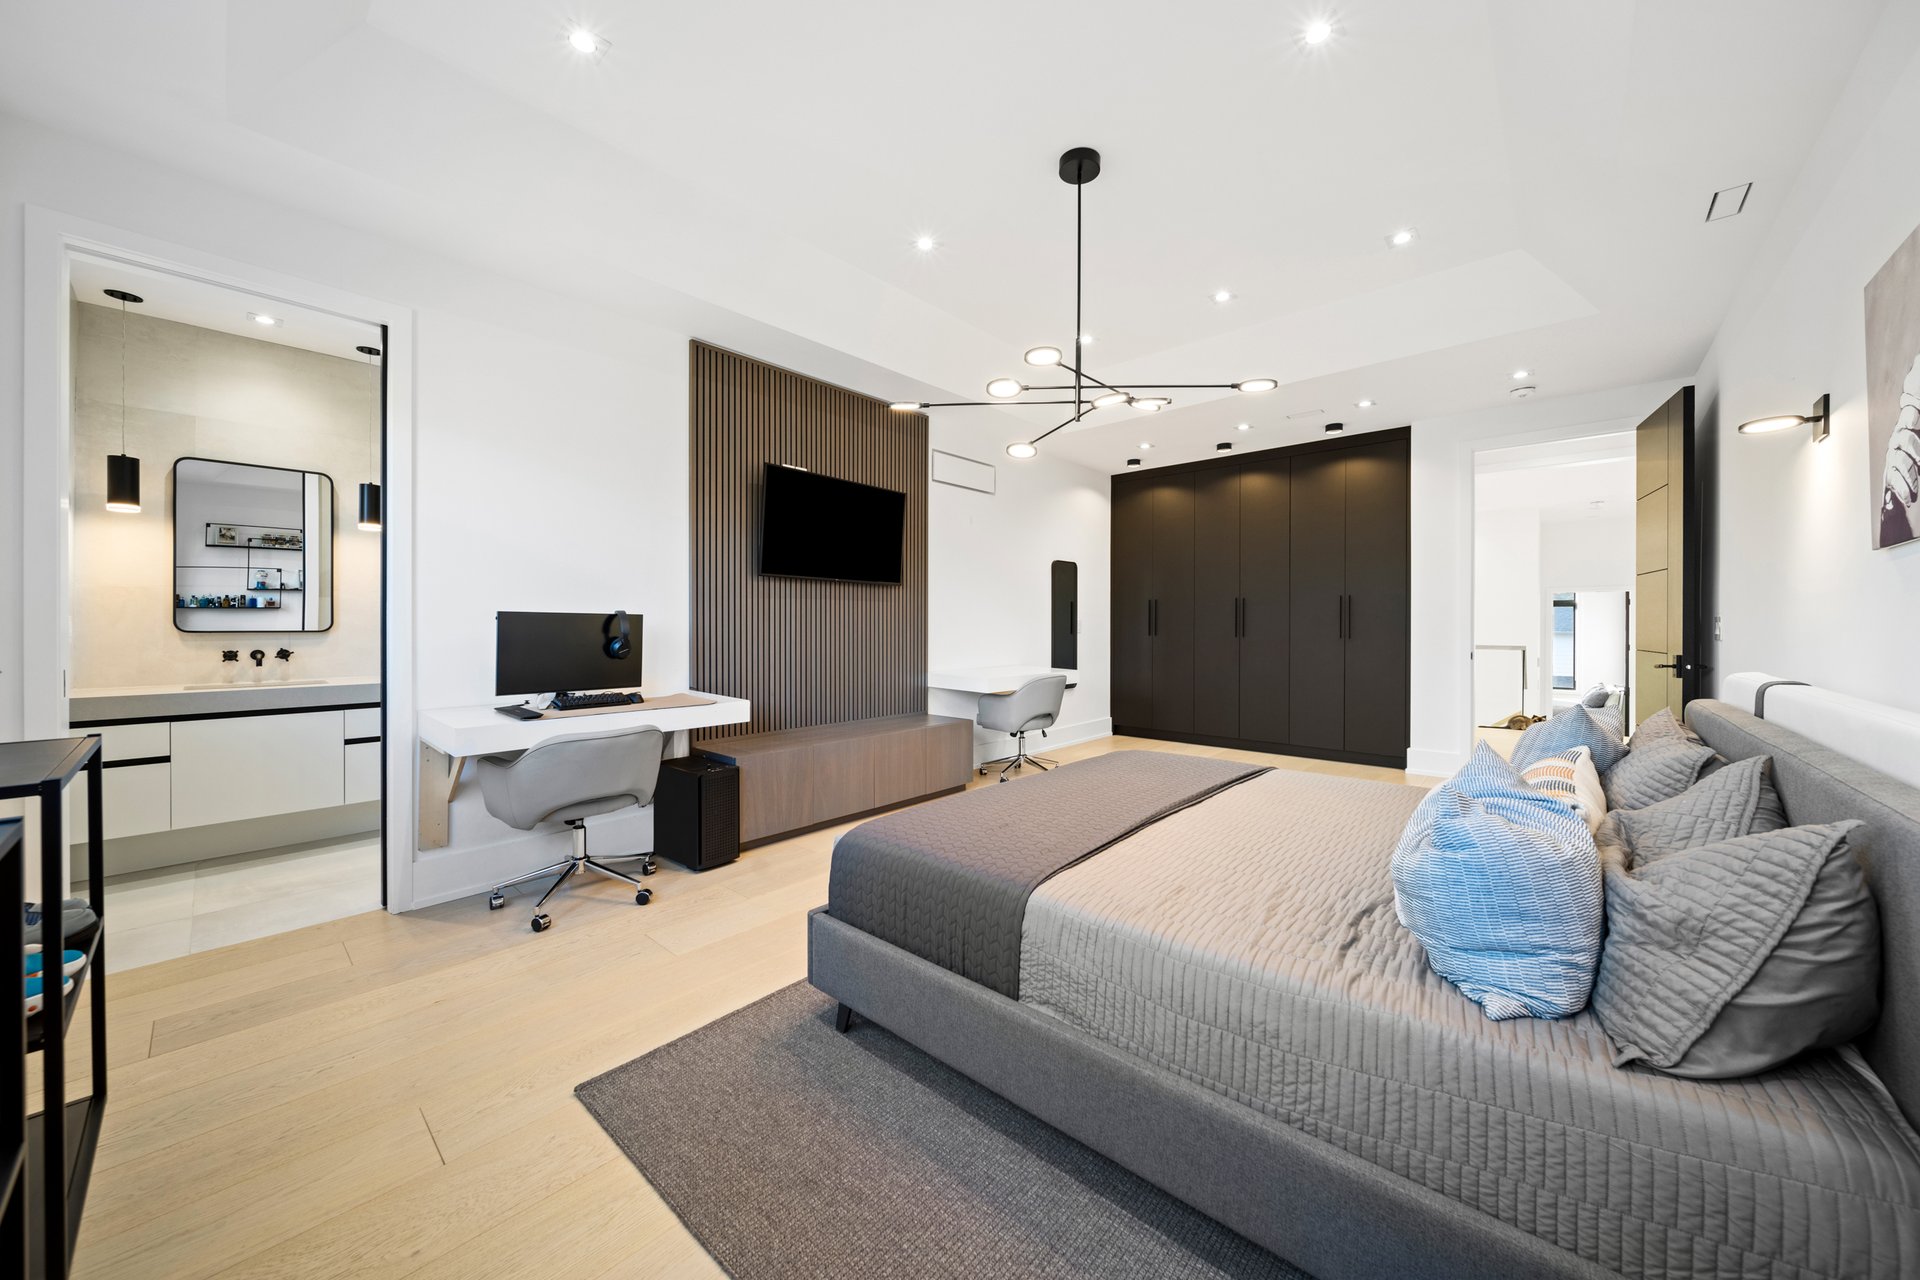
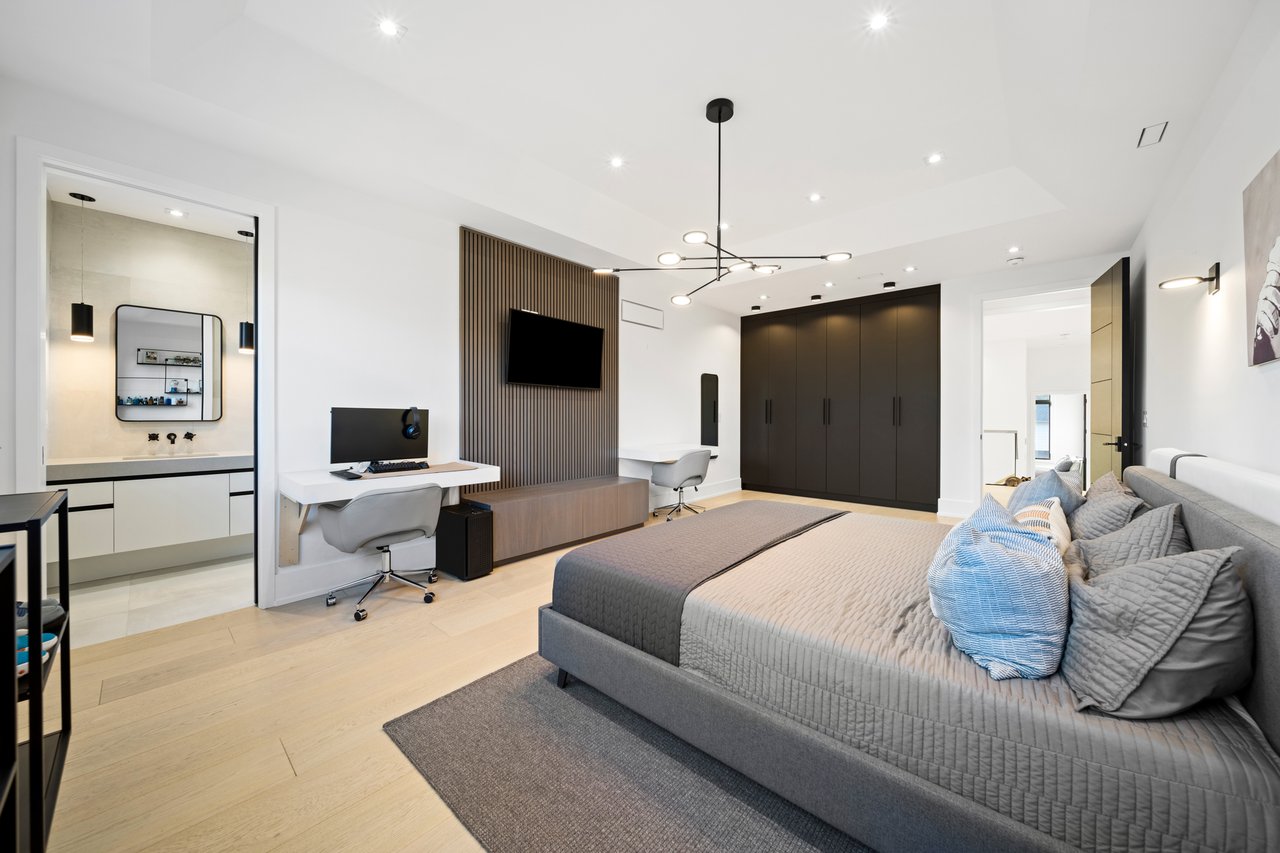
Modern bedroom with gray upholstered bed, built-in desk and vanity, slat-wall television, and dark wardrobes.
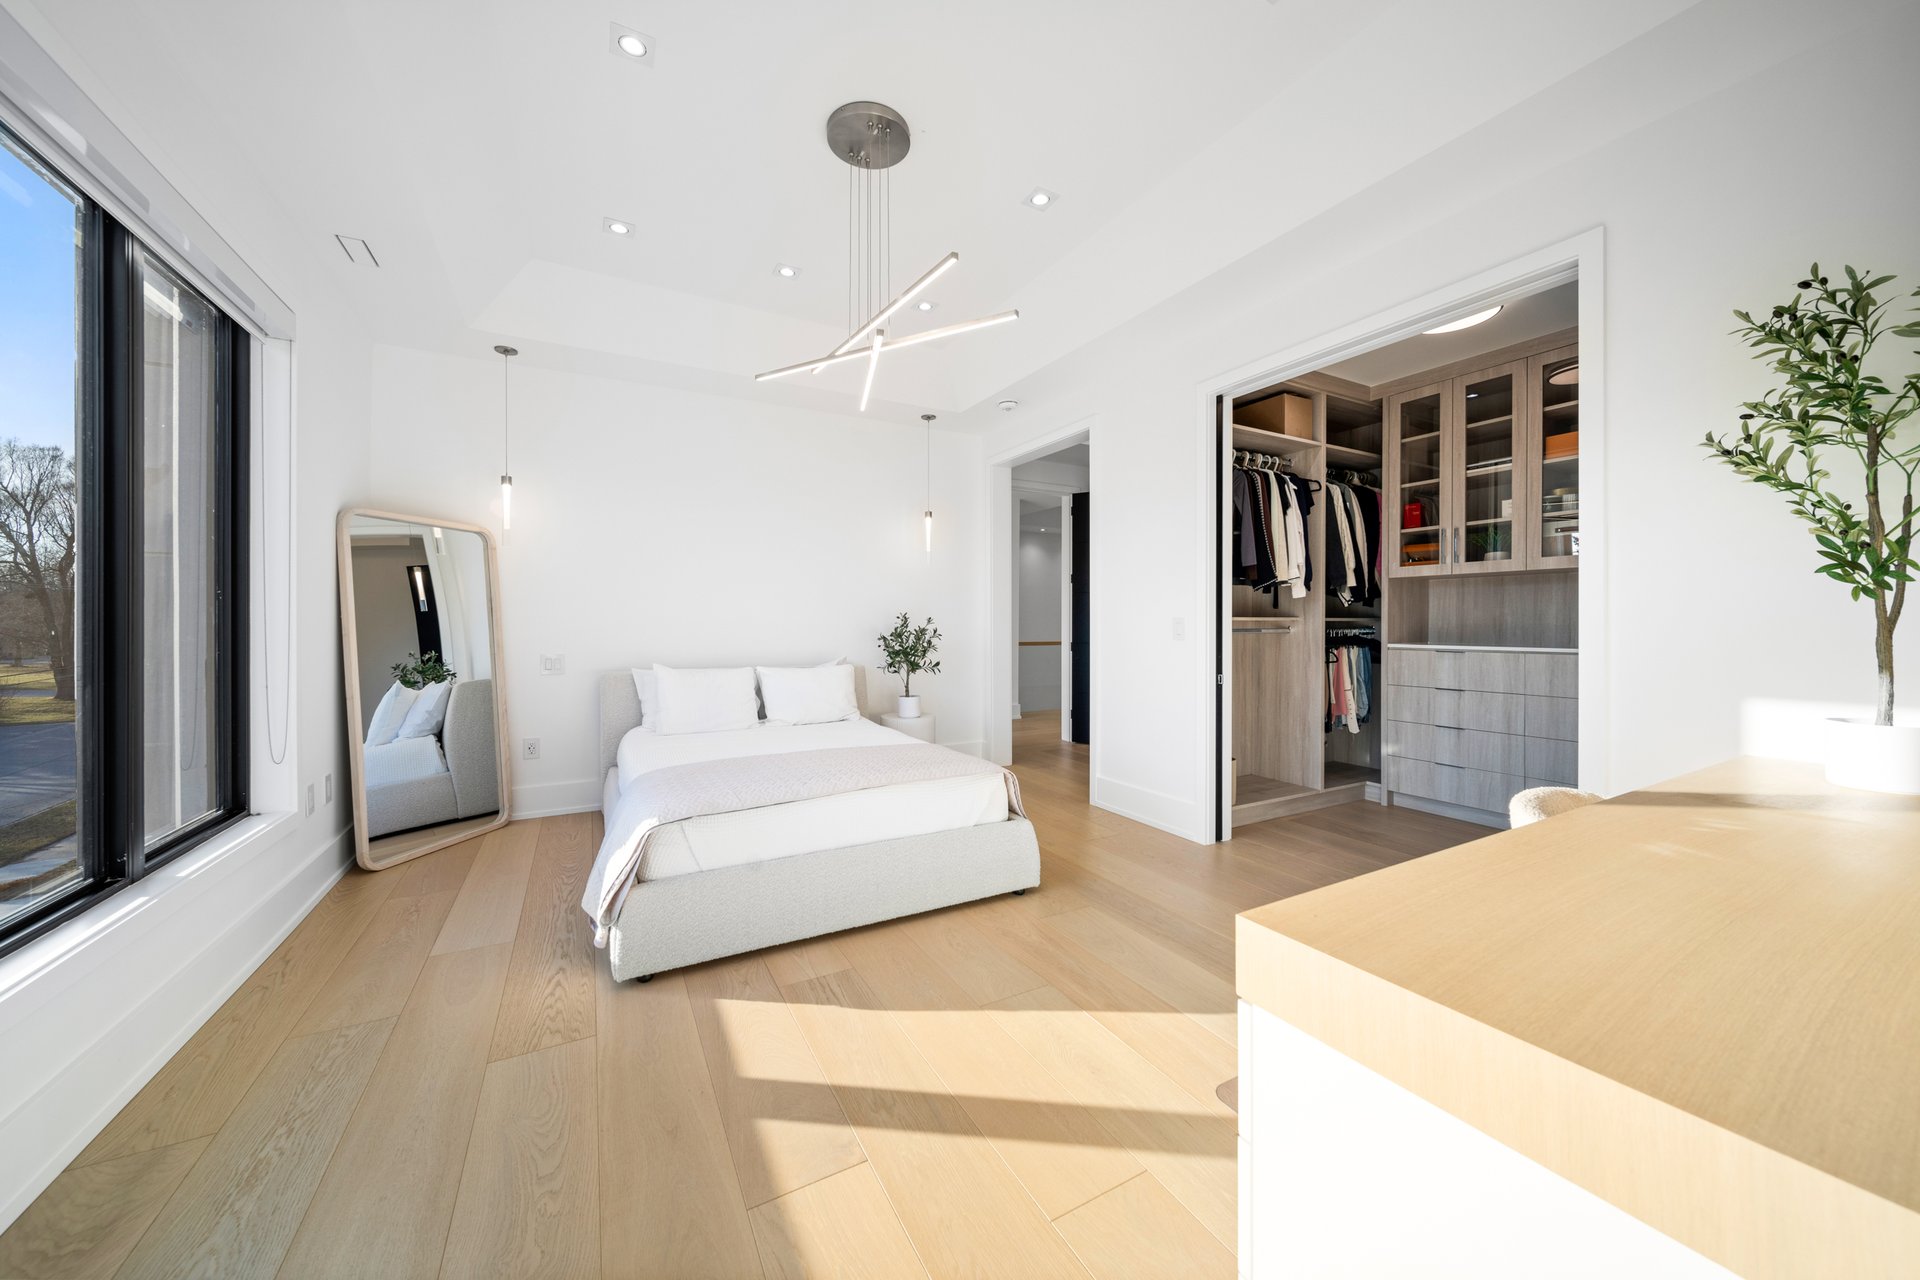
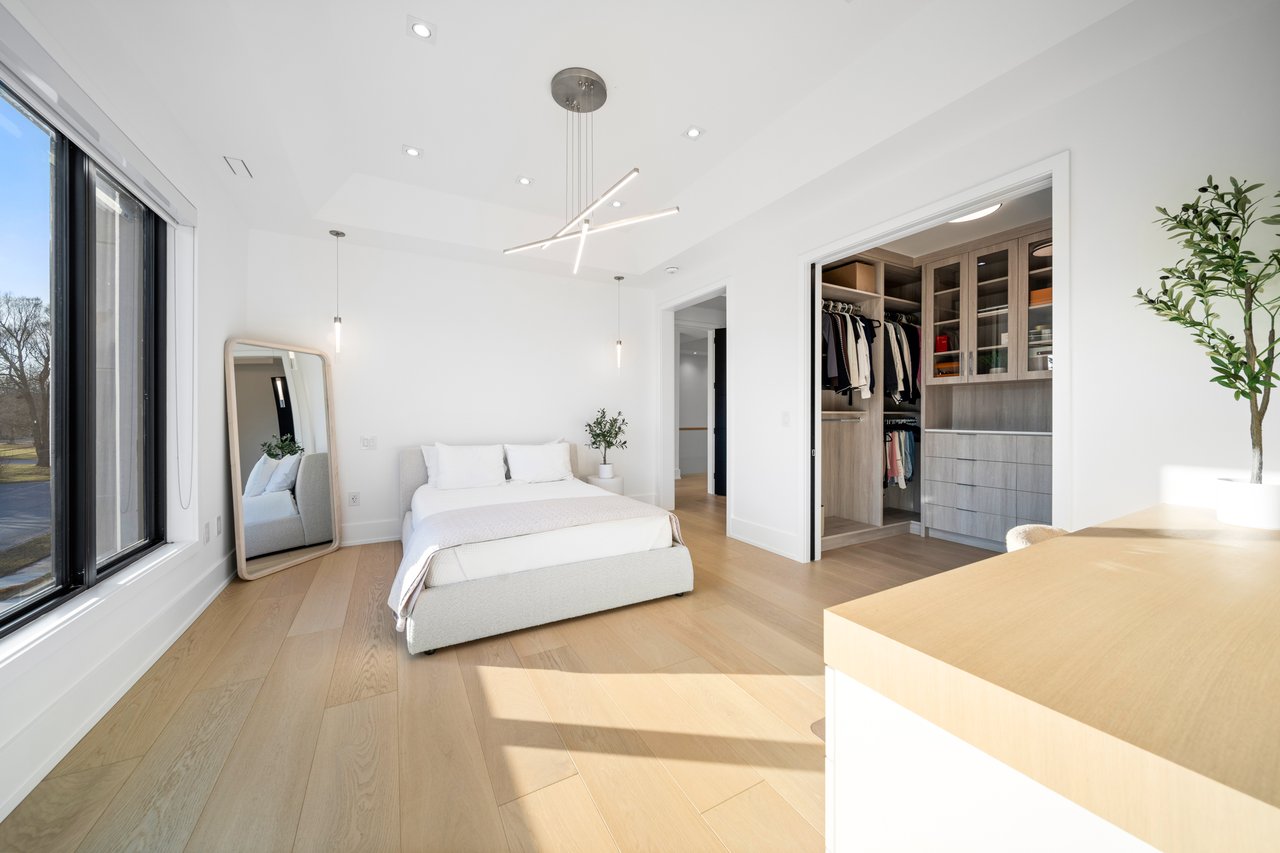
Bright bedroom with a white bed, large window, light wood floors, and built-in walk-in closet.
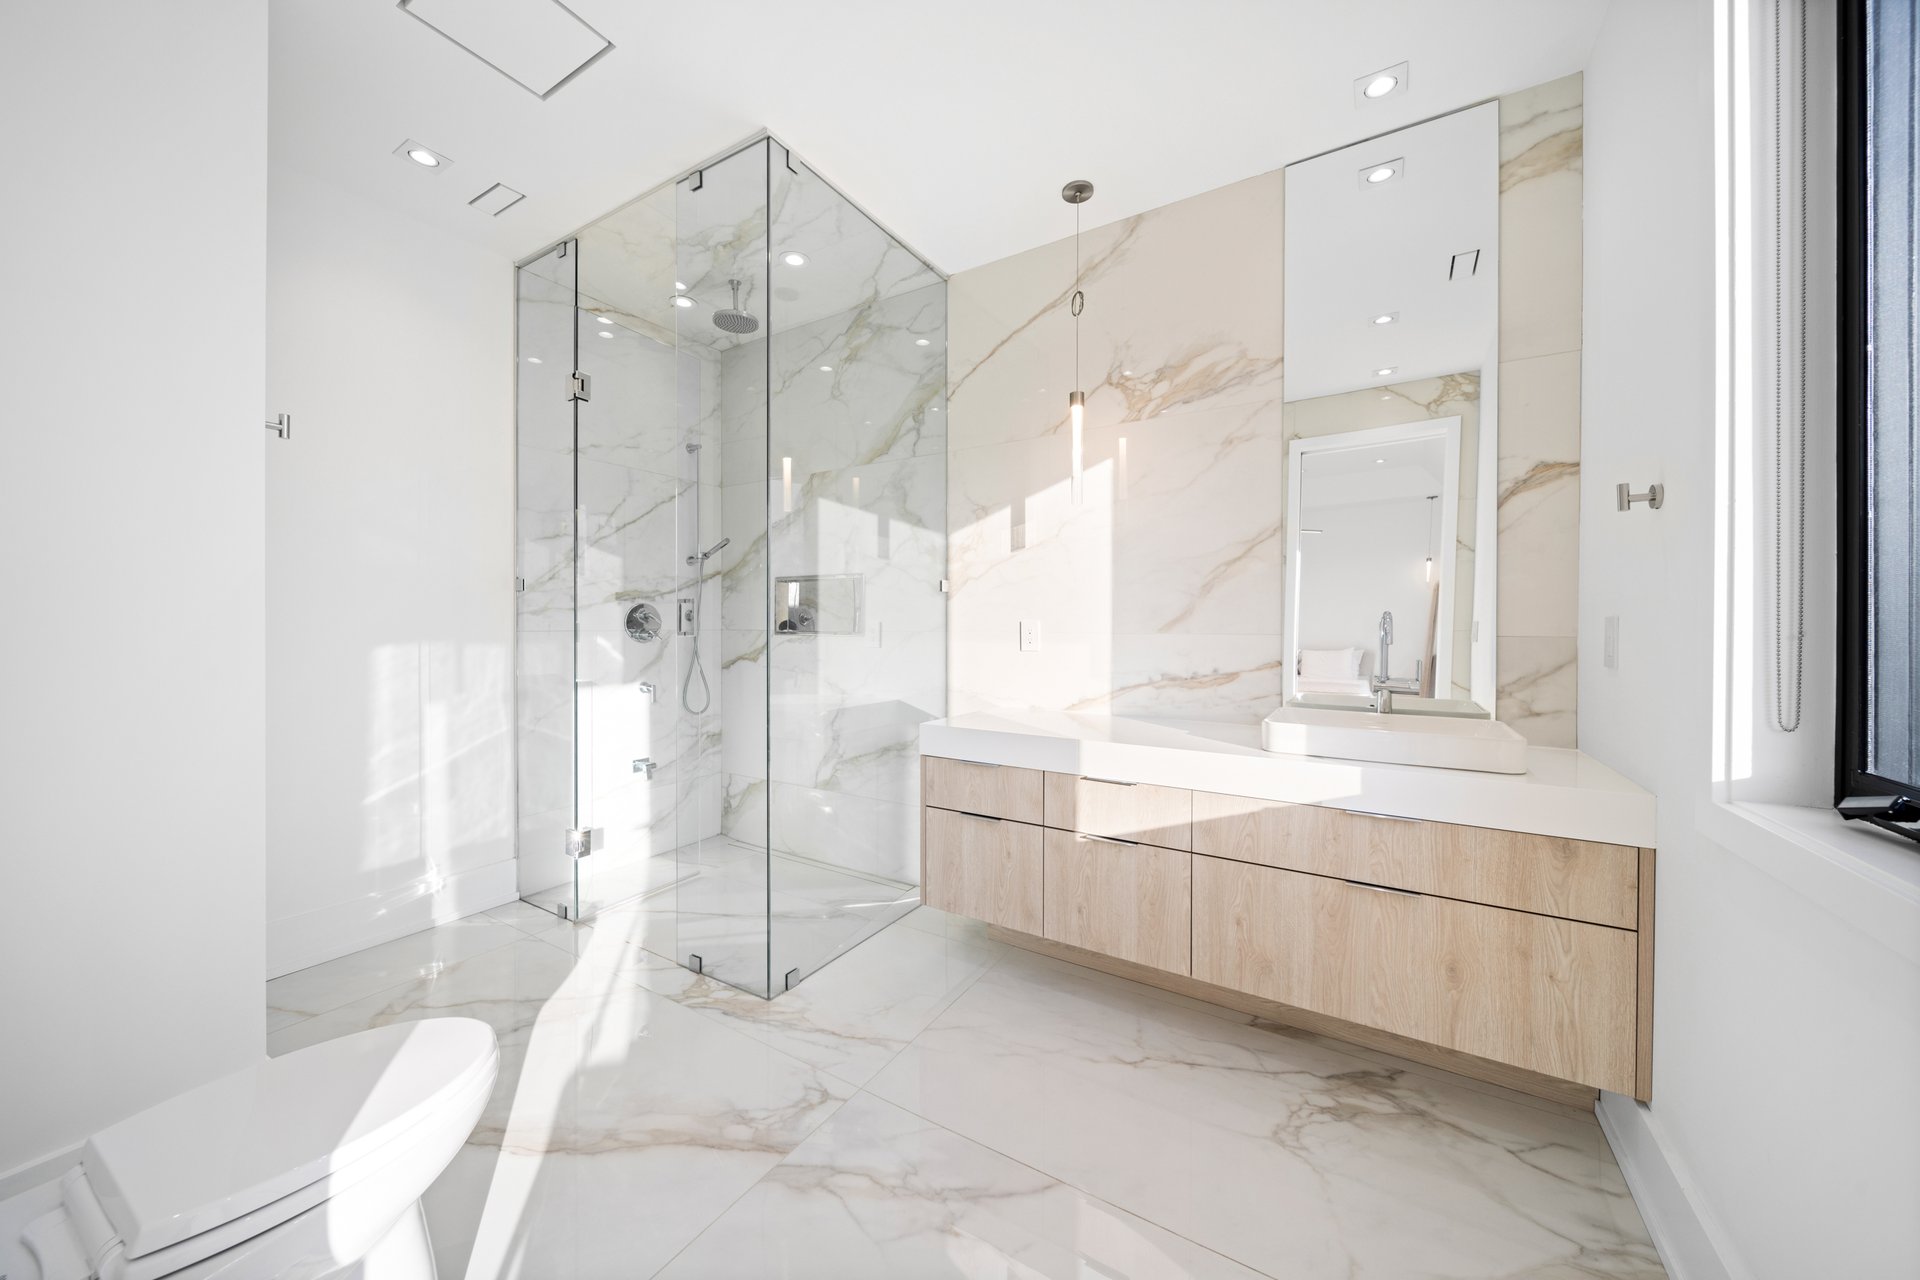
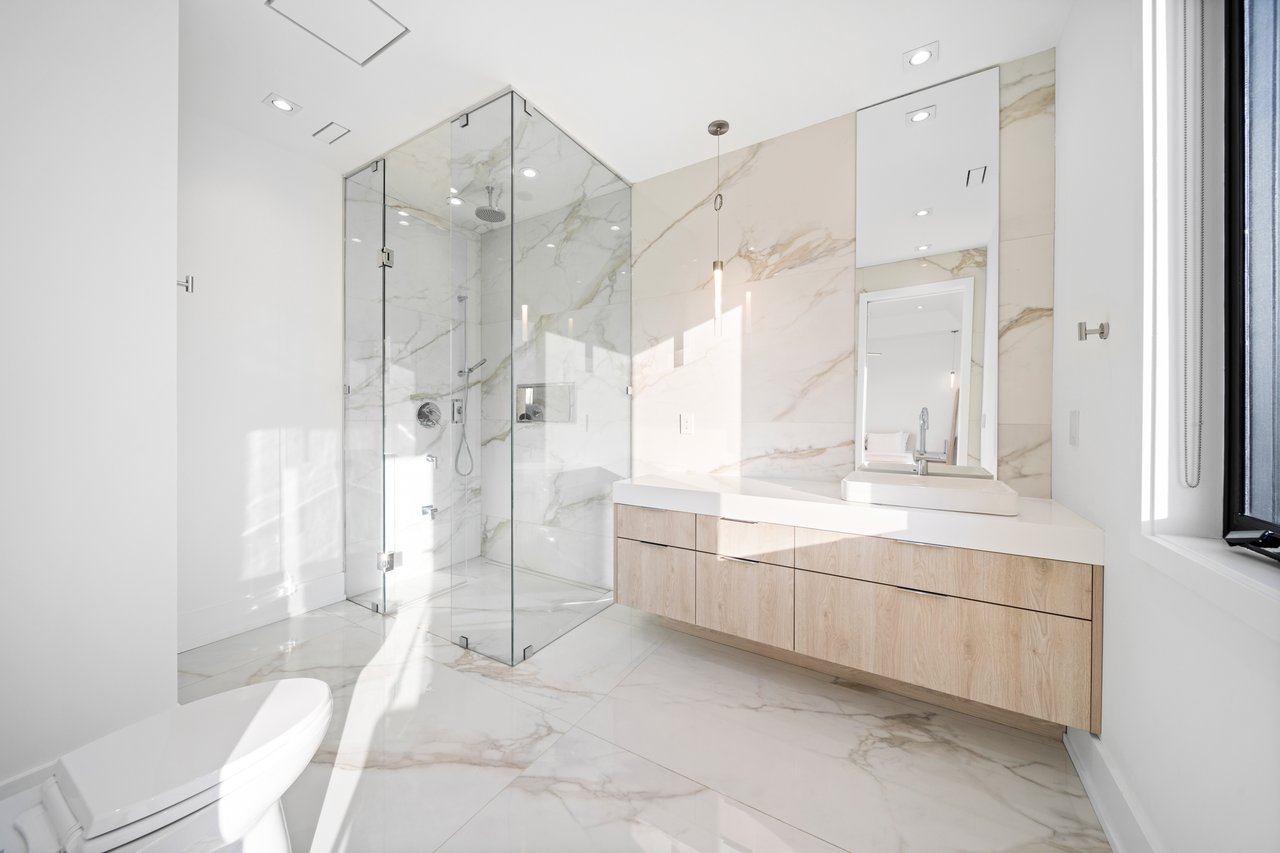
Modern marble-tiled bathroom with a glass shower and floating wood vanity.
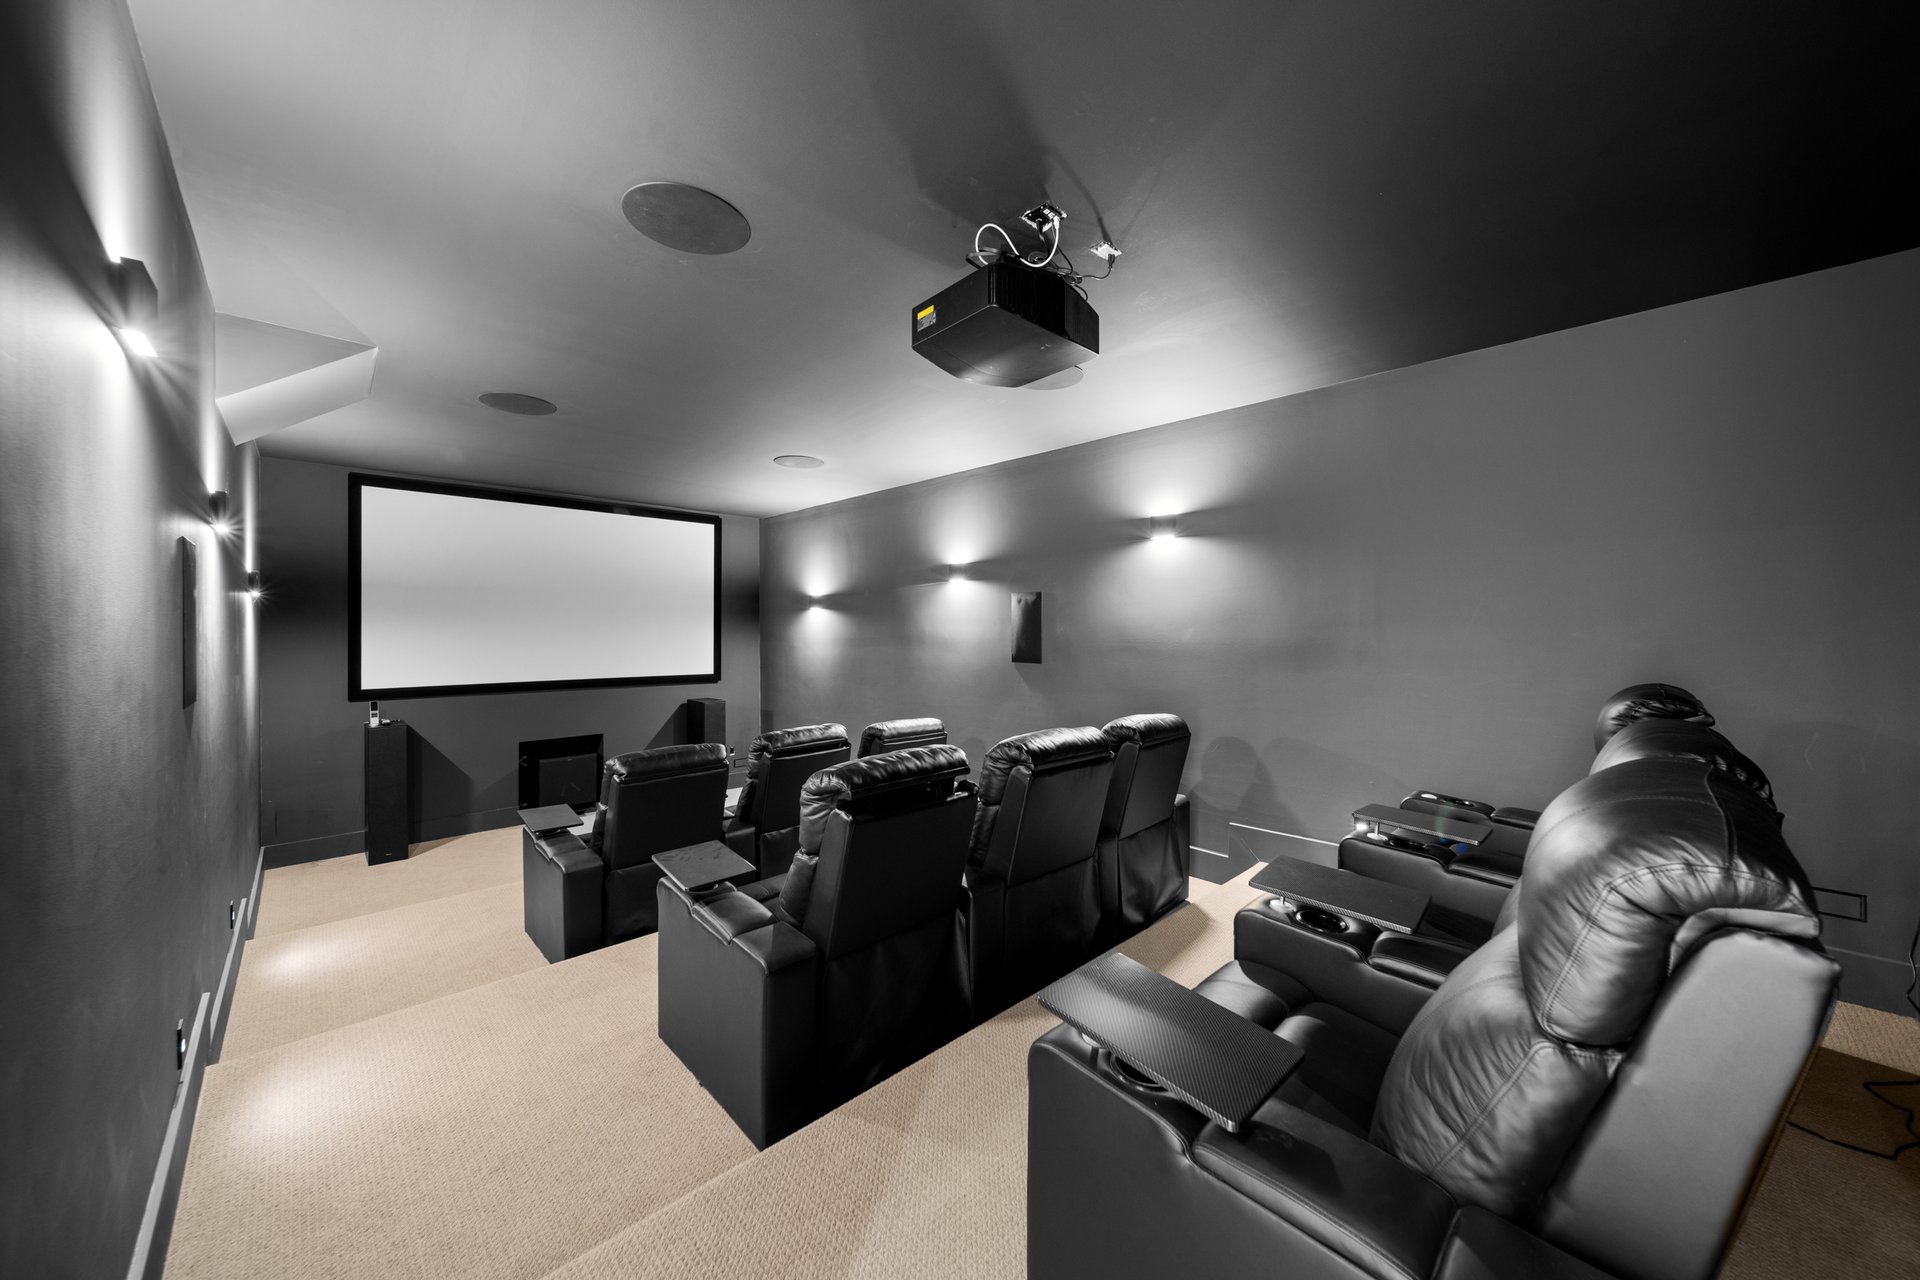
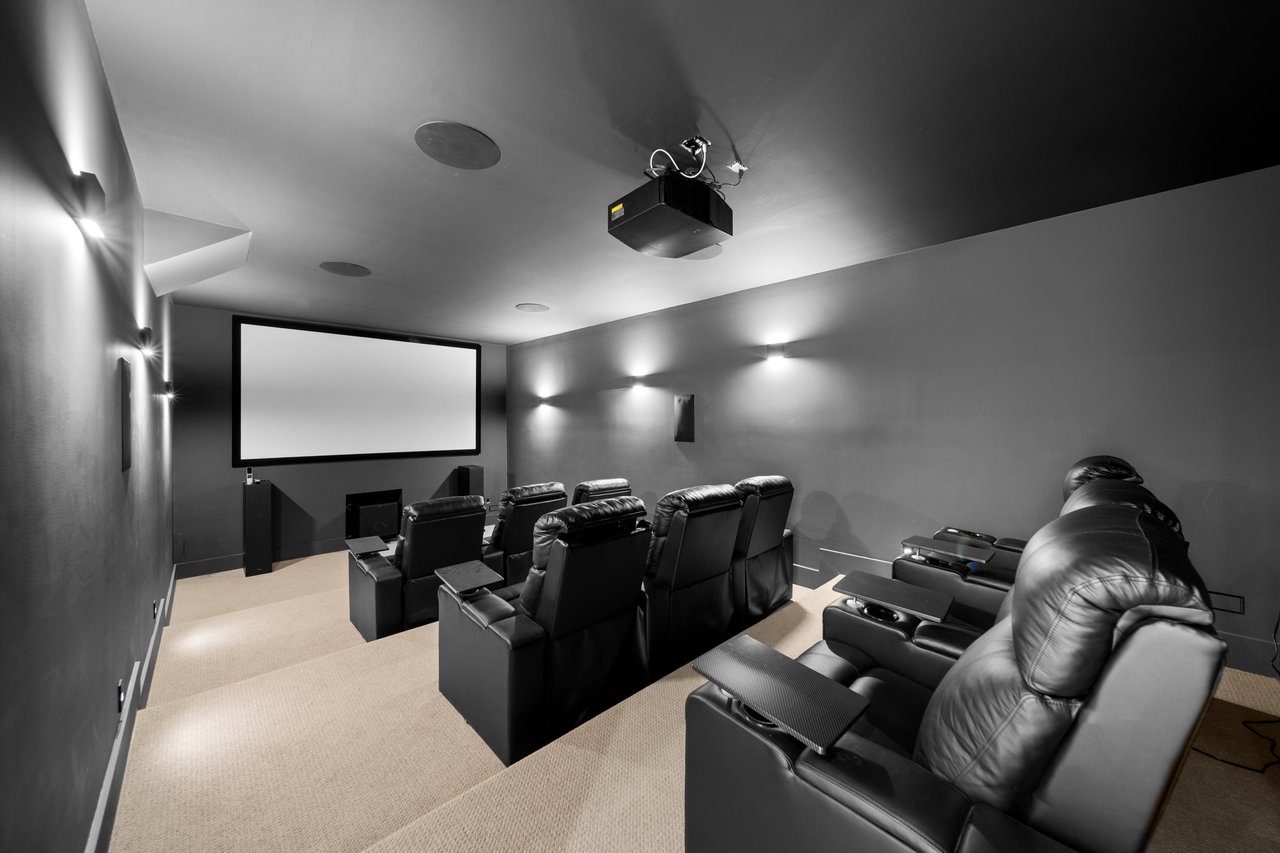
Home theater with black leather recliners, a large projection screen, and wall sconces.
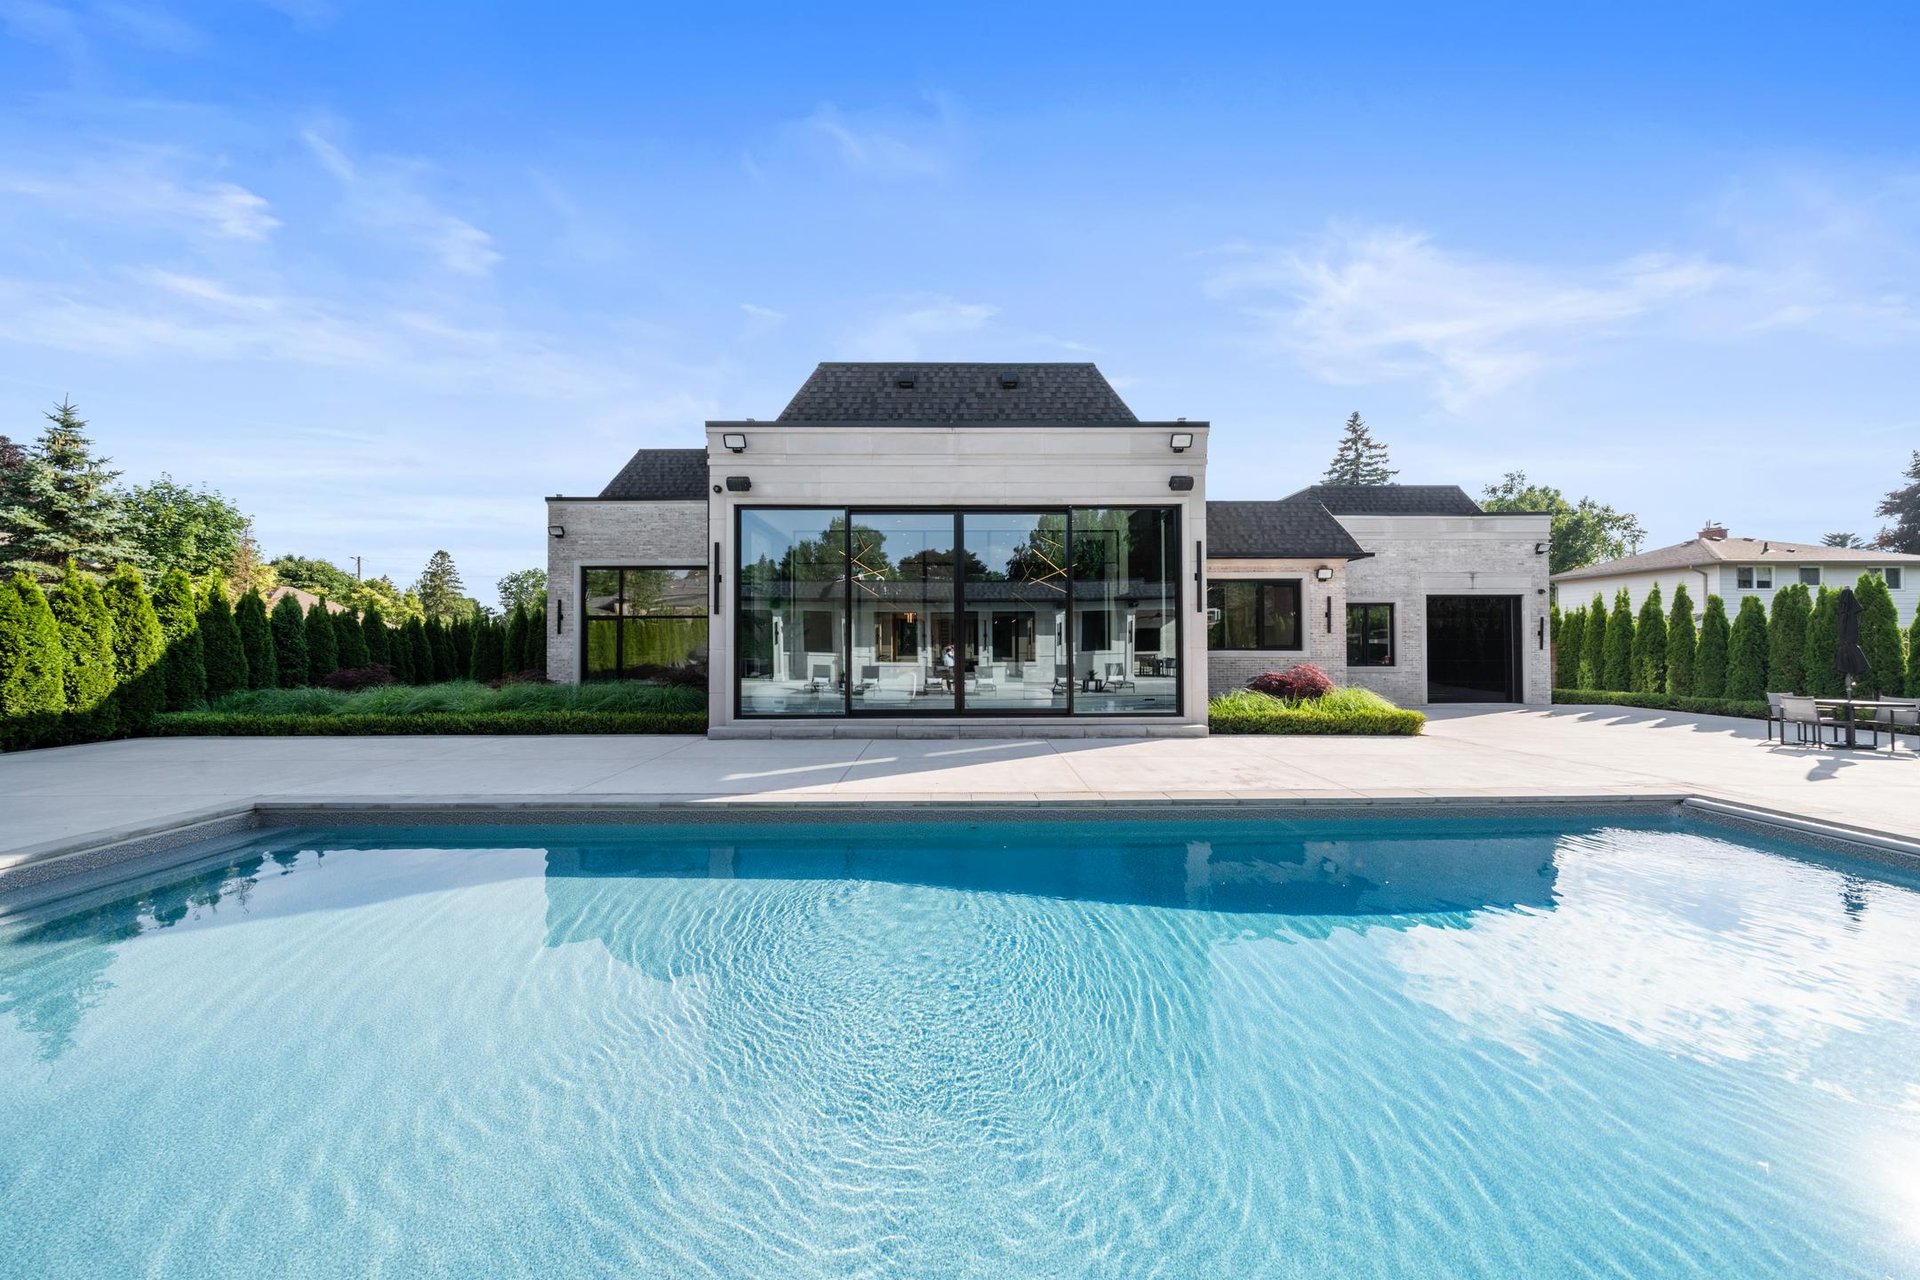
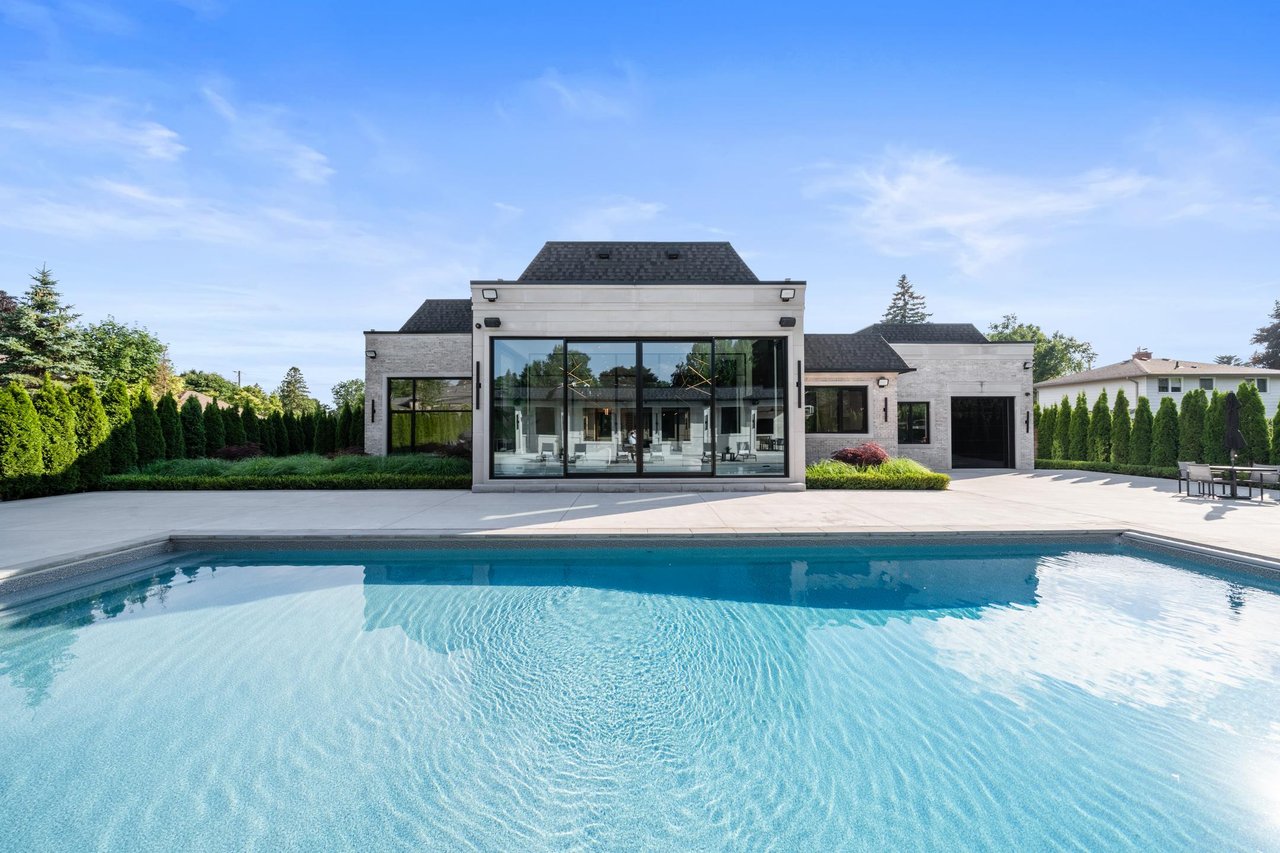
Modern home with expansive glass doors overlooking a swimming pool and landscaped patio.
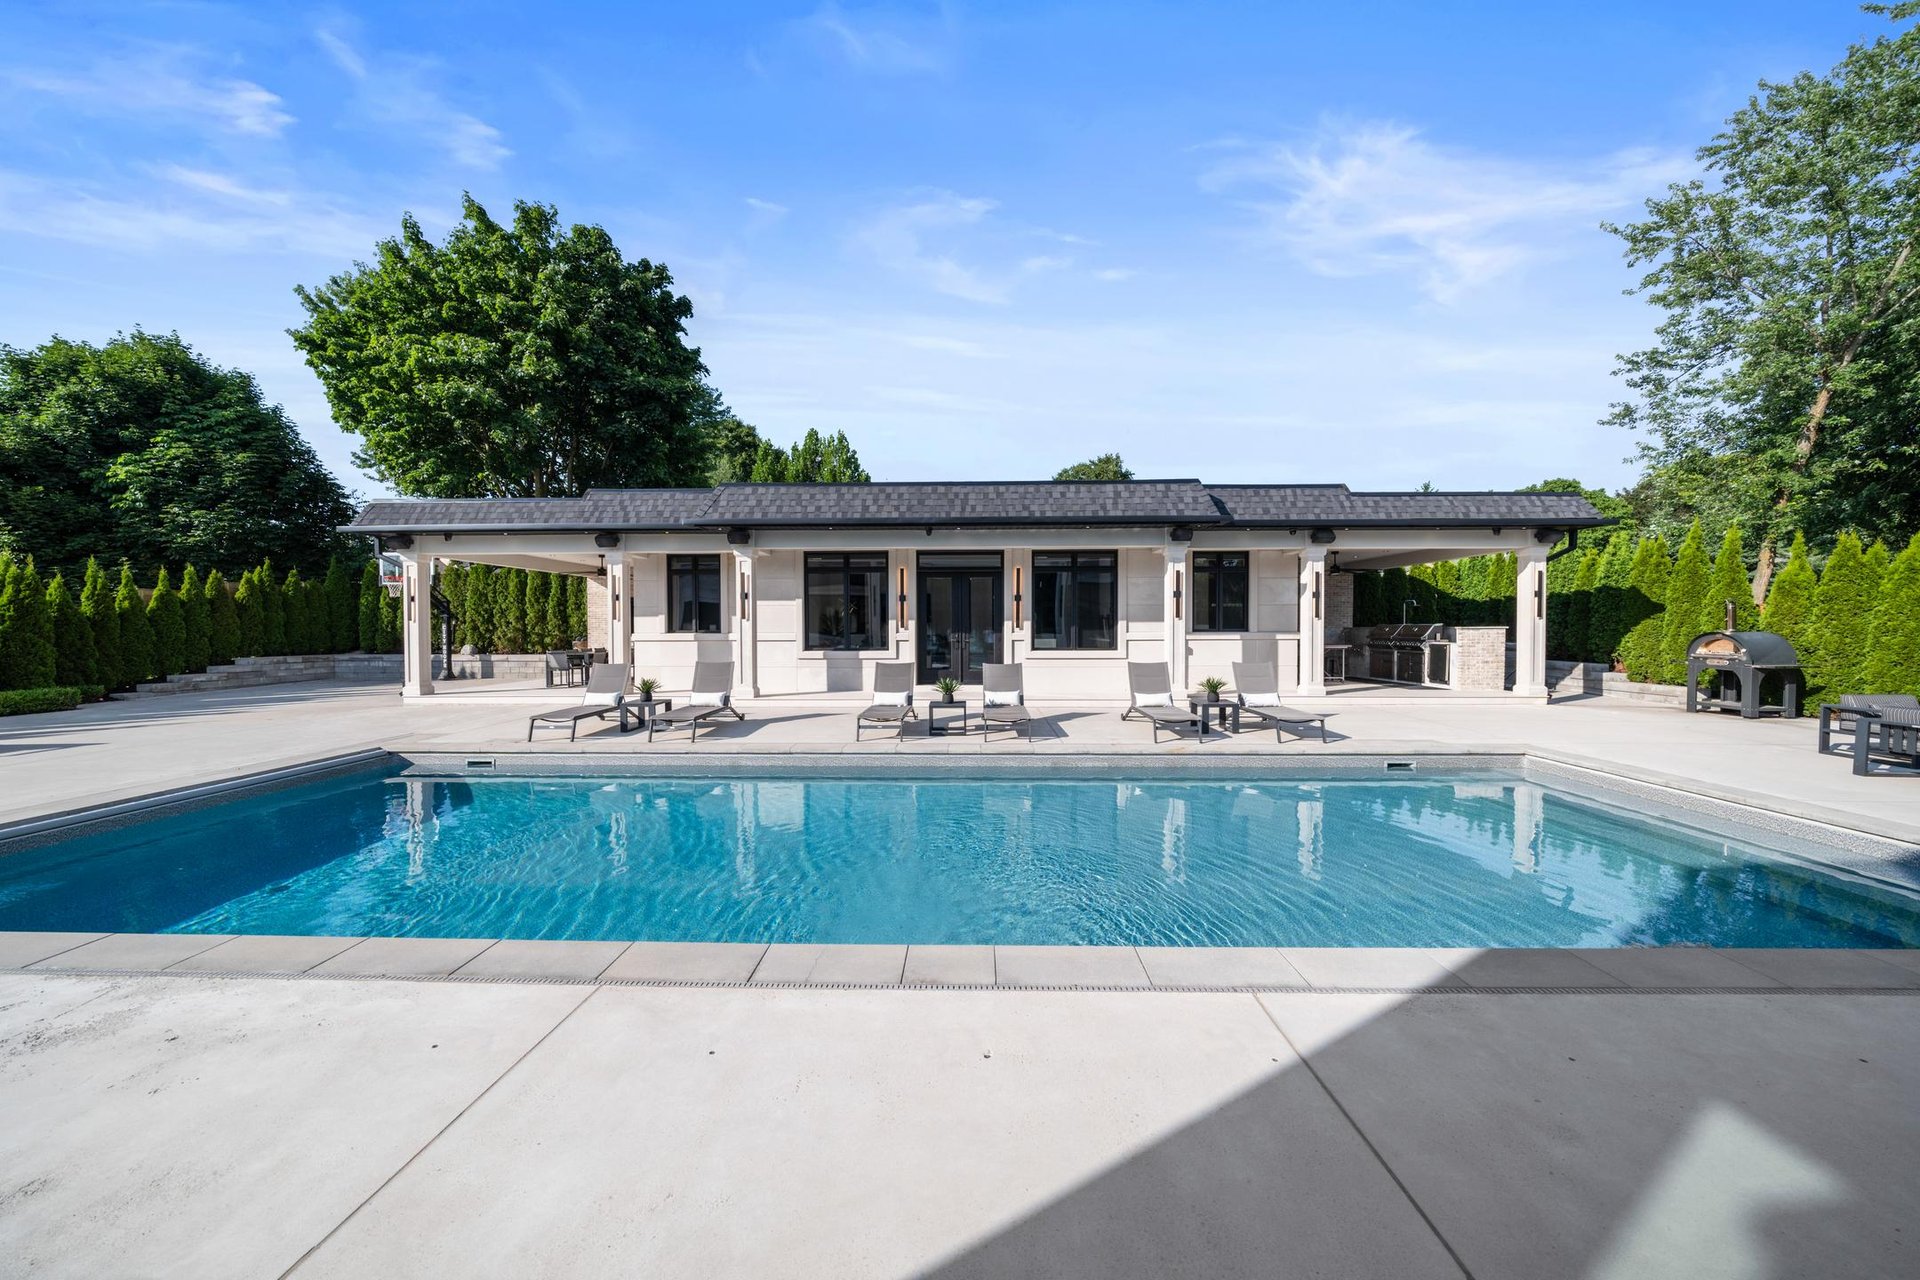
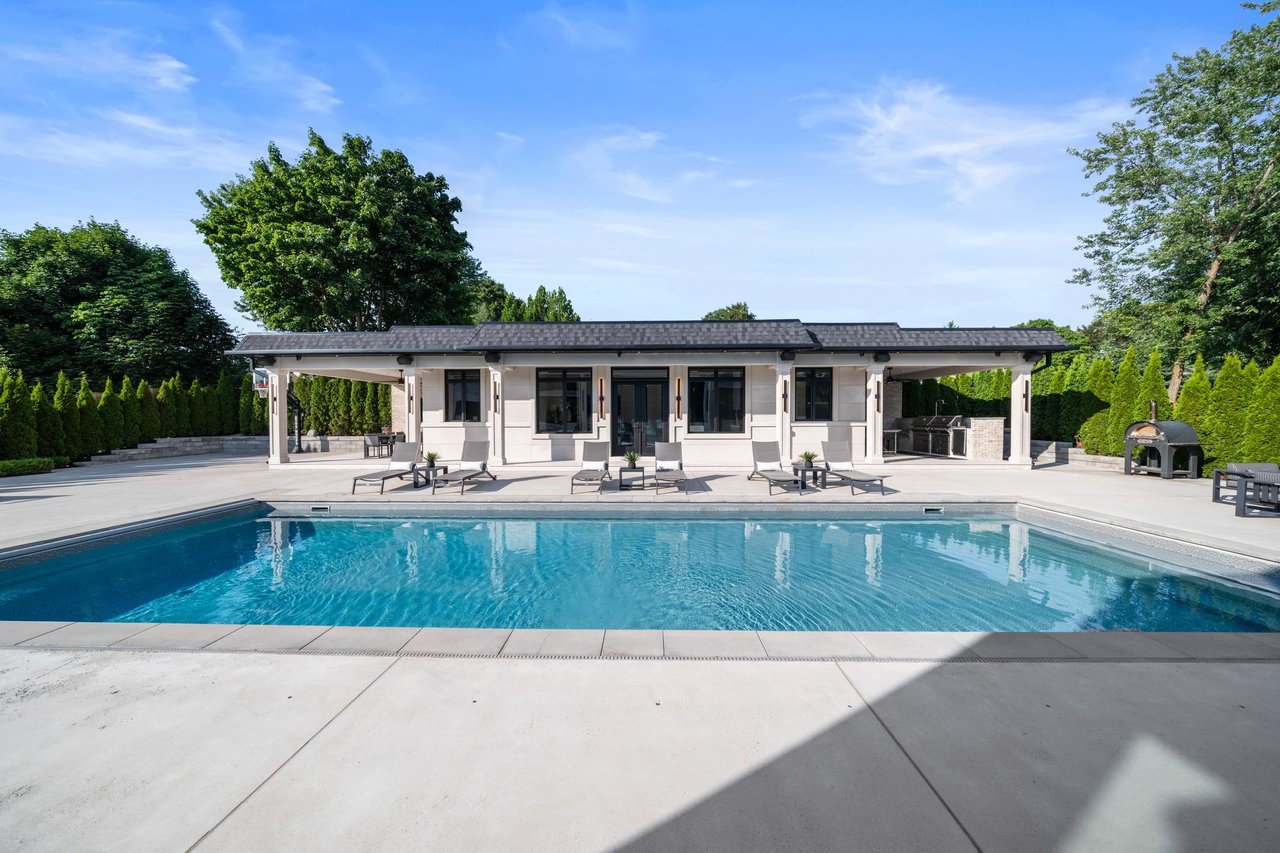
Backyard swimming pool in front of a white cabana with a covered patio and outdoor seating.
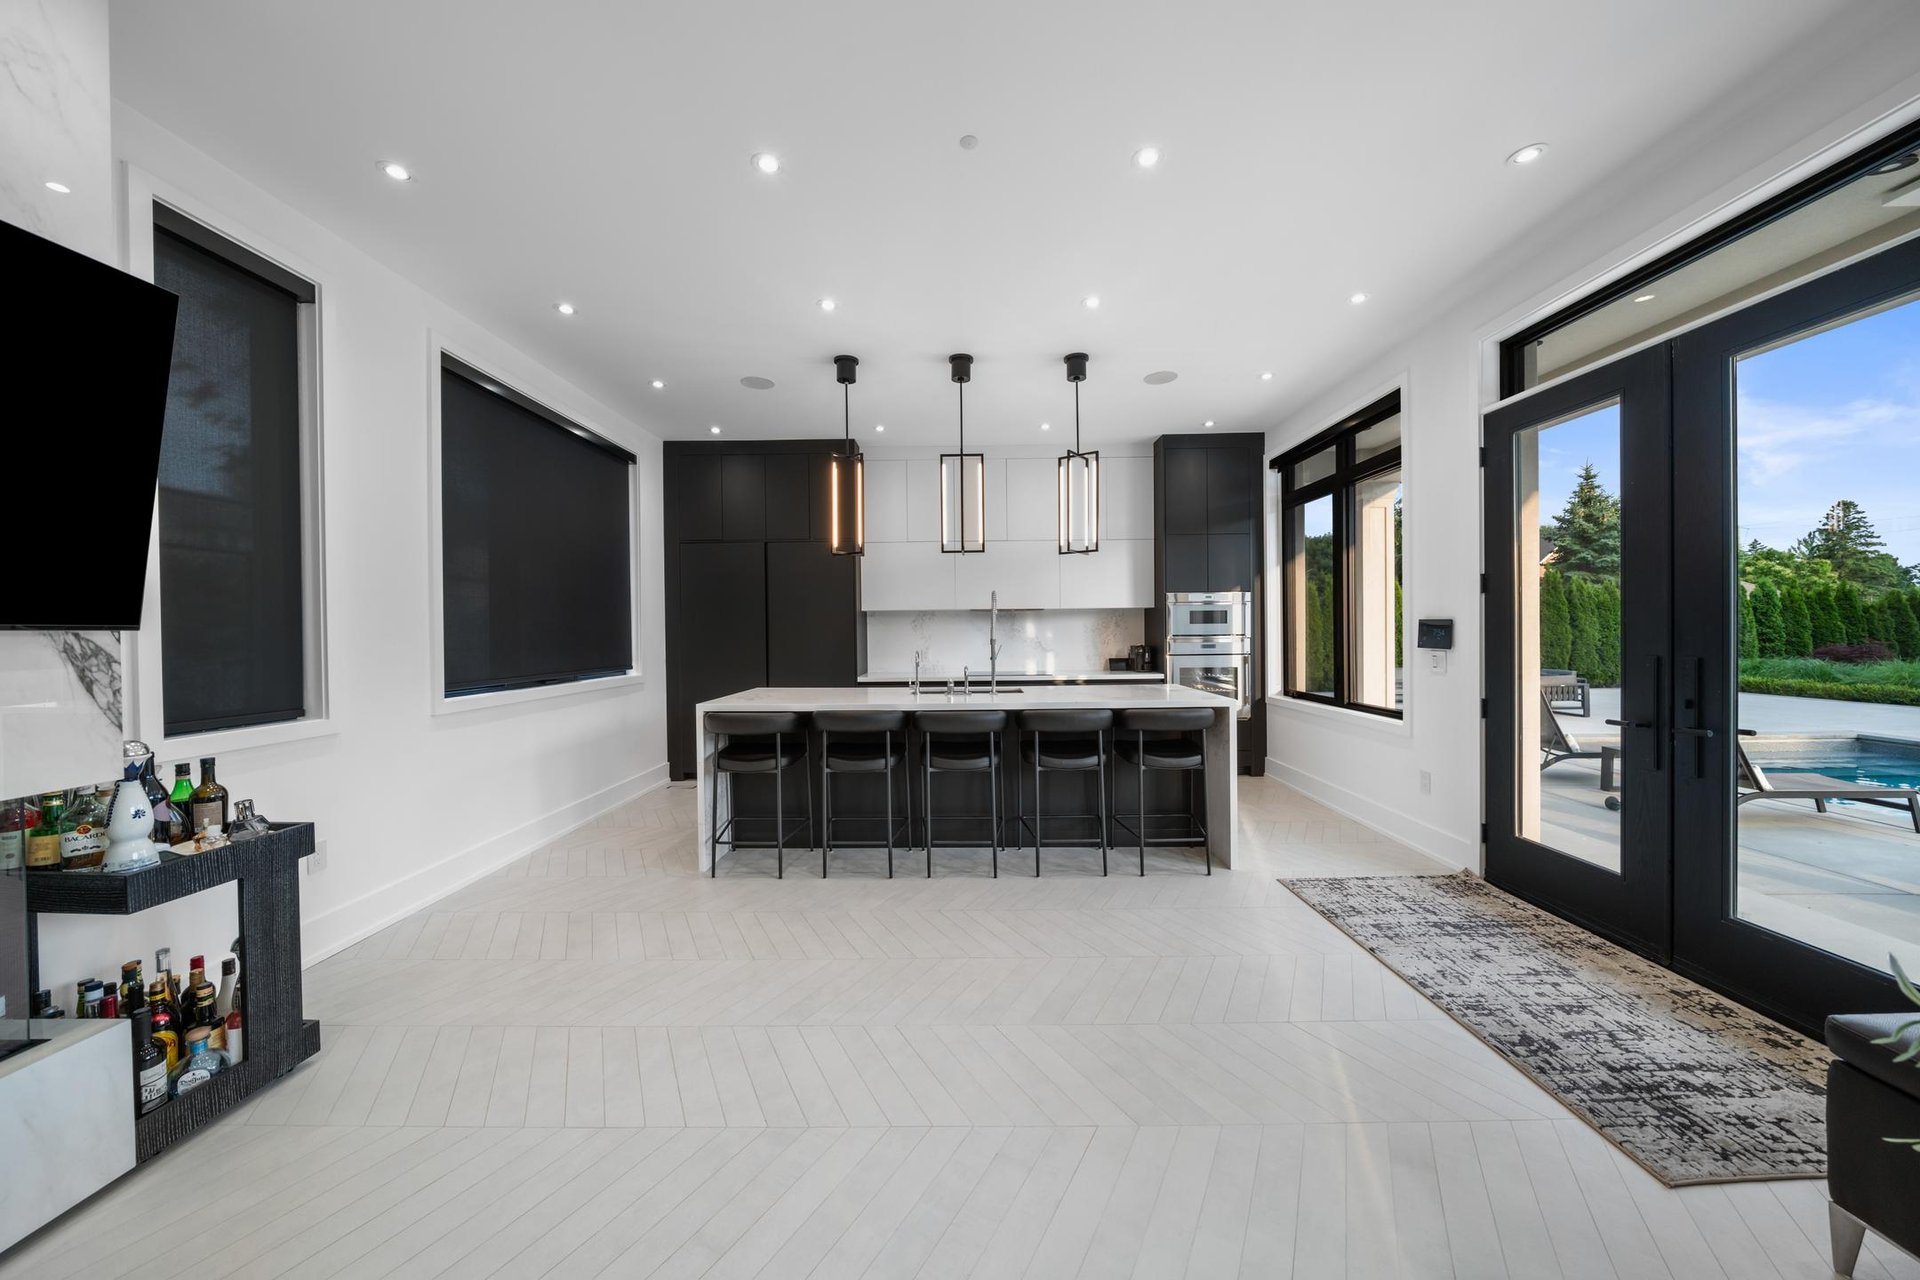
Modern kitchen with a large island, dark cabinetry, and doors opening to a pool patio.
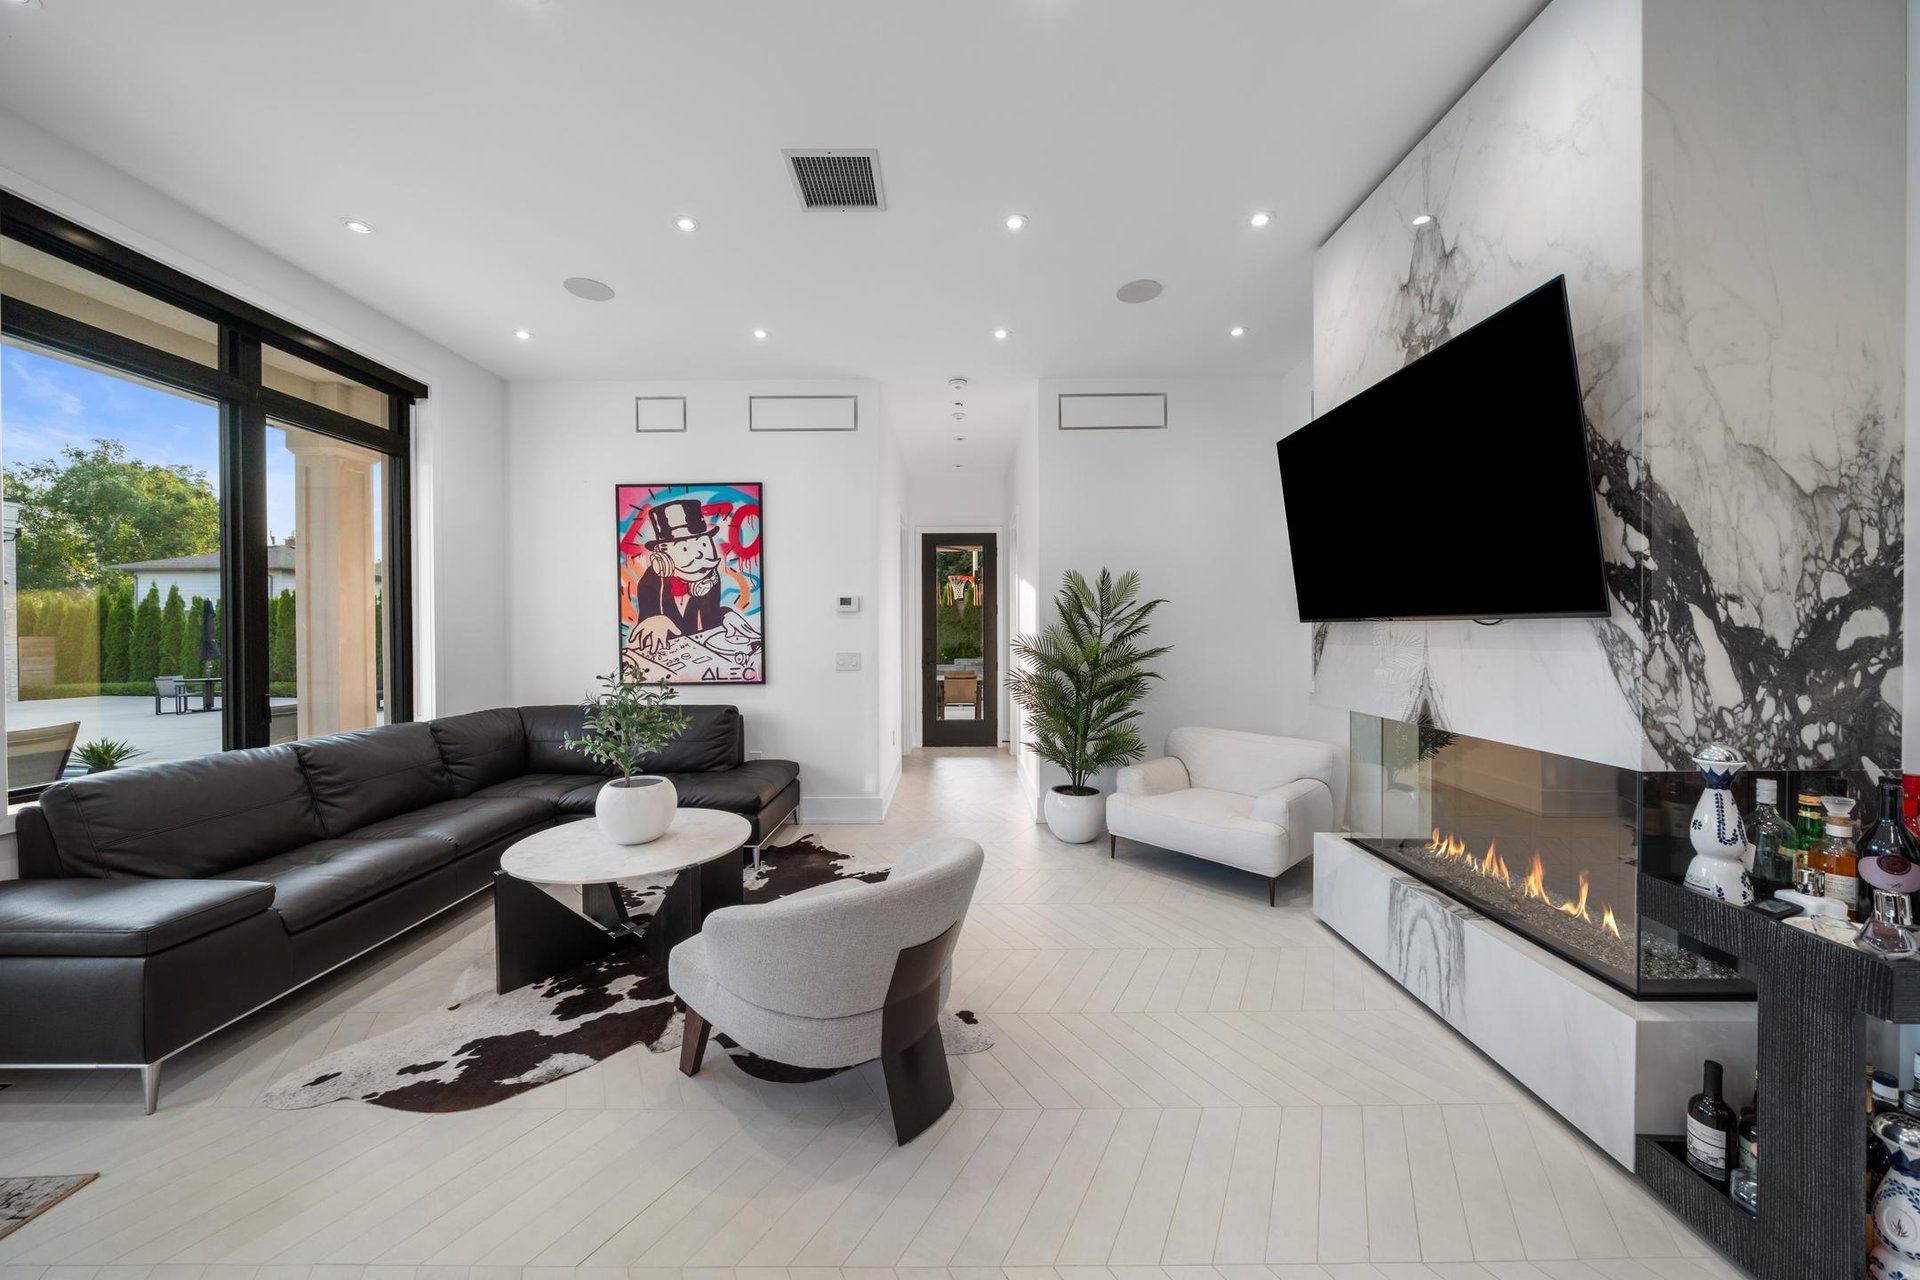
Contemporary living room with a marble fireplace wall, linear gas fireplace, and black-framed patio doors.
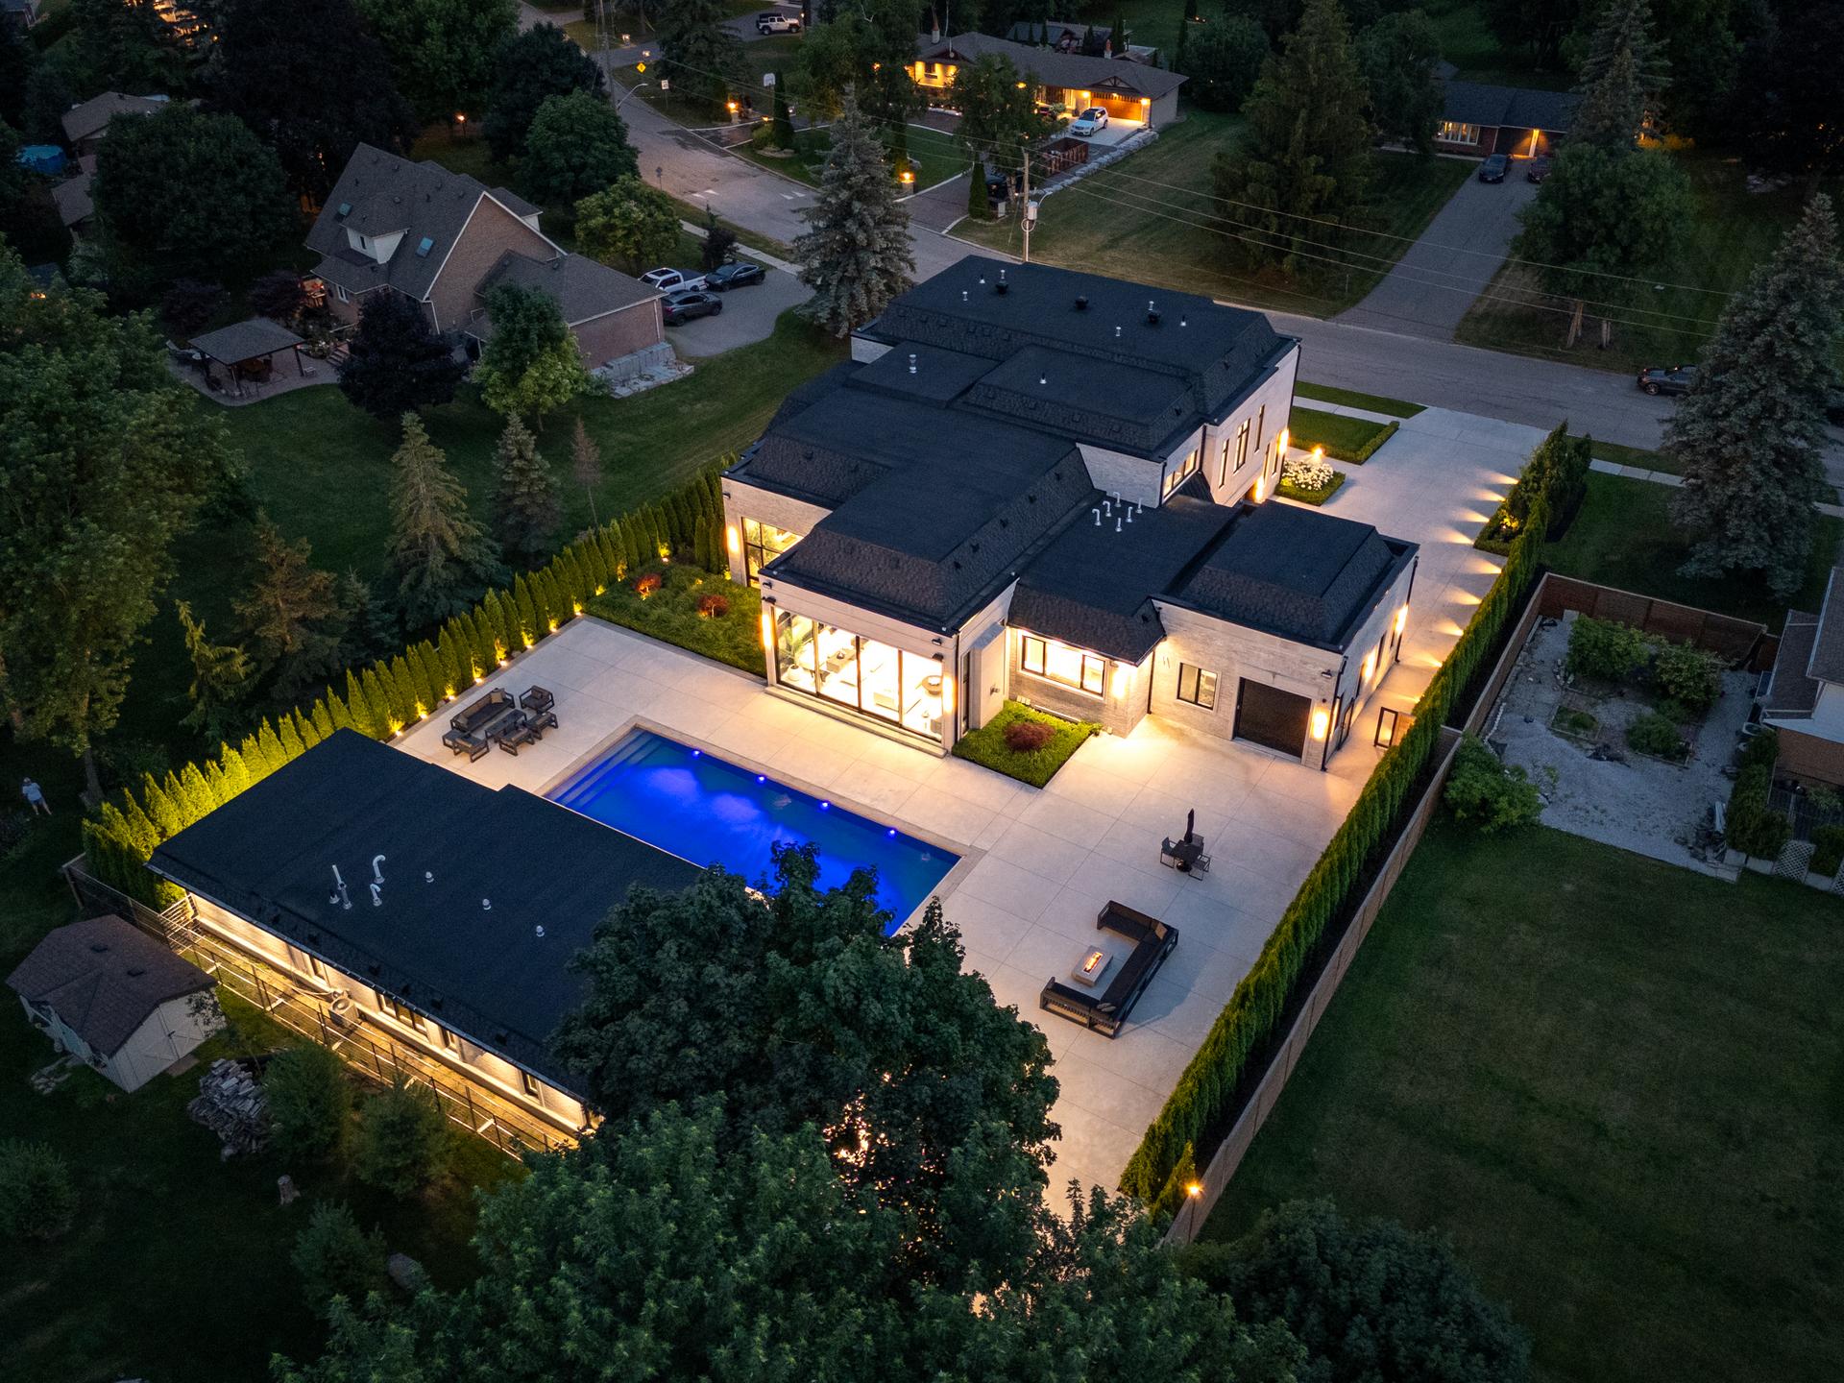
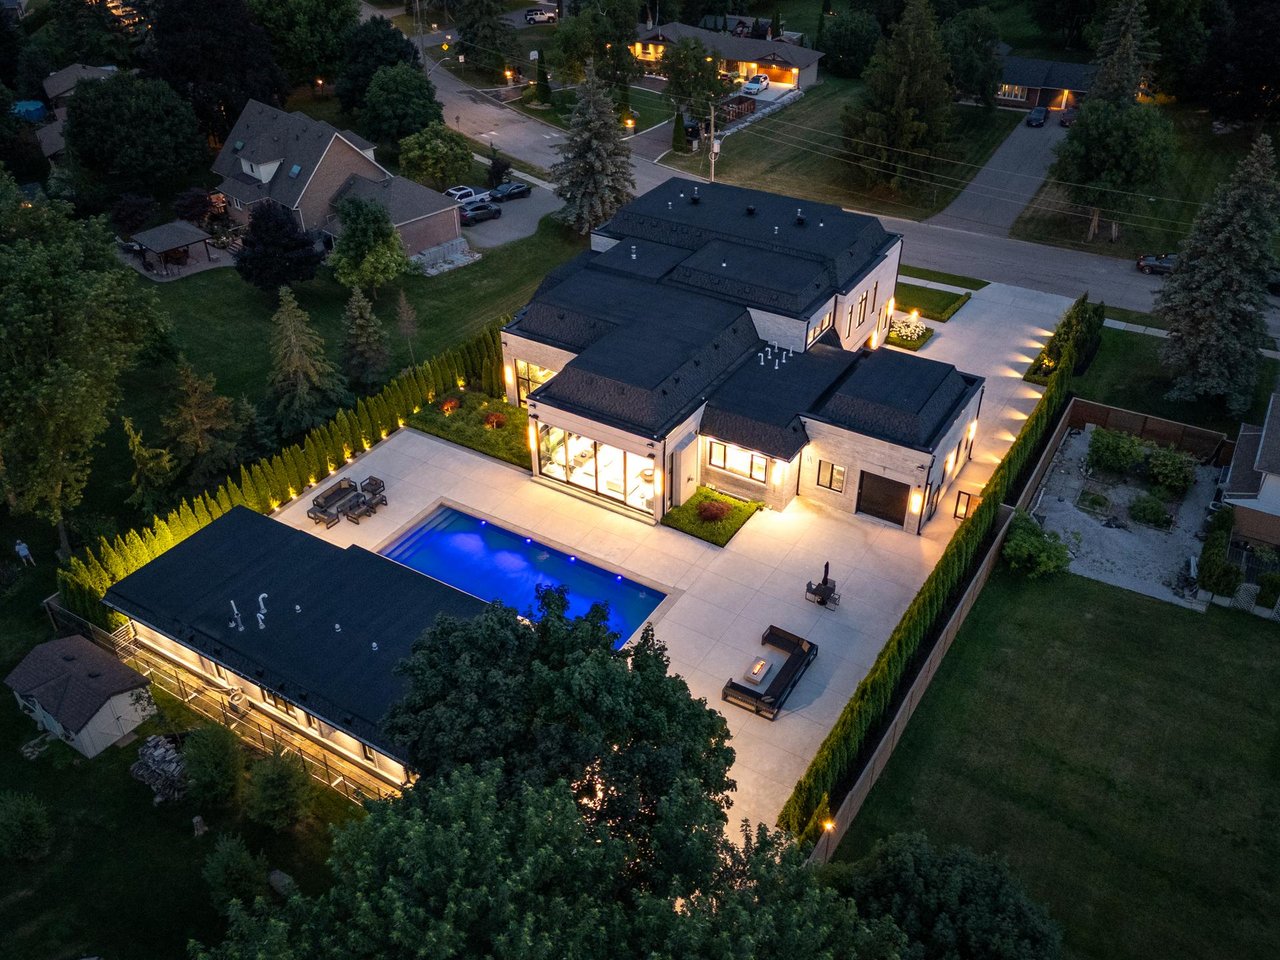
Aerial view of a modern home with an illuminated patio and blue swimming pool at dusk.
SEE ALL PHOTOS
Modern two-story home with a two-car garage, glowing windows, and landscaped grounds at dusk.
Bright living room with cream lounge chairs, a round woven rug, and large street-facing windows.
Modern office with a long desk, white chairs, wood-paneled wall, and large street-facing windows.
Contemporary entry hall with a floating wood staircase, glass railing, and pale wood floors.
Modern bathroom with marble flooring and accent wall, floating wood vanity, and vessel sink.
Contemporary living room with pale sofas, a linear fireplace, and floor-to-ceiling windows overlooking greenery.
Modern dining room with a long wood table, built-in wine display, and glass walls.
Modern kitchen with pale wood cabinets, a white island, dark stools, and black-framed windows.
Modern living room with a dark stone fireplace and glass doors overlooking a pool.
Living room with a white sectional and black marble fireplace overlooking a swimming pool.
Modern living room with floor-to-ceiling windows overlooking a swimming pool.
Modern living room with a dark stone fireplace and floor-to-ceiling windows overlooking a swimming pool.
Modern bedroom with a wood-paneled wall, corner fireplace, and large windows.
Modern bedroom with gray upholstered bed, built-in desk and vanity, slat-wall television, and dark wardrobes.
Bright bedroom with a white bed, large window, light wood floors, and built-in walk-in closet.
Modern marble-tiled bathroom with a glass shower and floating wood vanity.
Home theater with black leather recliners, a large projection screen, and wall sconces.
Modern home with expansive glass doors overlooking a swimming pool and landscaped patio.
Backyard swimming pool in front of a white cabana with a covered patio and outdoor seating.
Modern kitchen with a large island, dark cabinetry, and doors opening to a pool patio.
Contemporary living room with a marble fireplace wall, linear gas fireplace, and black-framed patio doors.
Aerial view of a modern home with an illuminated patio and blue swimming pool at dusk.
For Sale

29 Greenside Drive

29 Greenside Drive, Nobleton, ON L0G 1N0, Canada

$6,999,000 CAD
An extraordinary residence where timeless contemporary design meets uncompromising craftsmanship. Every detail has been thoughtfully curated and meticulously executed, offering you a dream home without the stress or delays of building. Move in just in time to enjoy the ultimate summer lifestyle. This architectural gem boasts soaring 14-foot ceilings on the main level, framed by rich solid white oak paneling and doors throughout. Designed for entertaining, the heart of the home features a stunning chefs kitchen complete with a dramatic 12-foot custom wine fridge with over 300 bottle storage capacity, flowing seamlessly into a Four Seasons Lounge, a space designed to bring the outdoors in, year-round. The main floor Primary Bedroom Retreat offers a serene escape, combining elegance and comfort in perfect harmony. The lower level offers two additional bedrooms including a housekeeper suite, home gym, recreation room, built-in kitchen bar, and a state of-the-art home theatre, all powered by the latest Control 4 Technology throughout the entire home for effortless living. Step into your private resort-style backyard, where luxury continues with a saltwater pool, a fully appointed pool house with kitchen, family room, and 3-piece bath, plus an additional outdoor bath and shower. Multiple lounge areas, a sports court, covered loggia, and a gourmet outdoor kitchen complete this exceptional lifestyle offering. This is more than a home, it is a statement. Its where sophistication meets comfort, and every day feels like a vacation.

Features & Amenities

Area & Lot

  • Status For Sale
  • MLS® IDN12035152
  • NeighborhoodNobleton

Financial

  • Sales Price$6,999,000 CAD

Nobleton

Nobleton is the second most populous neighbourhood within King Township.

Explore

Work With Angelo

Angelo is committed to providing an exceptional buying and selling experience for his clients using leading edge marketing techniques and local expertise in his markets. Contact Angelo to start your real estate journey.

Follow Me on Instagram