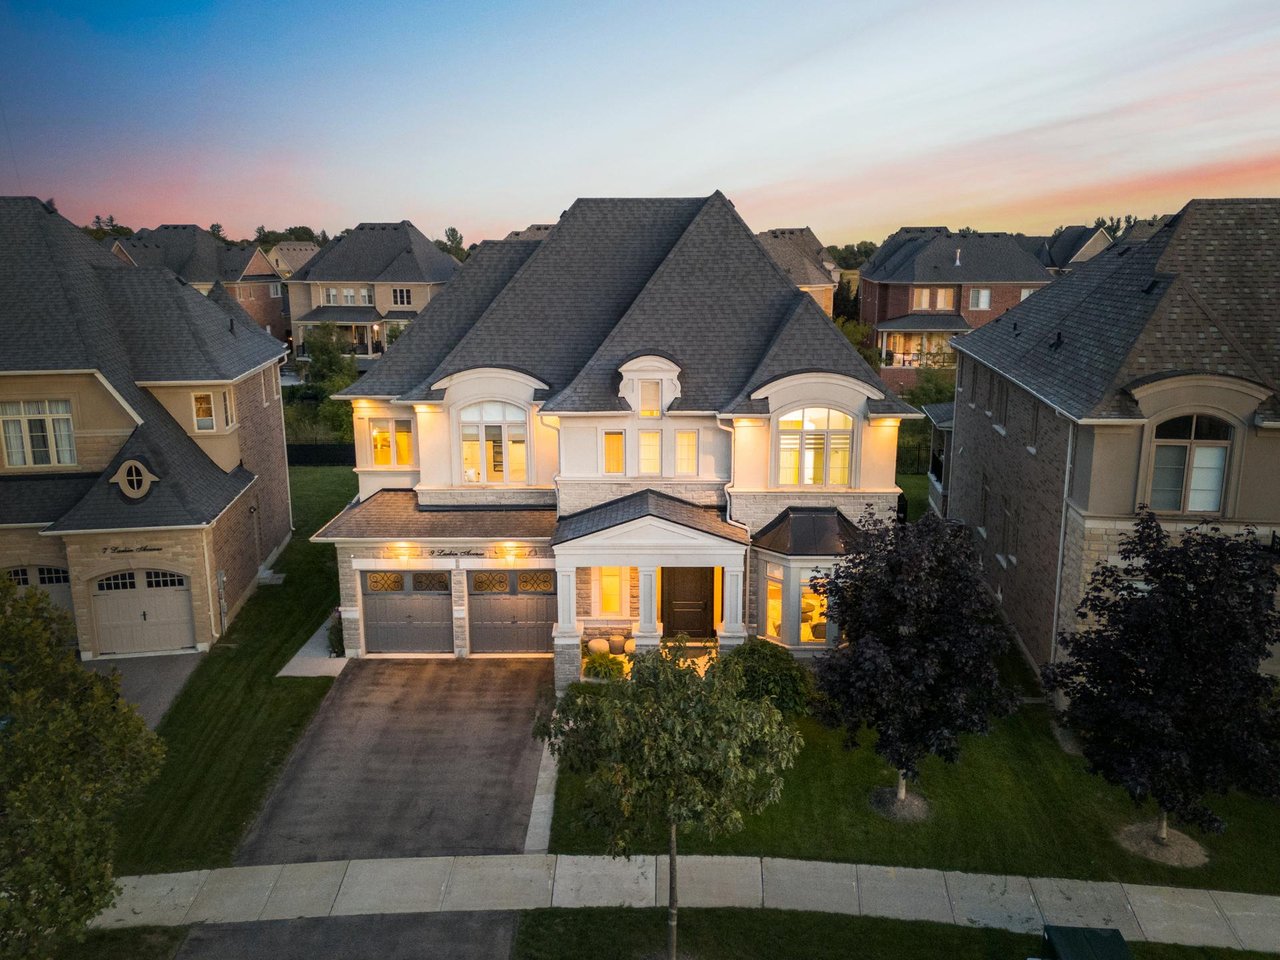
Large stone-and-brick home with a steep roof, double garage, and warmly lit windows at dusk.
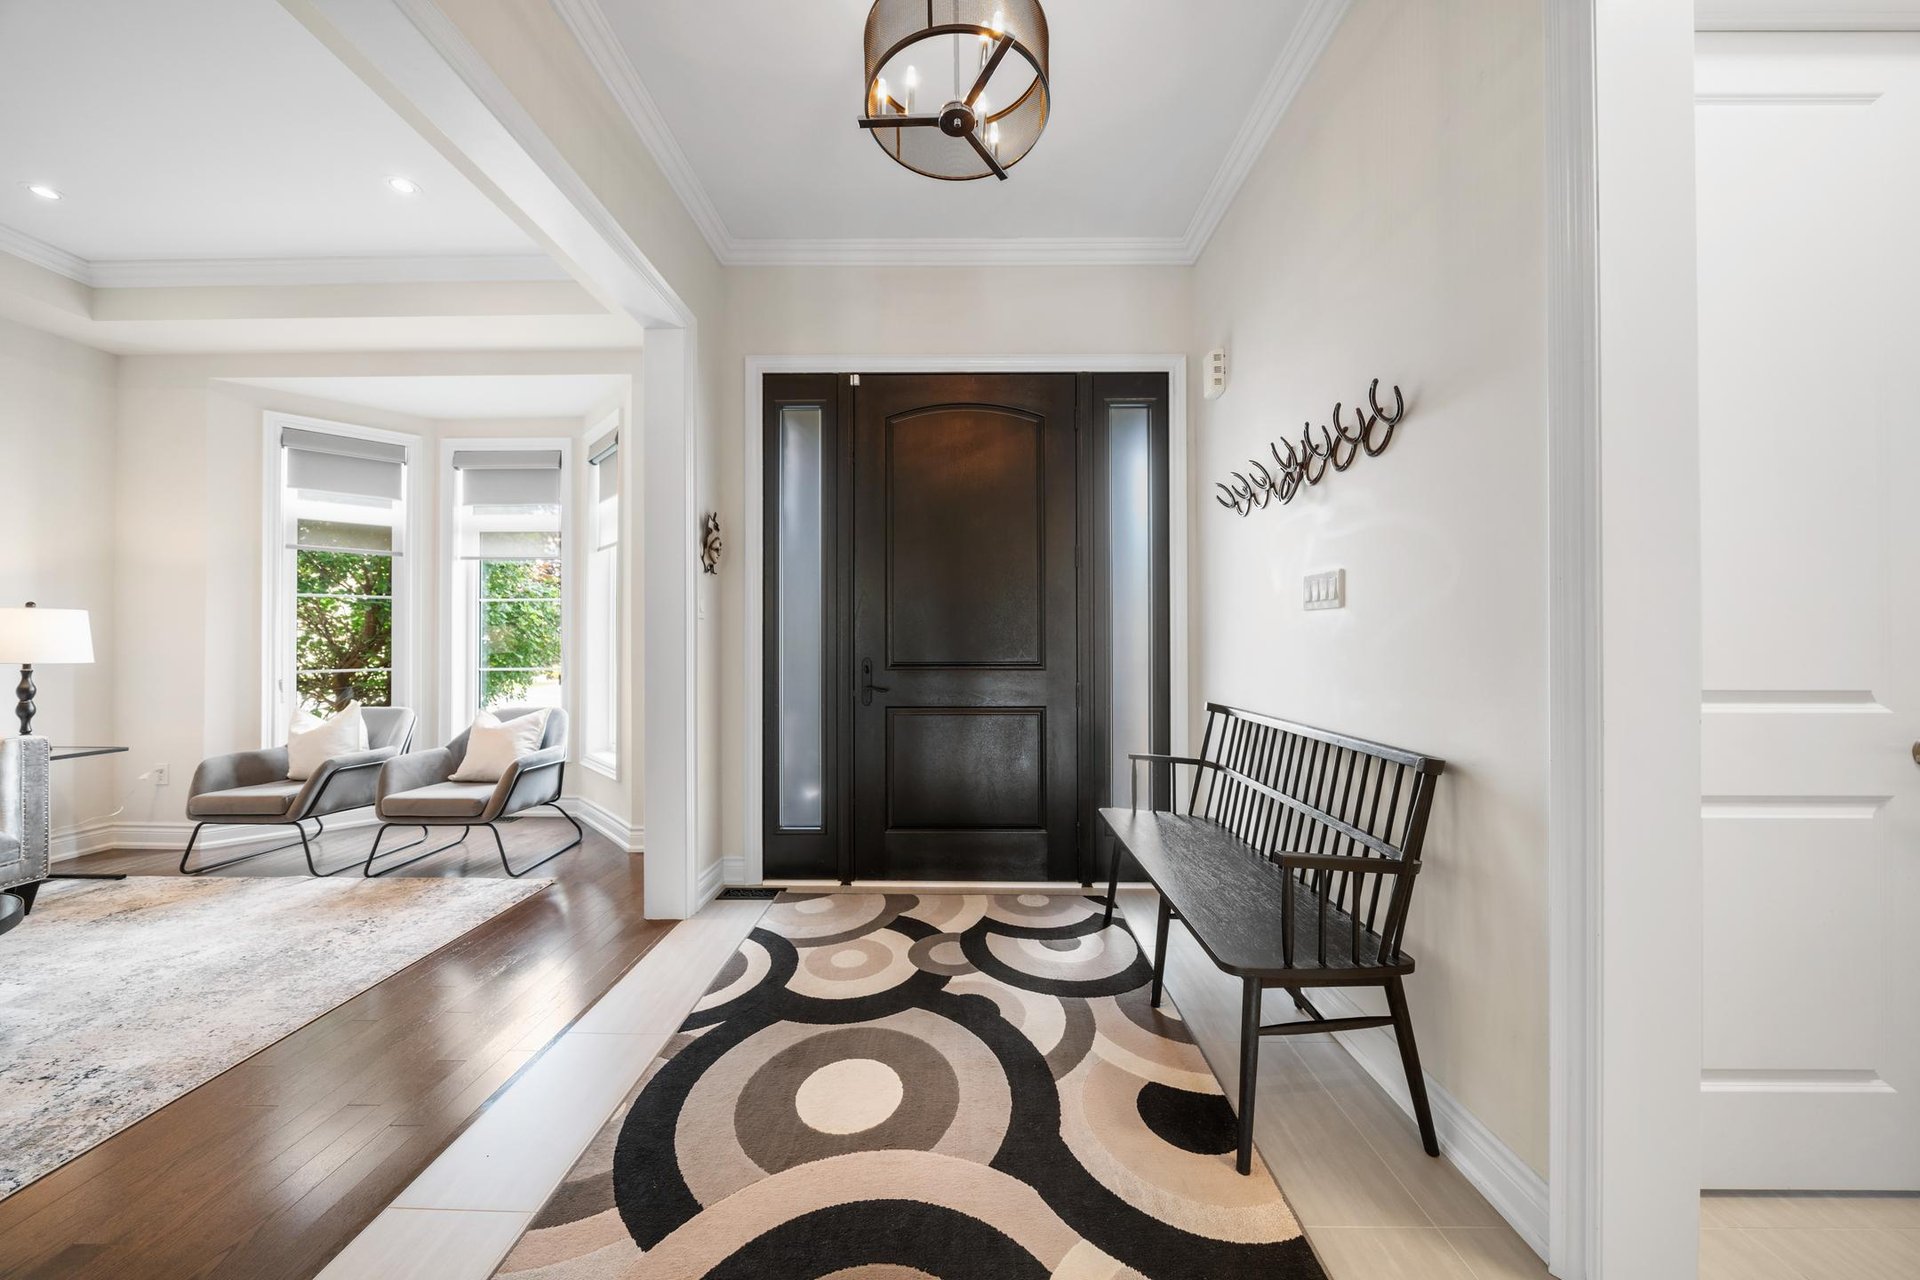
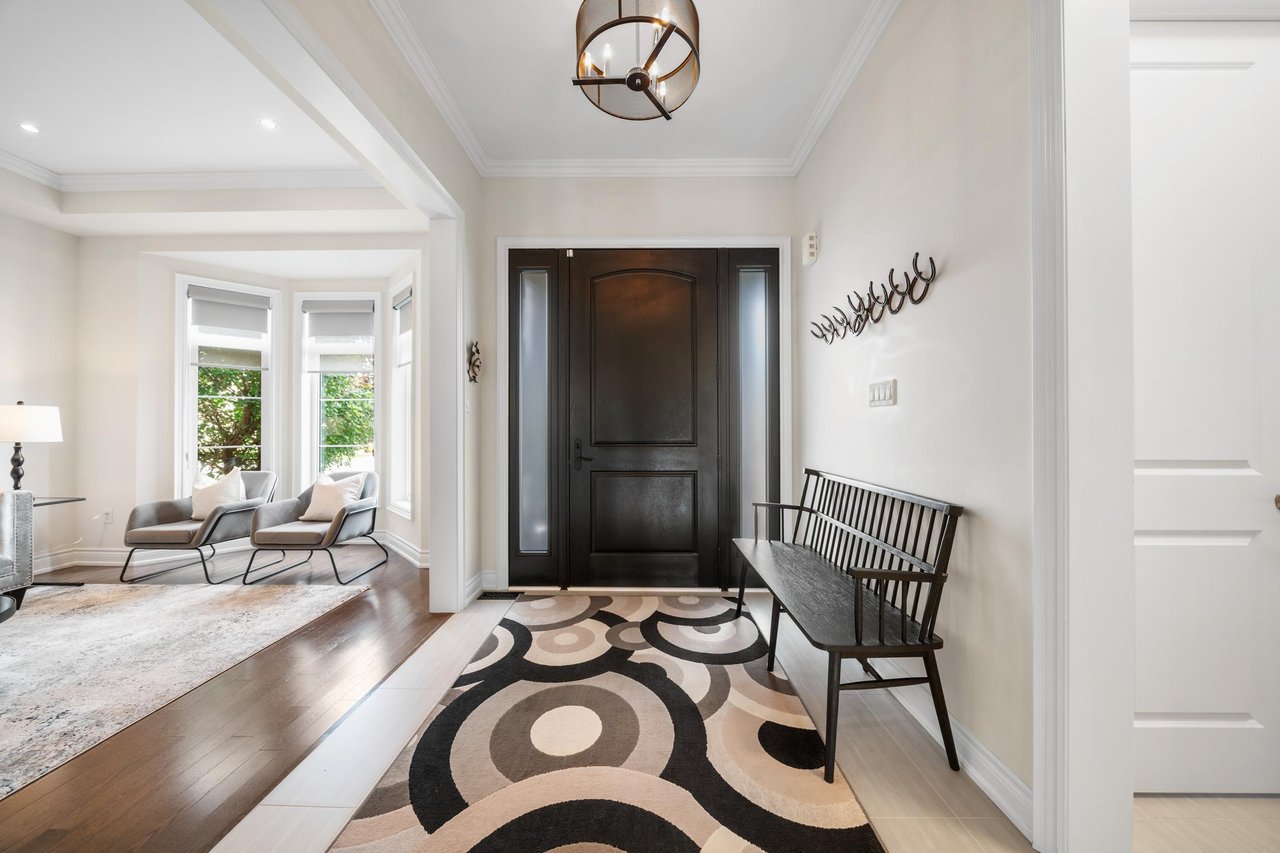
Bright entry foyer with a dark front door, black bench, patterned rug, and bay-window sitting nook.
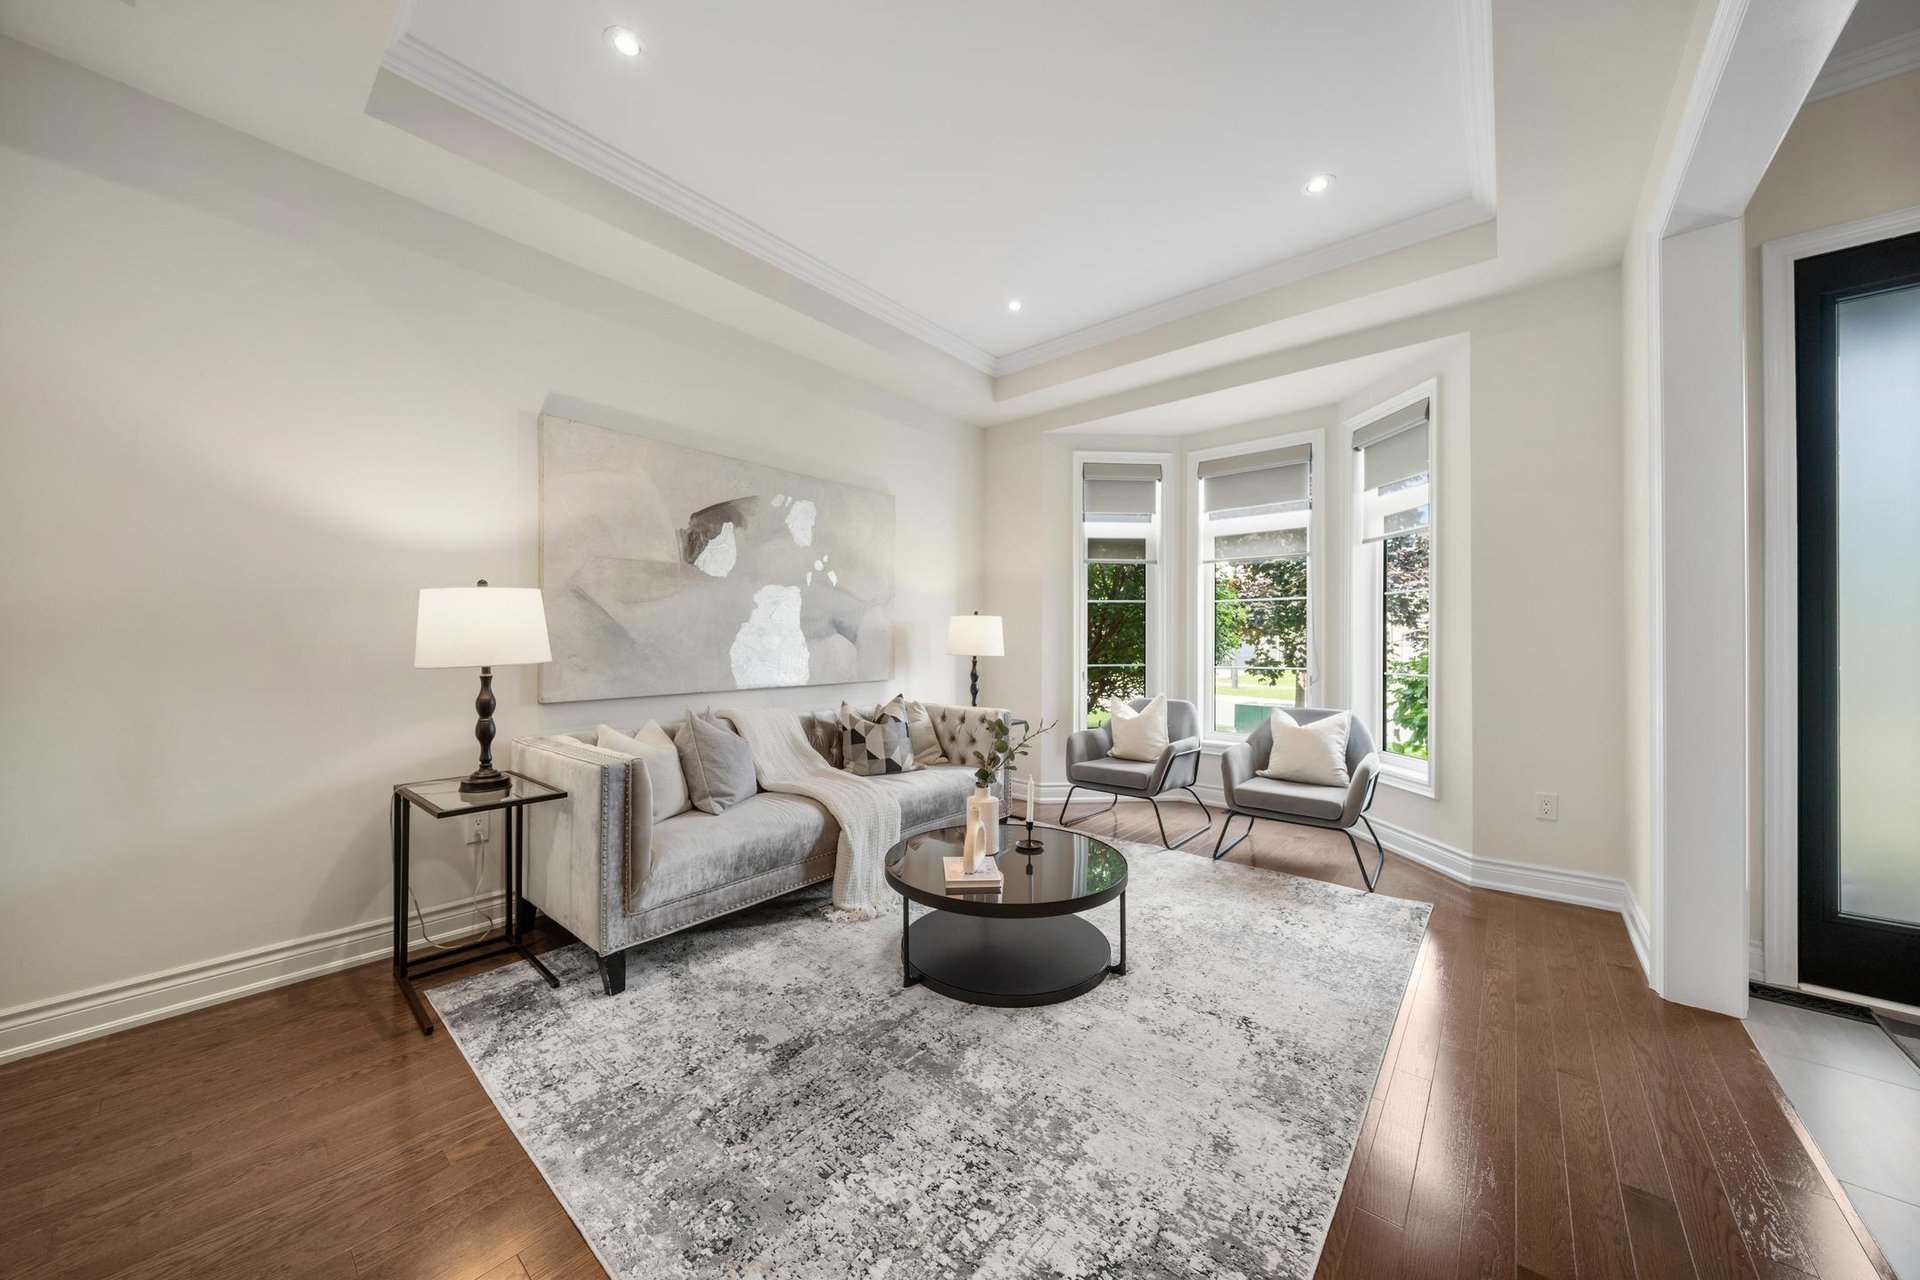
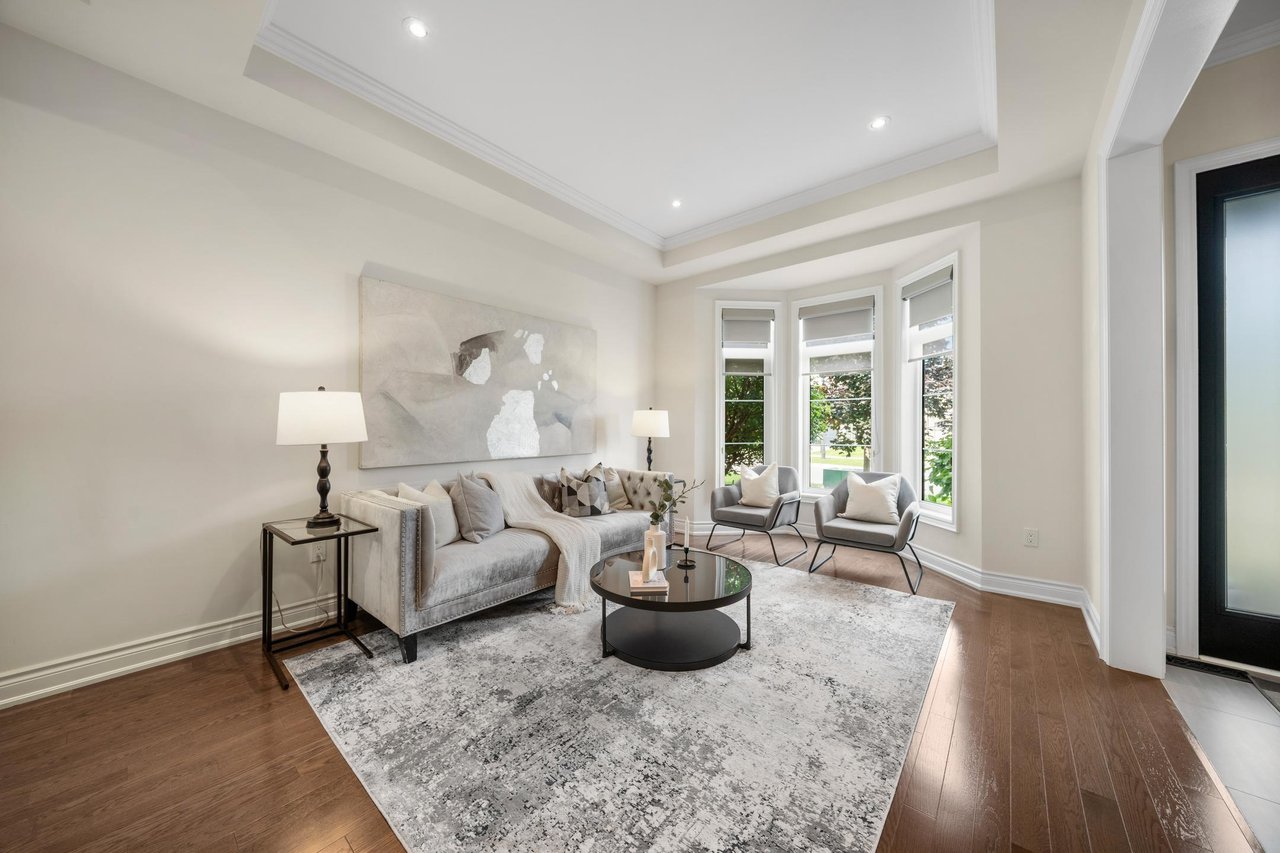
Staged living room with gray seating, bay windows, and a tray ceiling.
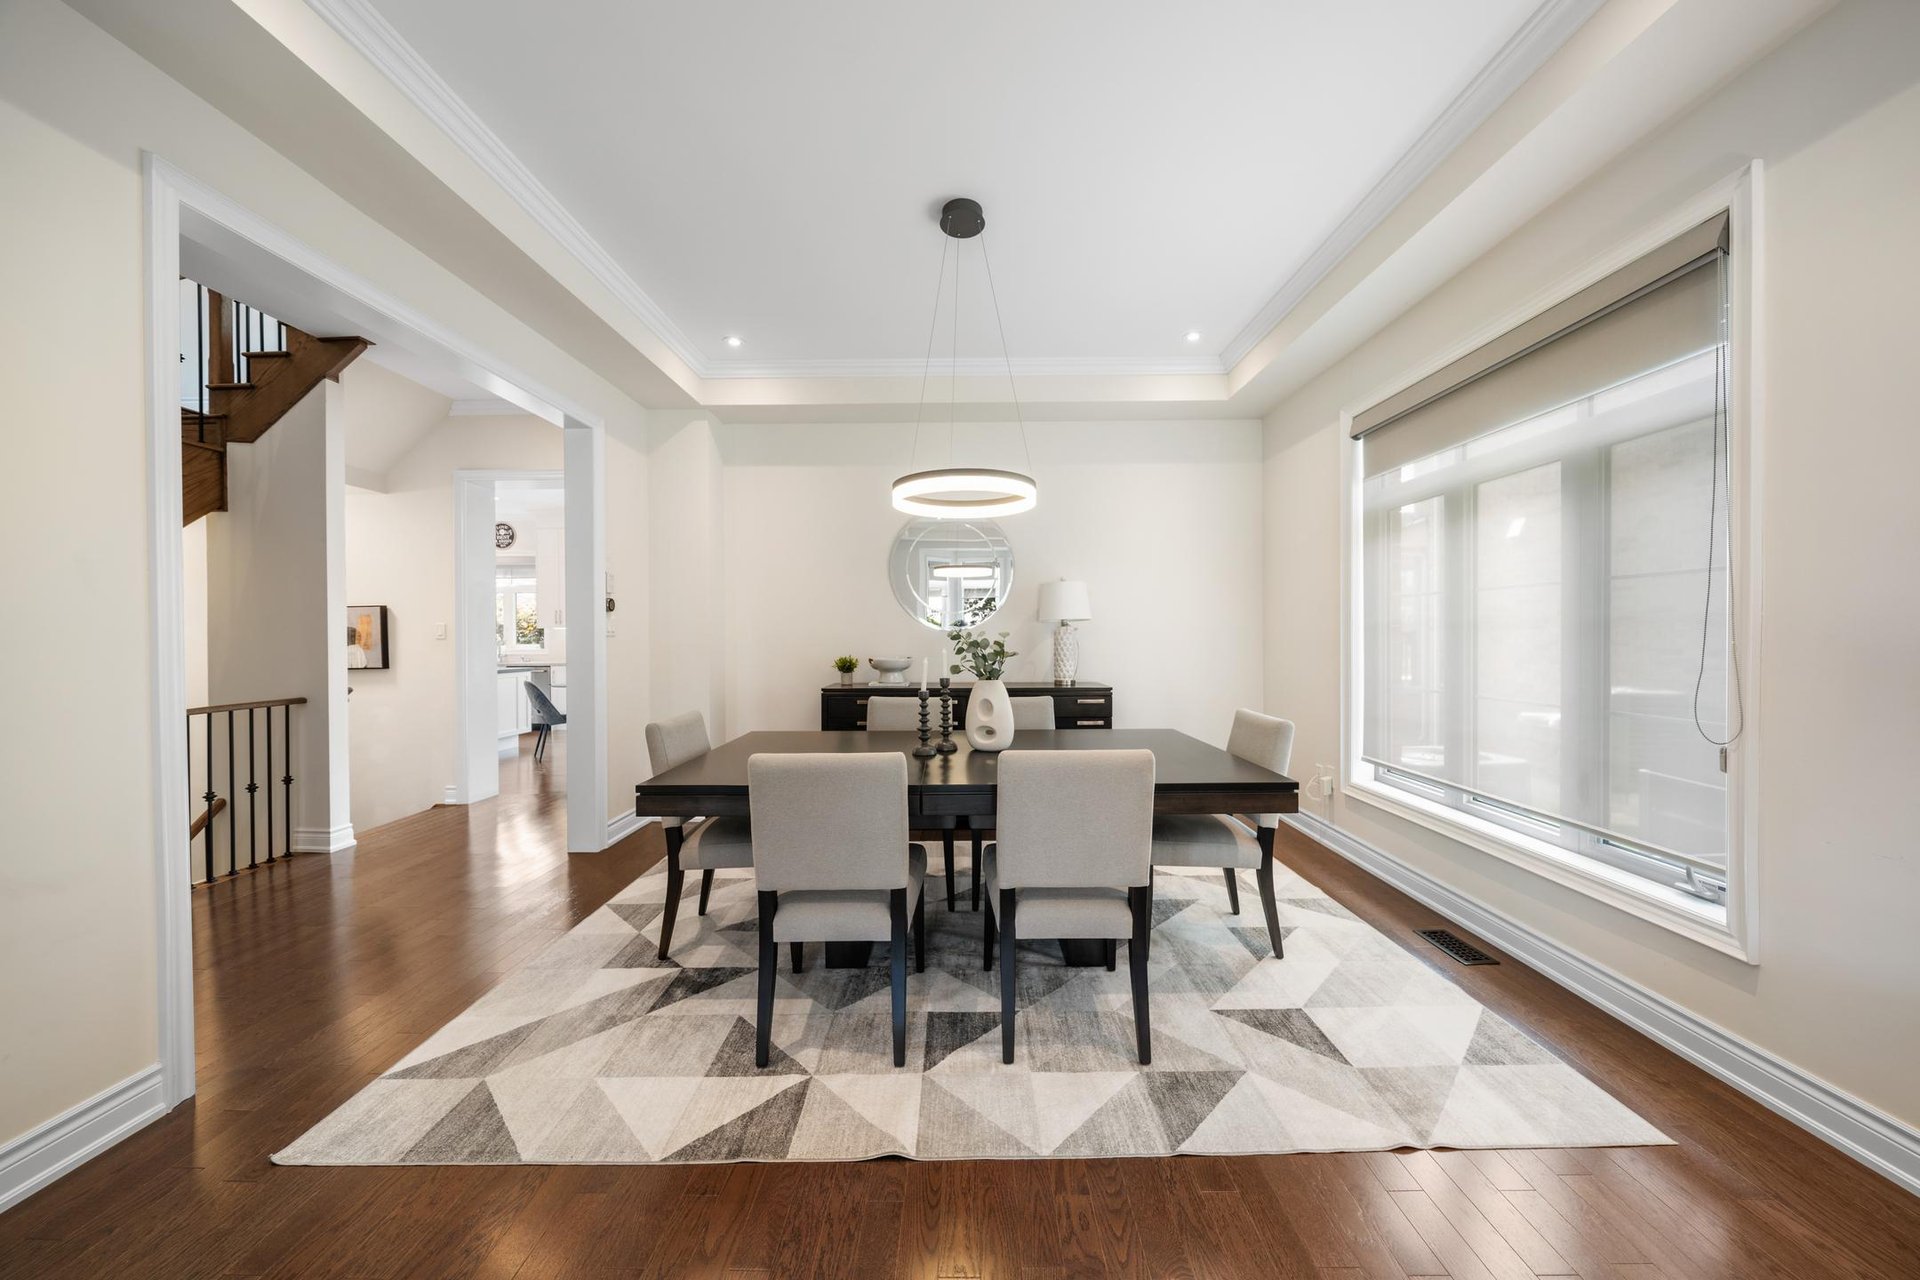
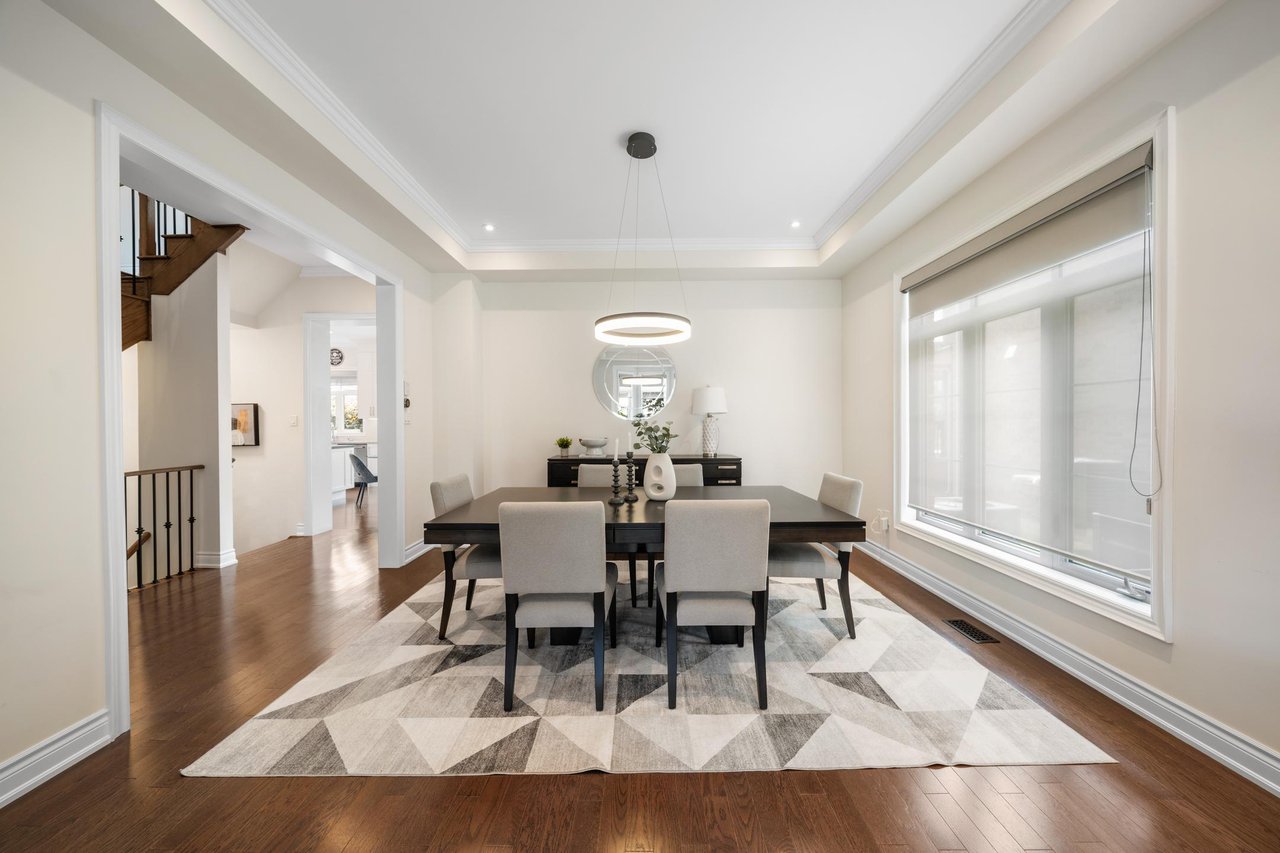
Dining room with a geometric rug, dark dining table, hardwood floors, and a large shaded window.
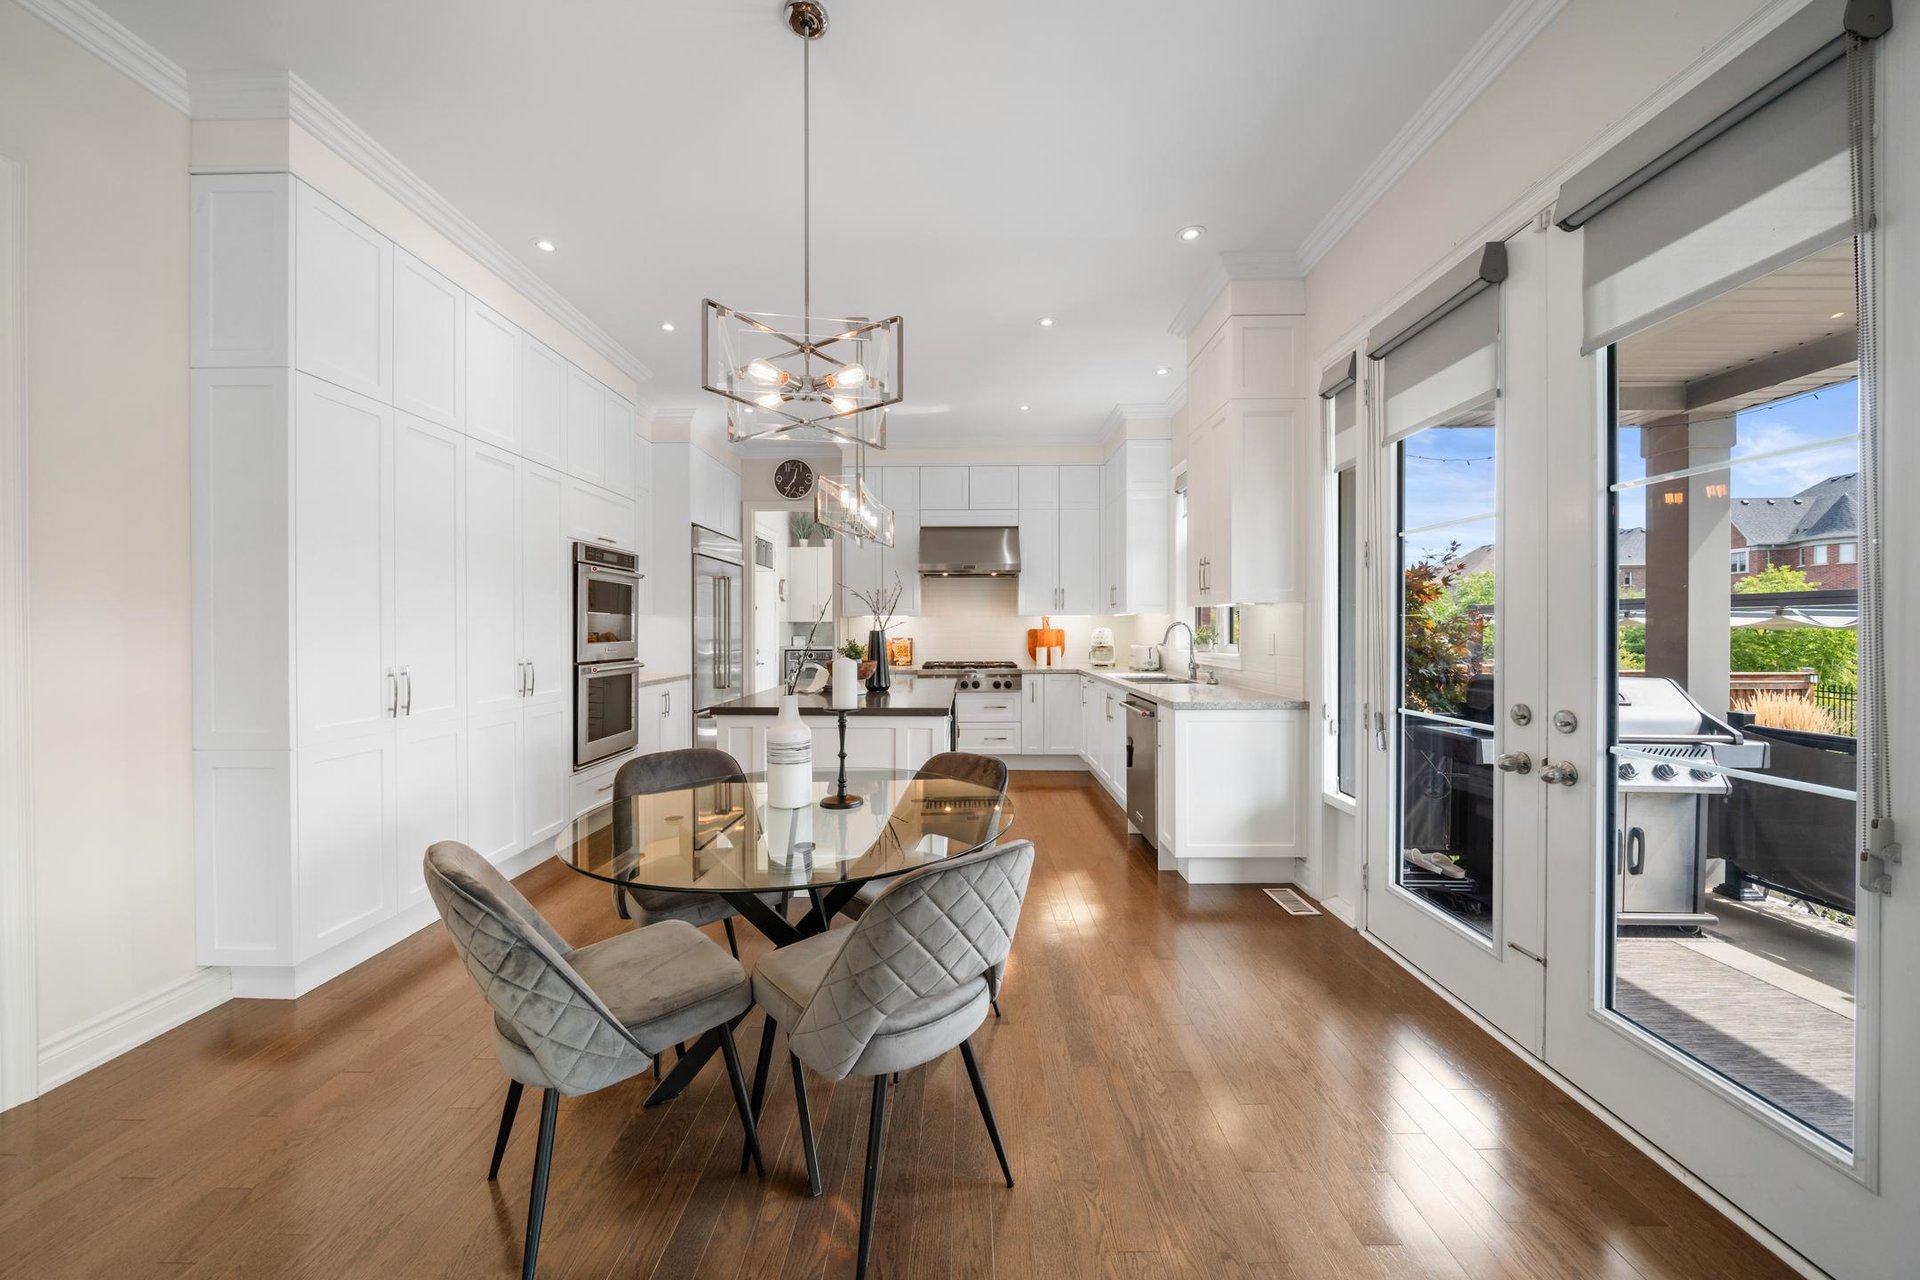
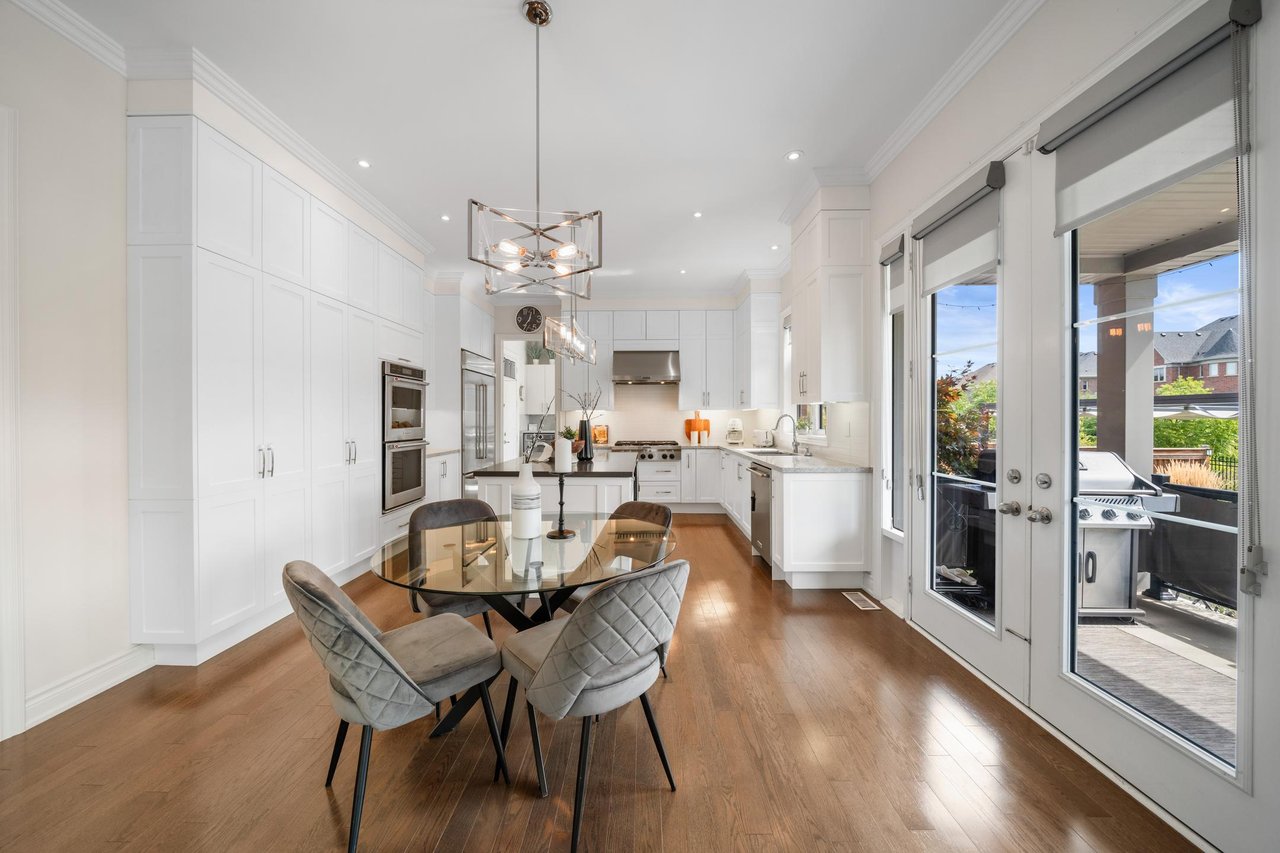
Bright kitchen and dining area with white cabinetry, glass table, and patio doors.
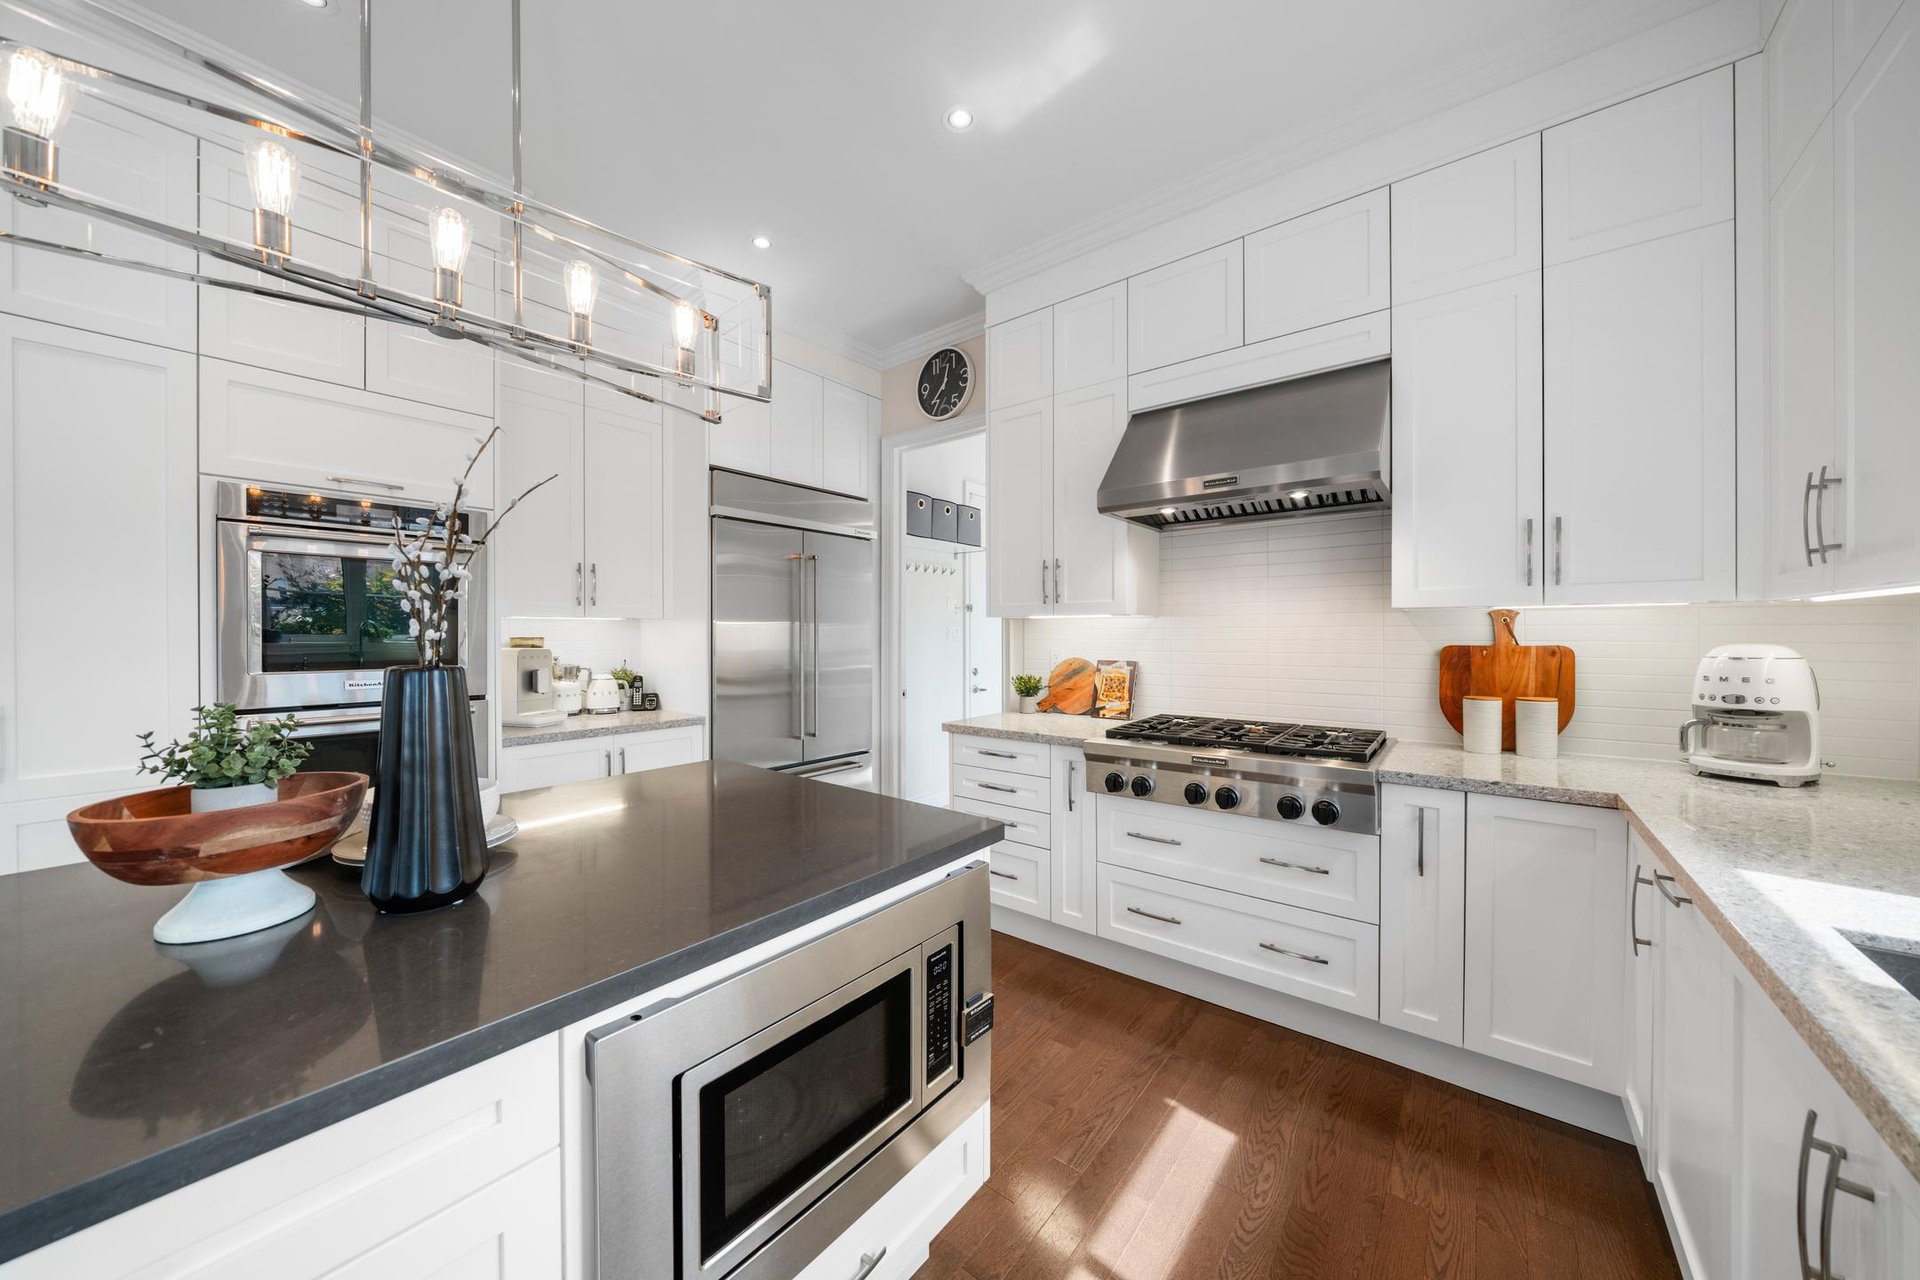
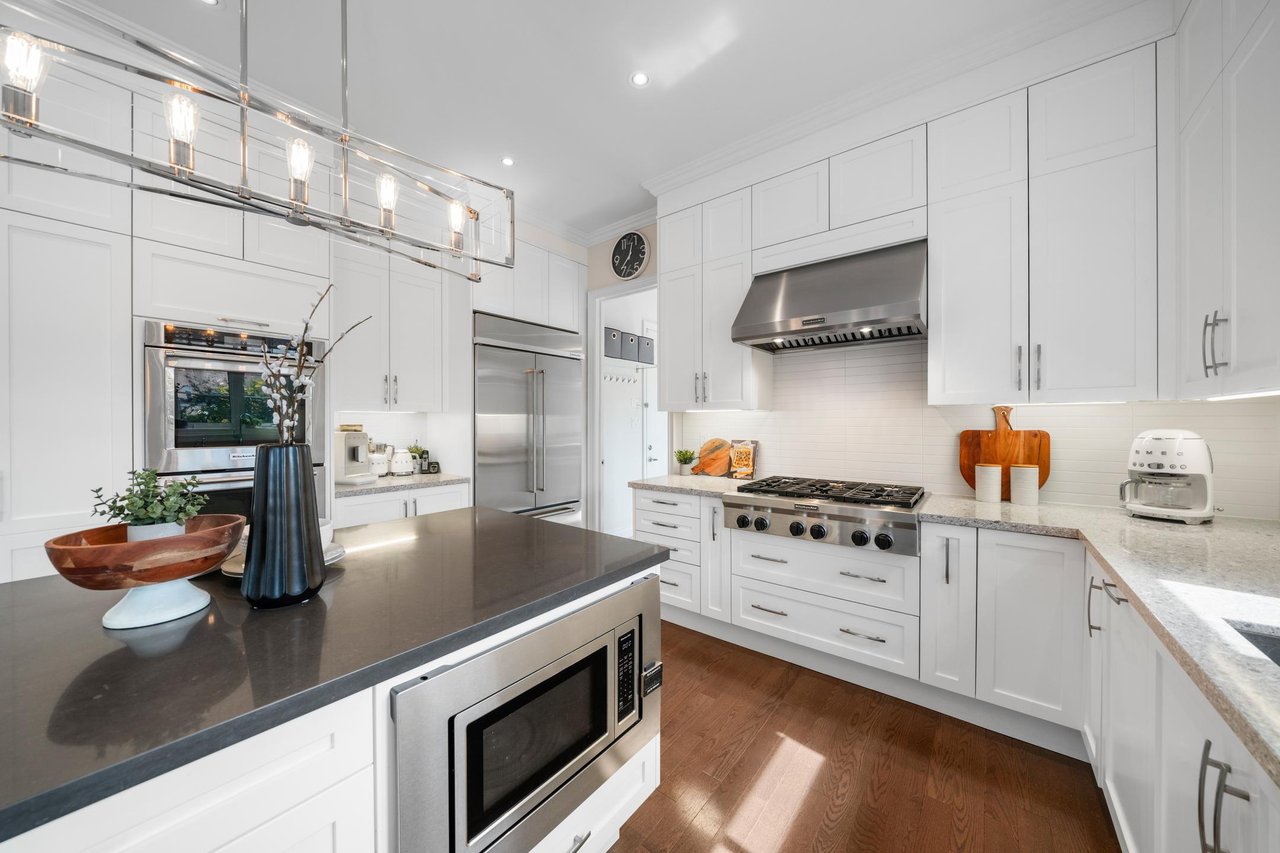
White kitchen with stainless-steel appliances, a large dark-topped island, and warm wood flooring.
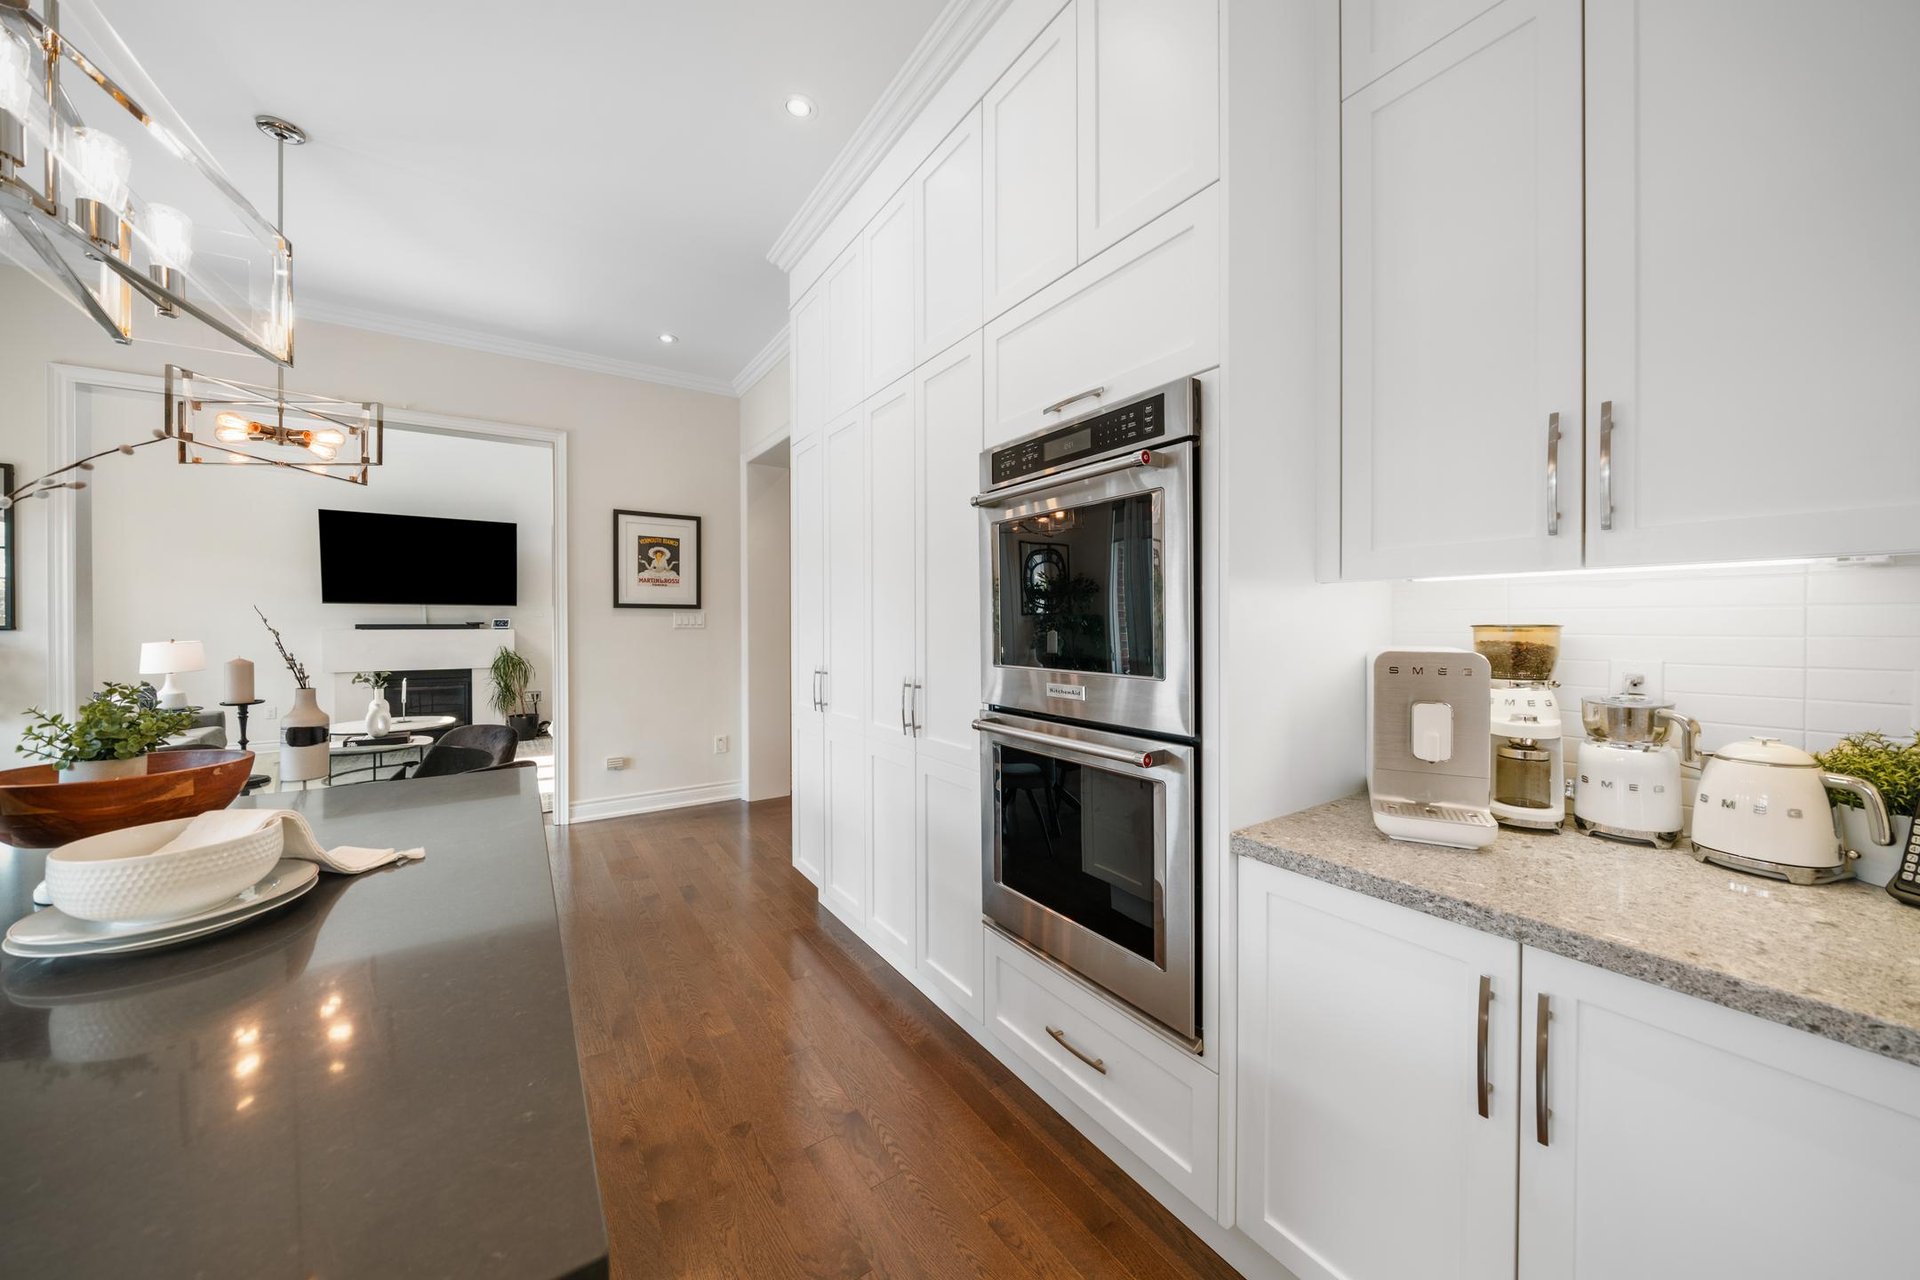
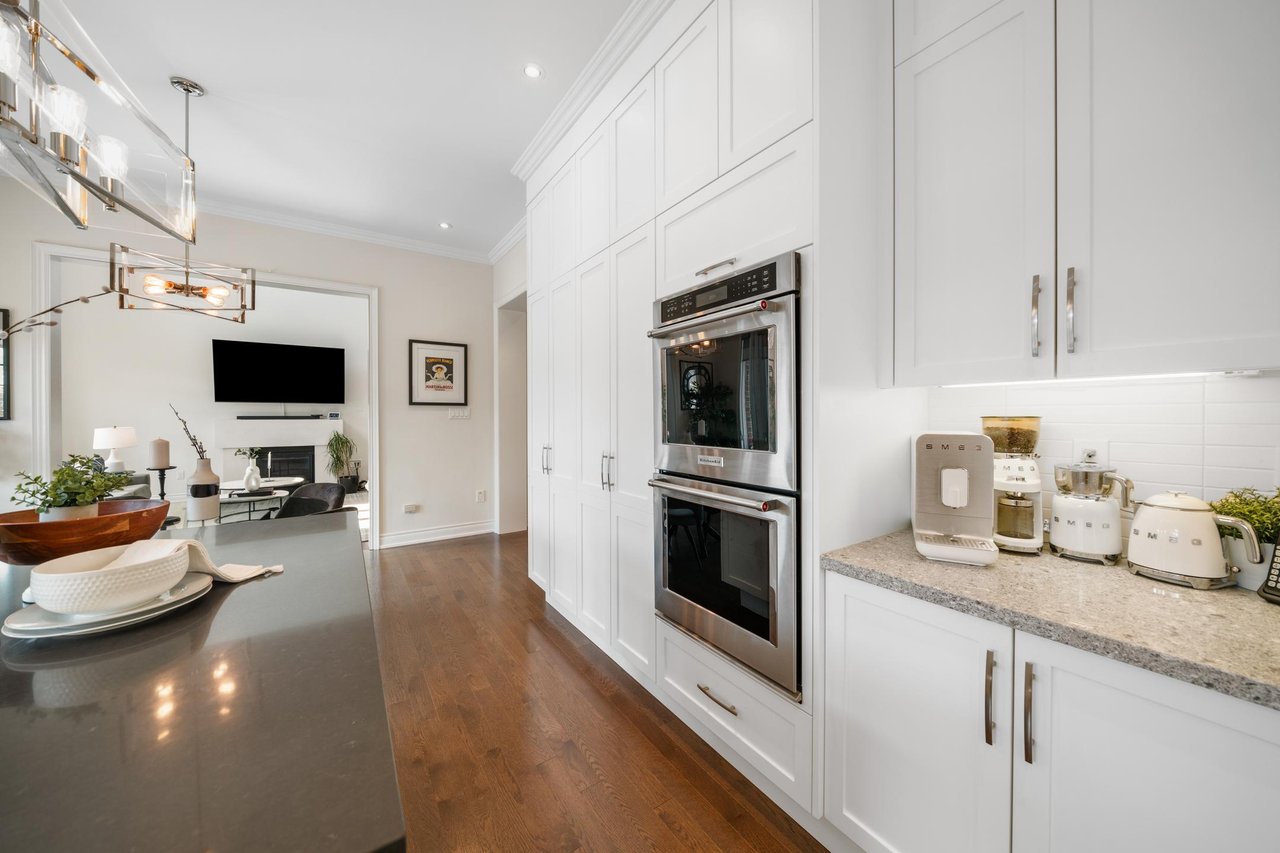
Bright white kitchen with a double oven, stone counters, and SMEG appliances beside an open living area.
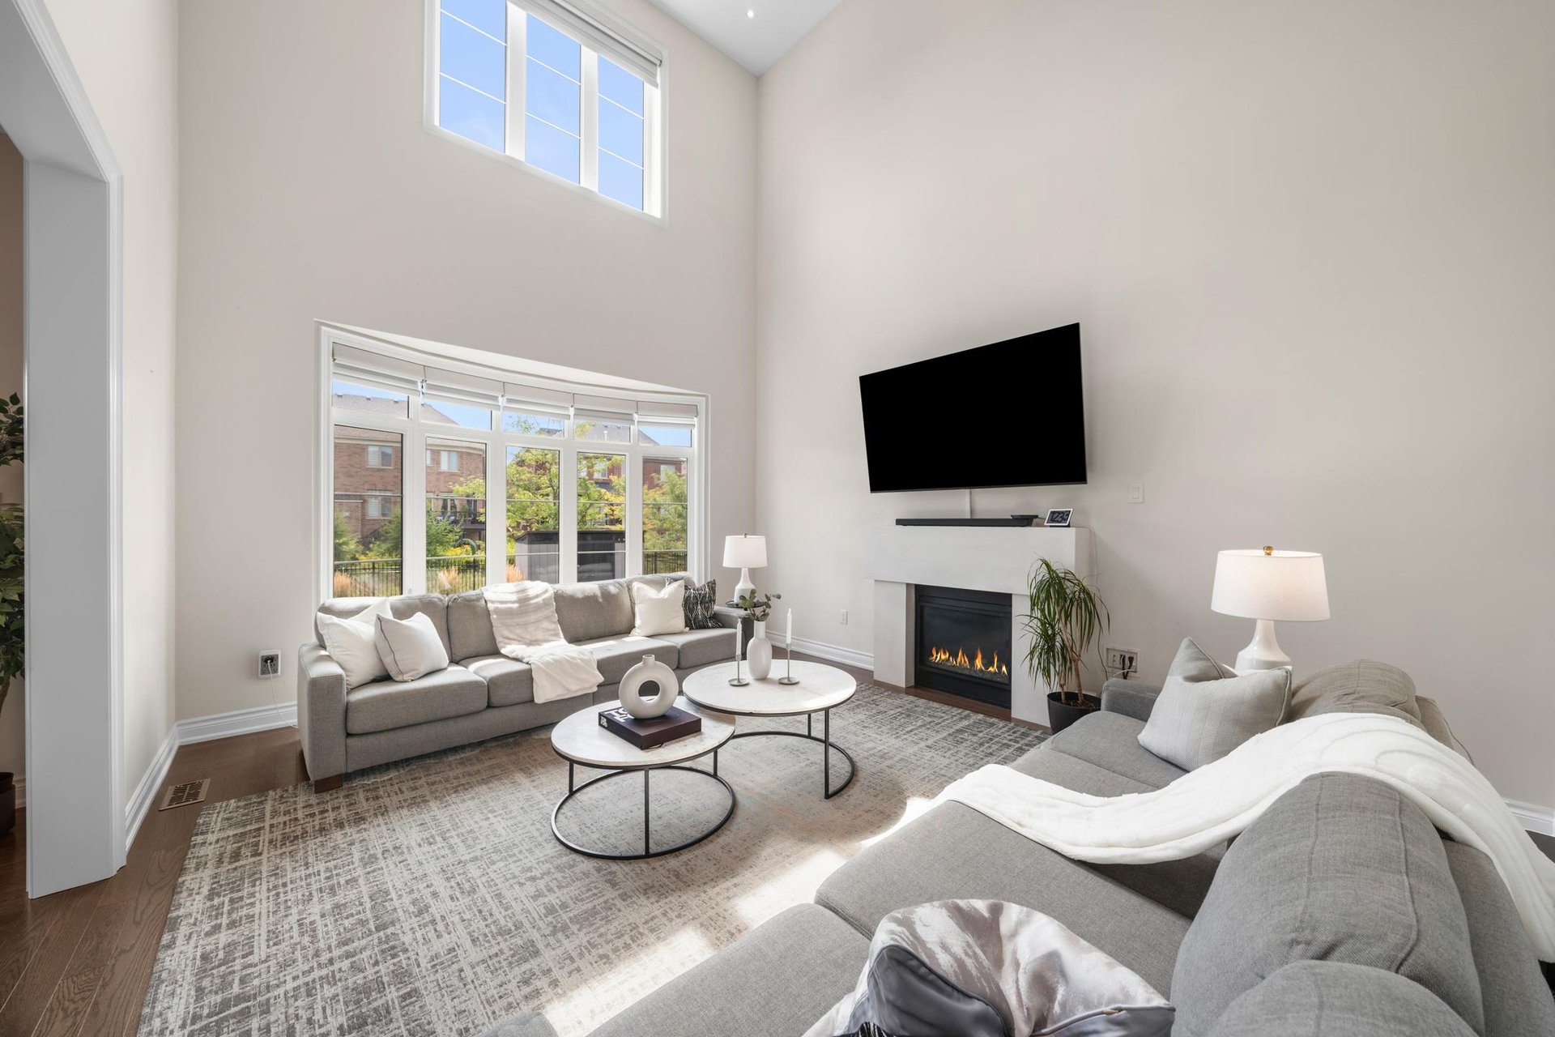
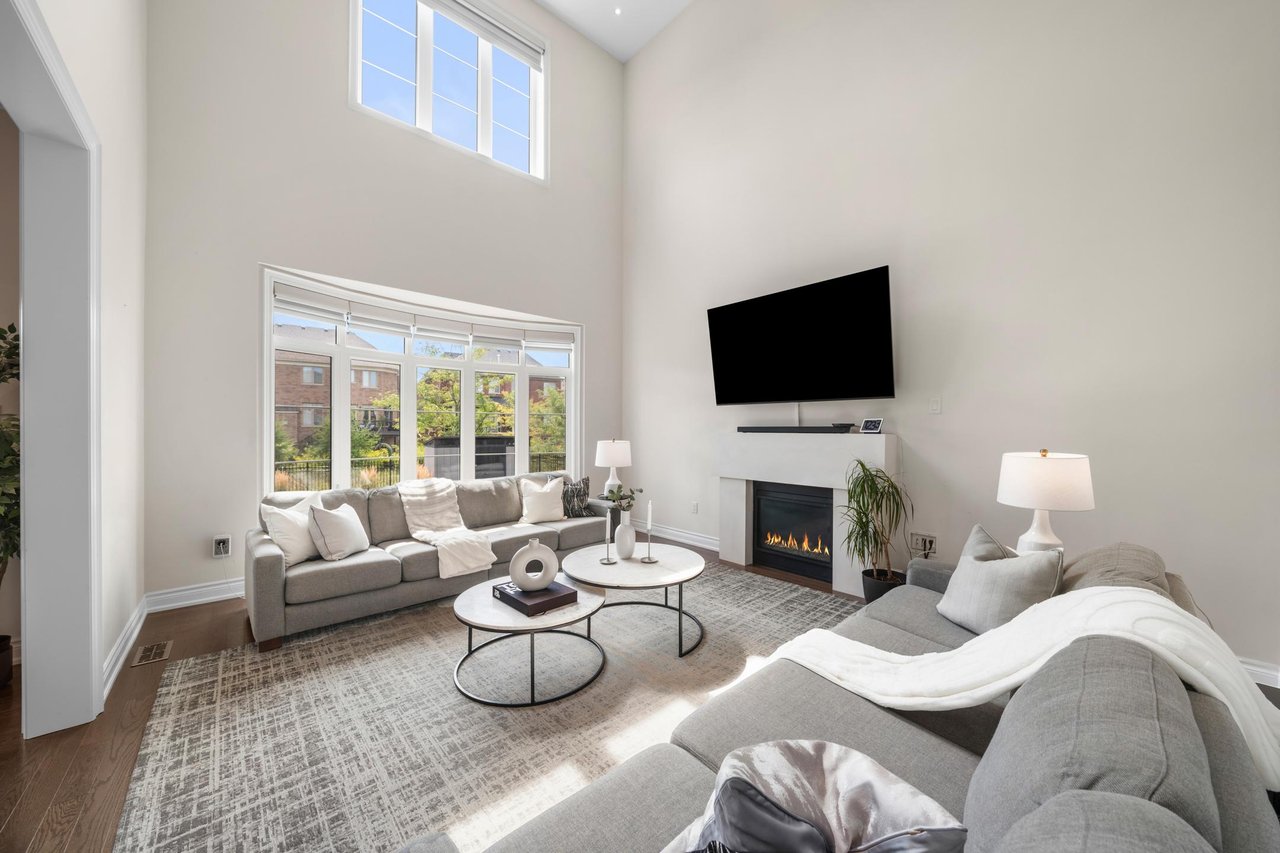
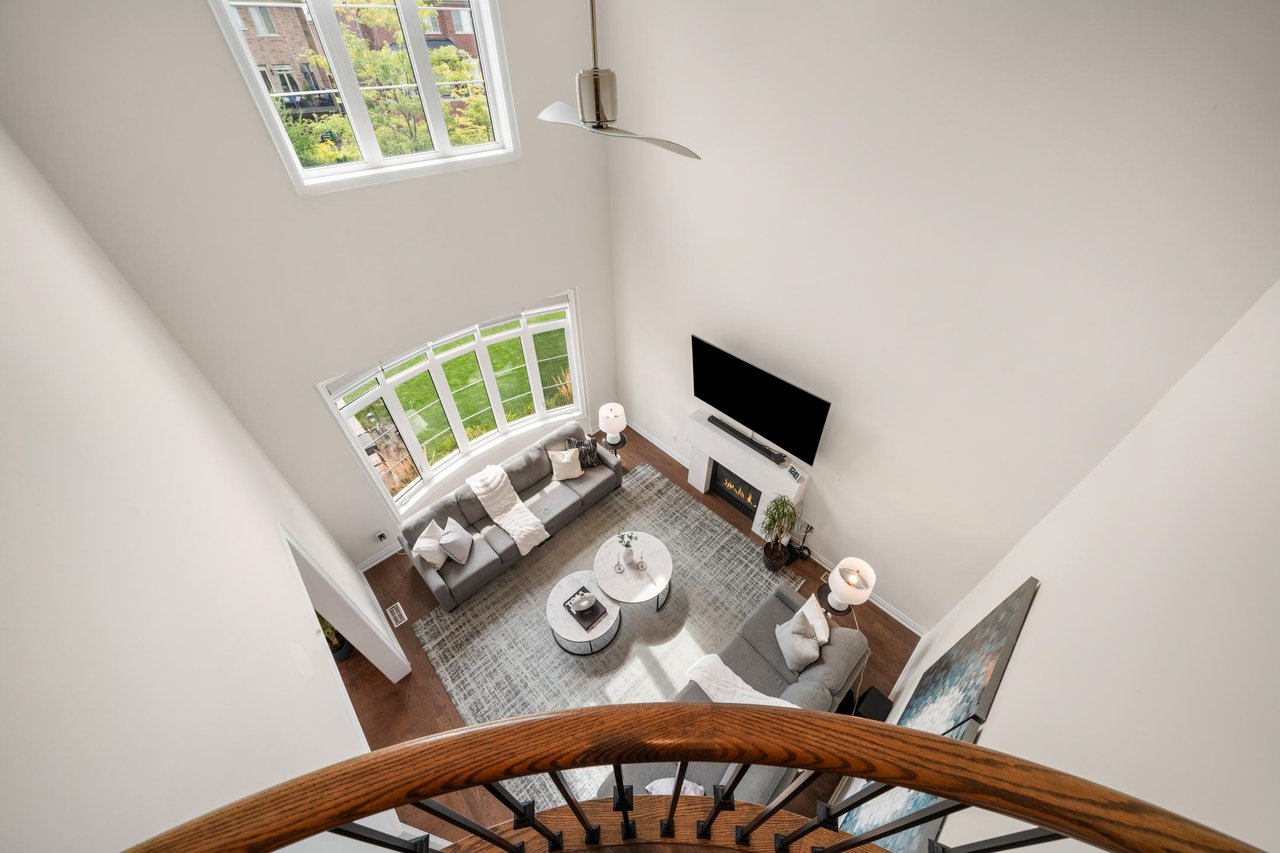
Living room with vaulted ceiling, tall windows, gray sofas, and a gas fireplace.
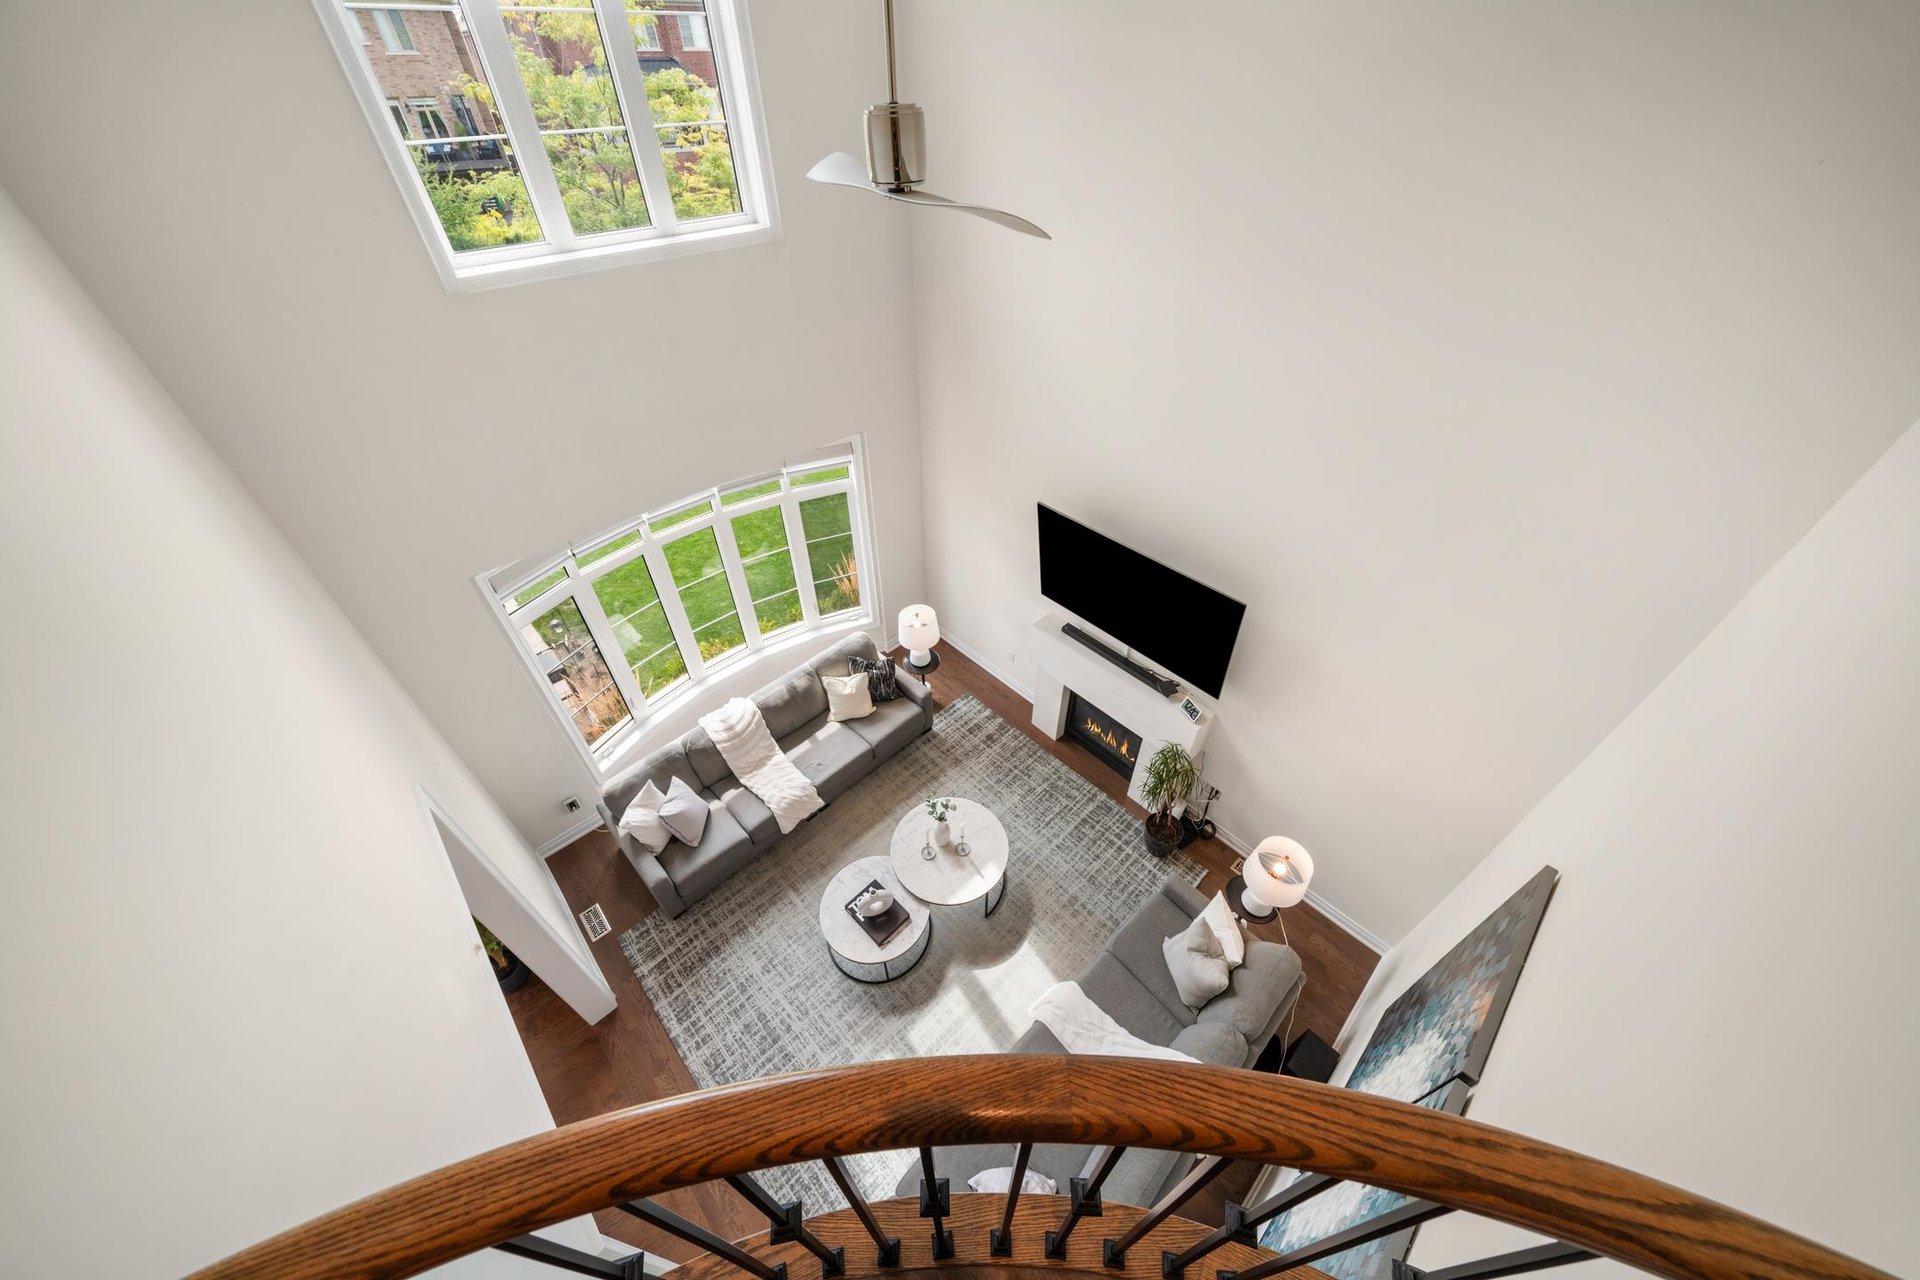
Double-height living room viewed from a curved staircase, with tall windows, sofas, and a fireplace.
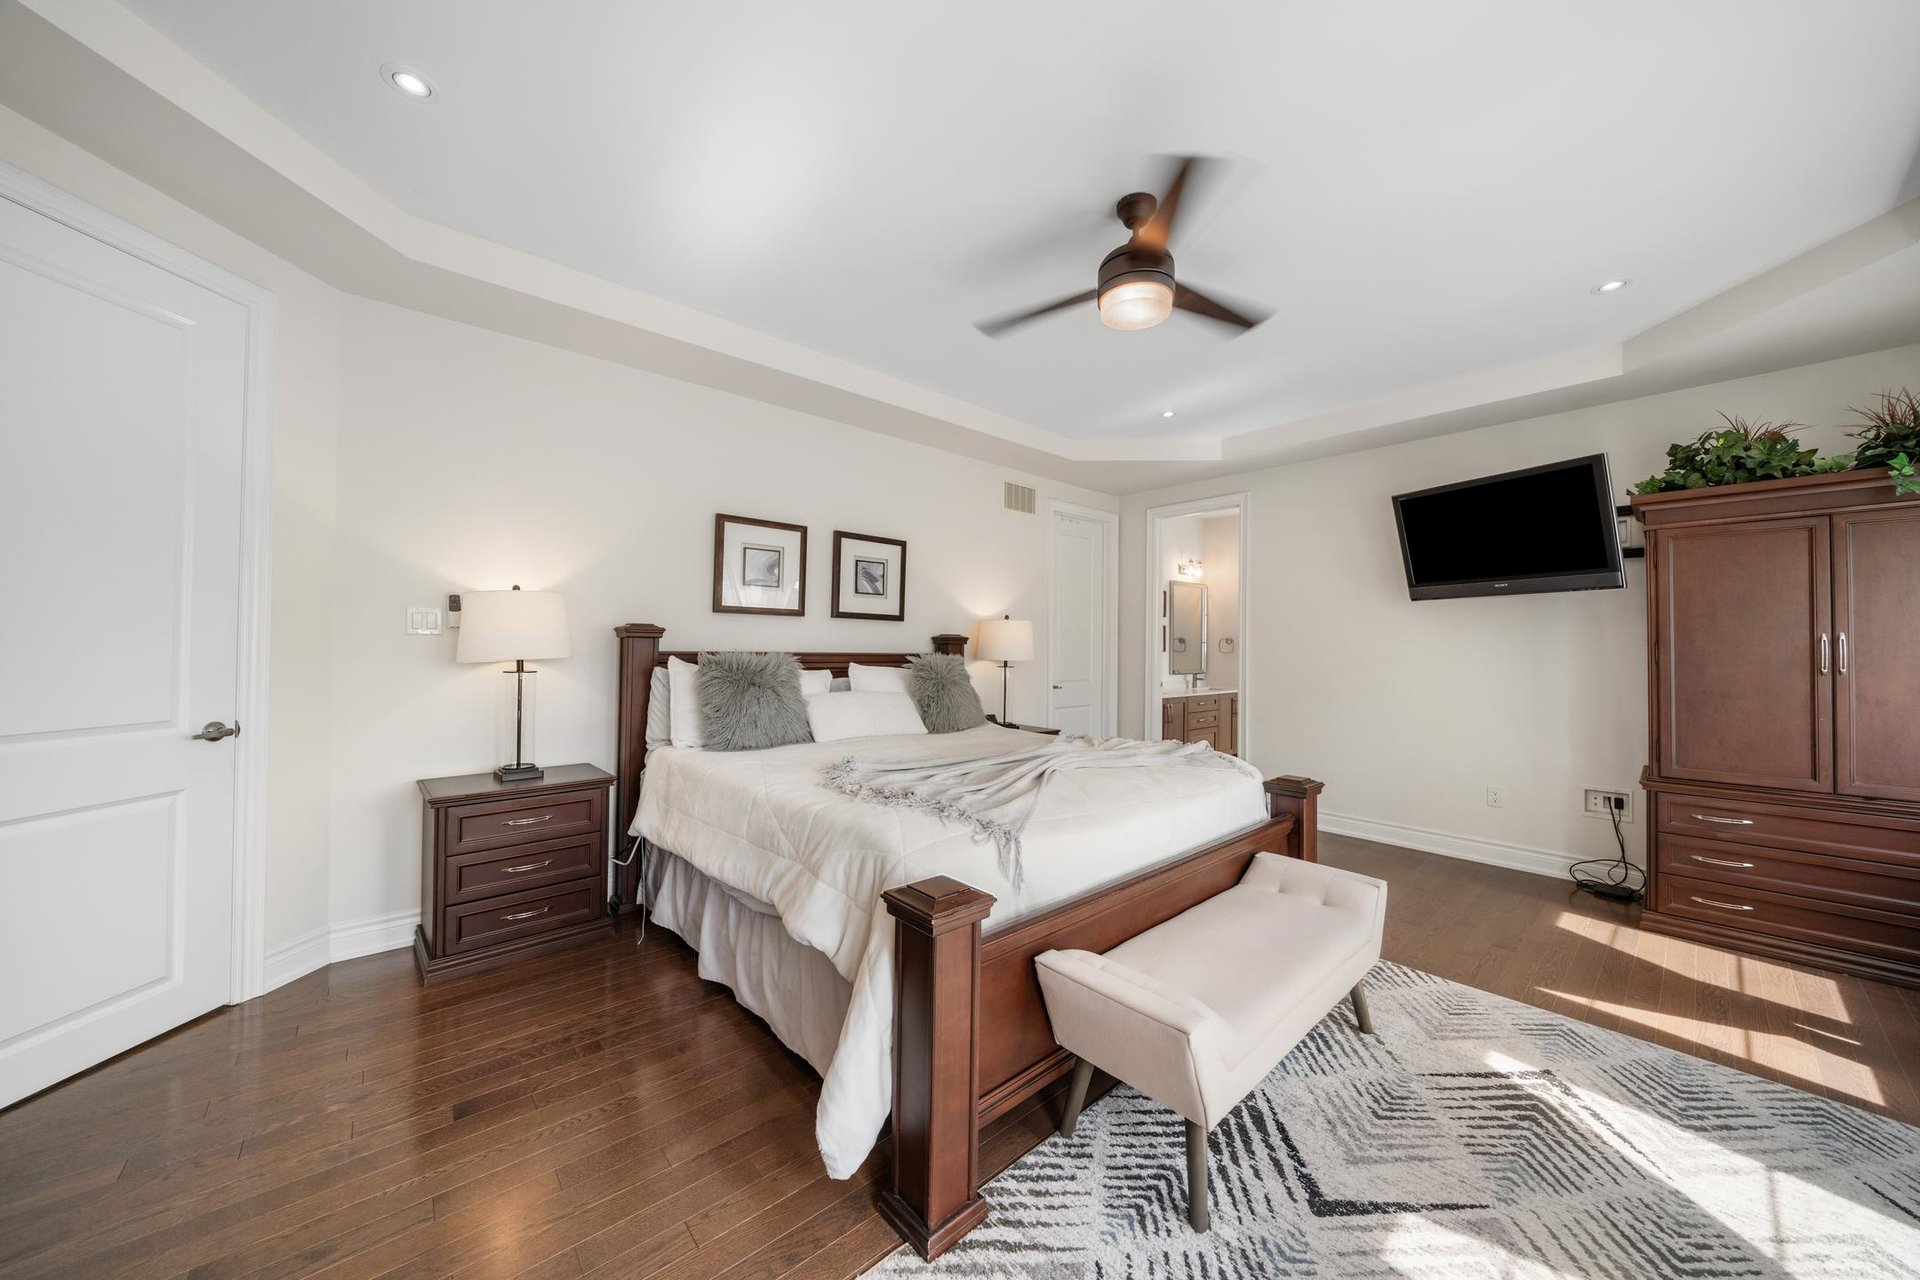
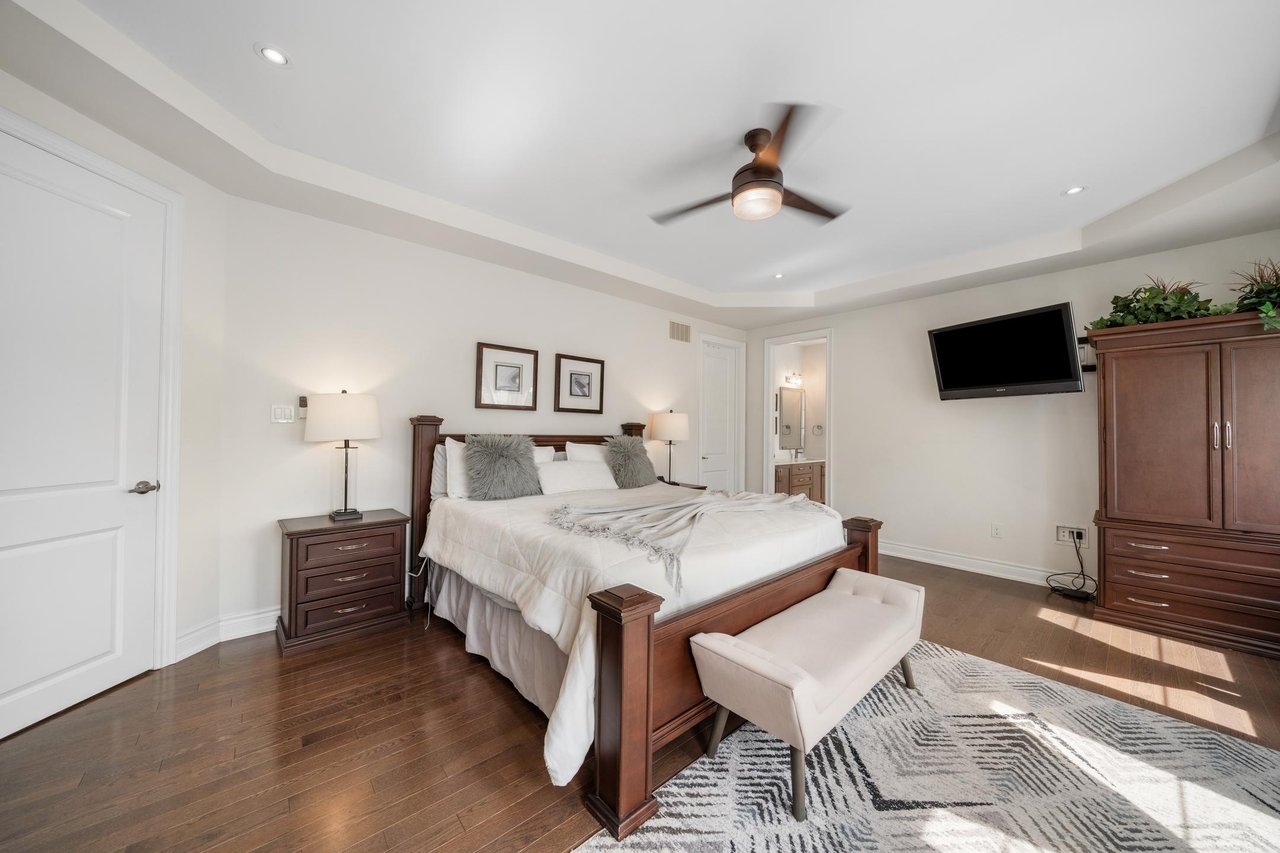
Furnished bedroom with a dark wood bed, wall-mounted TV, ceiling fan, and hardwood floors.
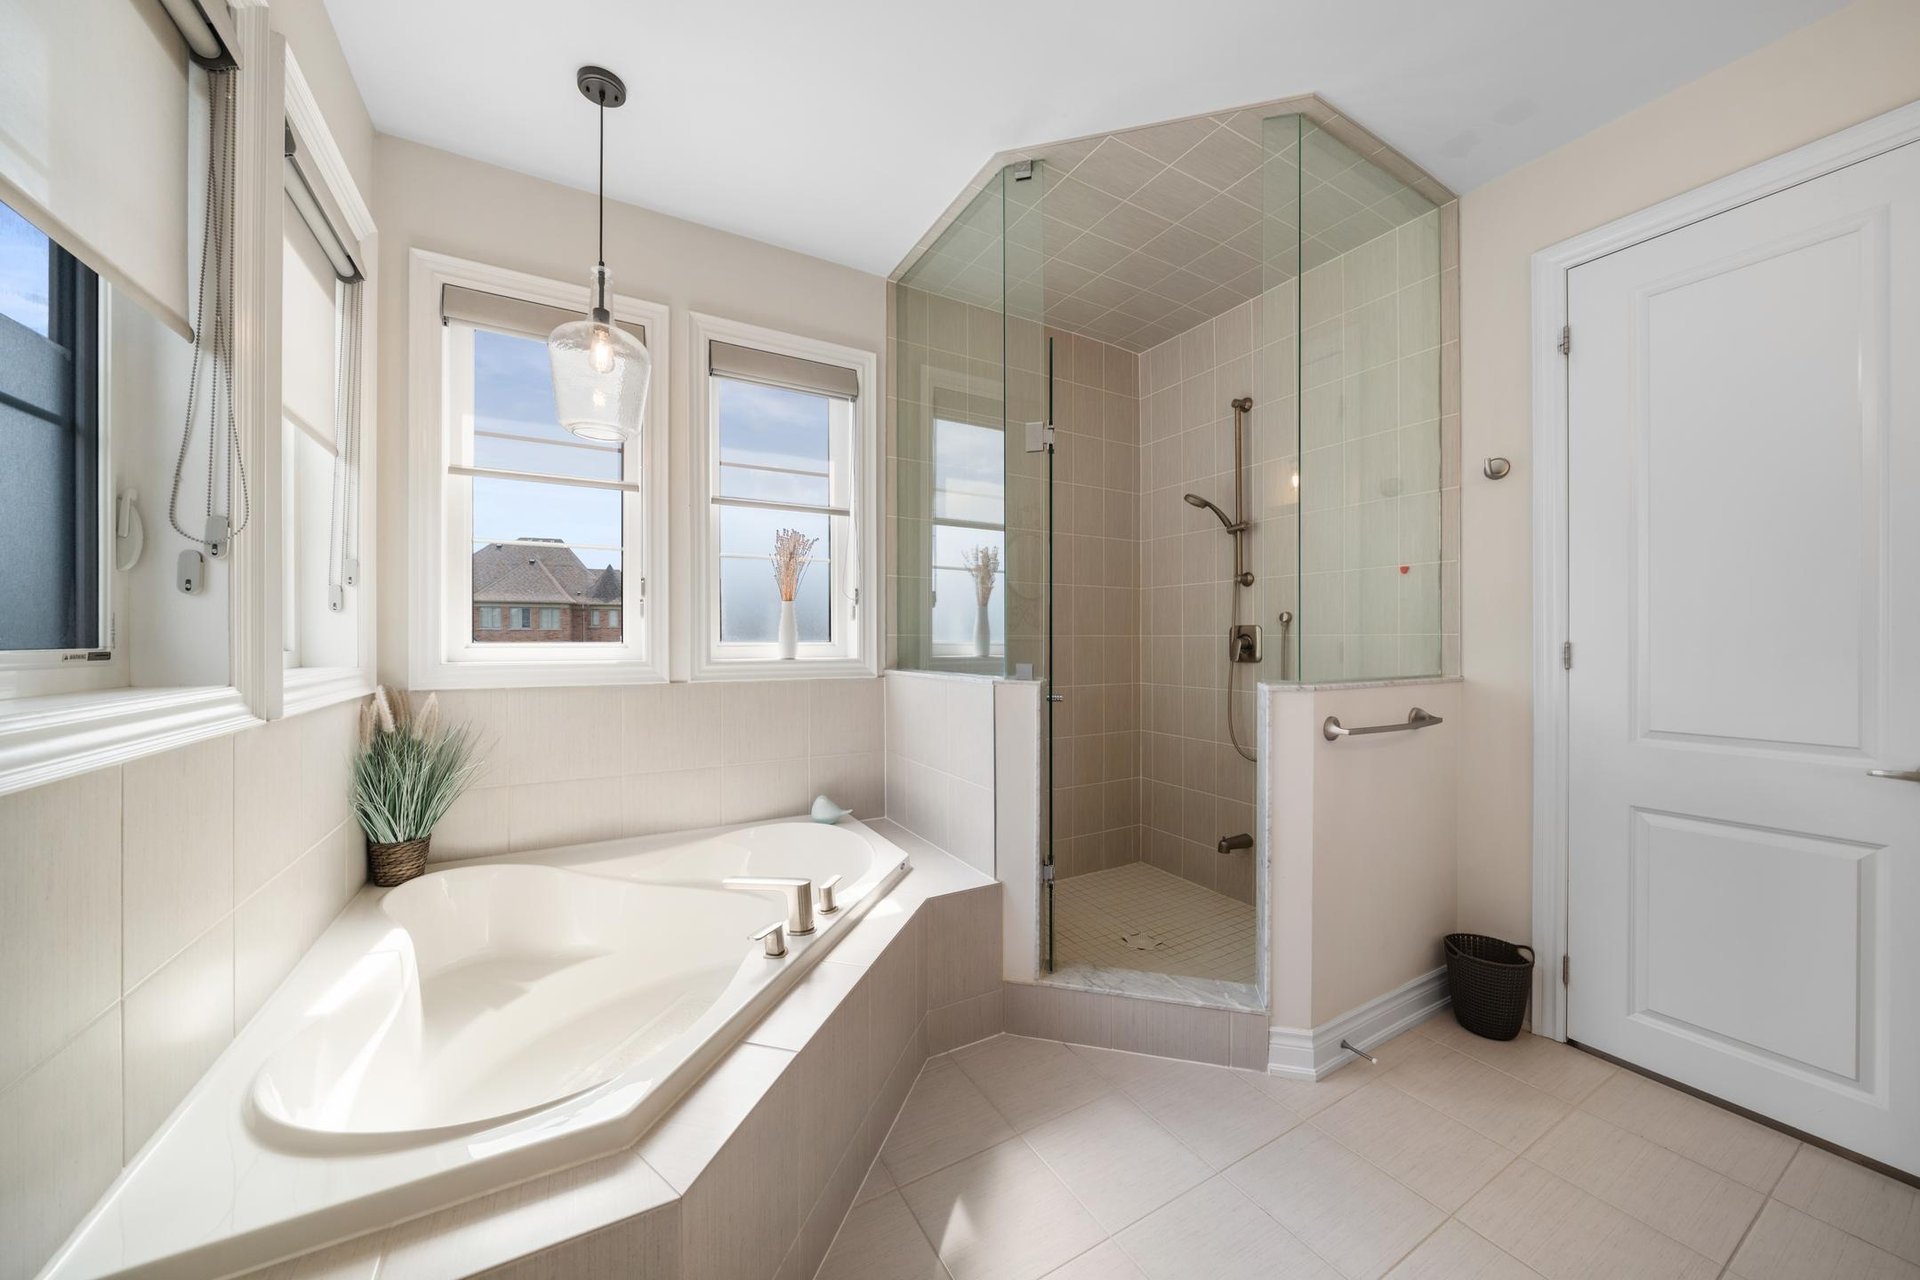
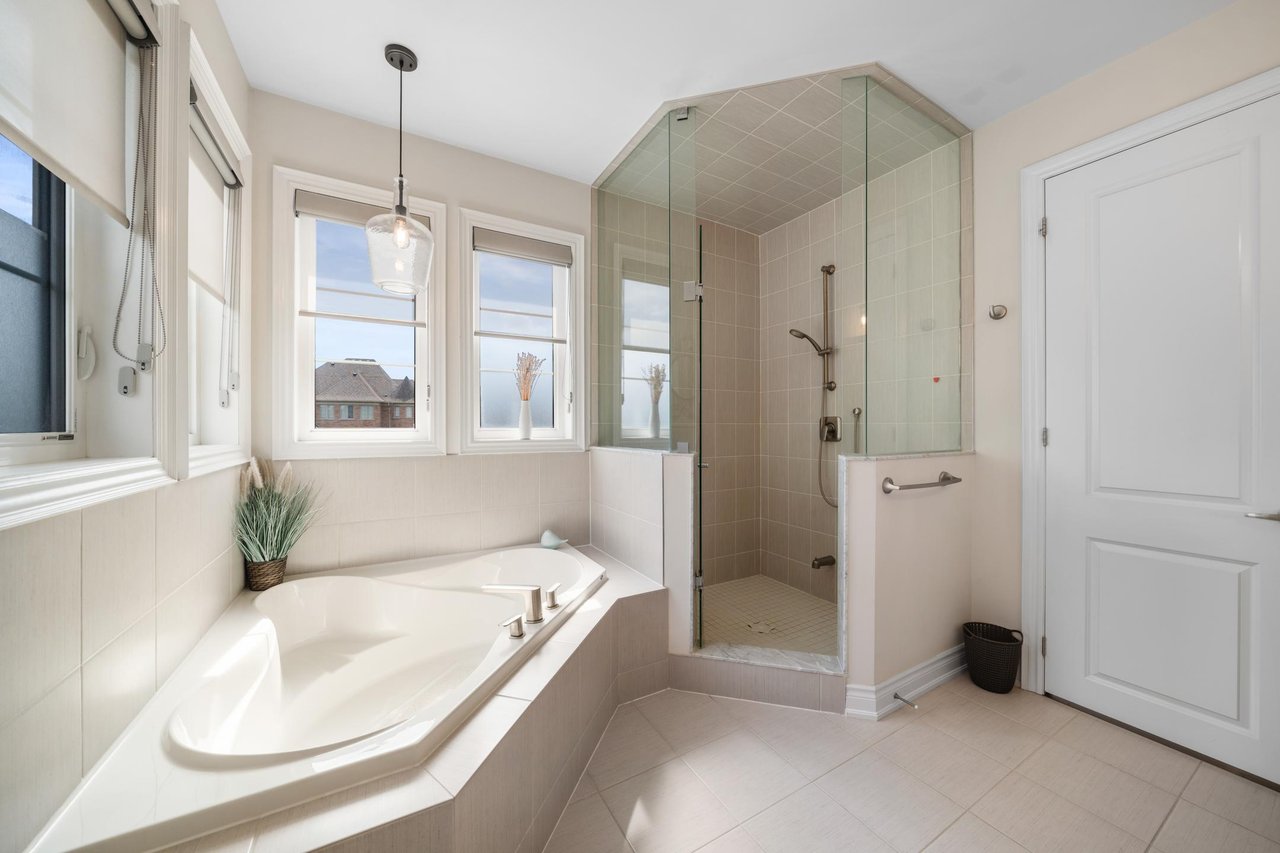
Bathroom with a built-in soaking tub, glass-enclosed shower, and multiple windows.
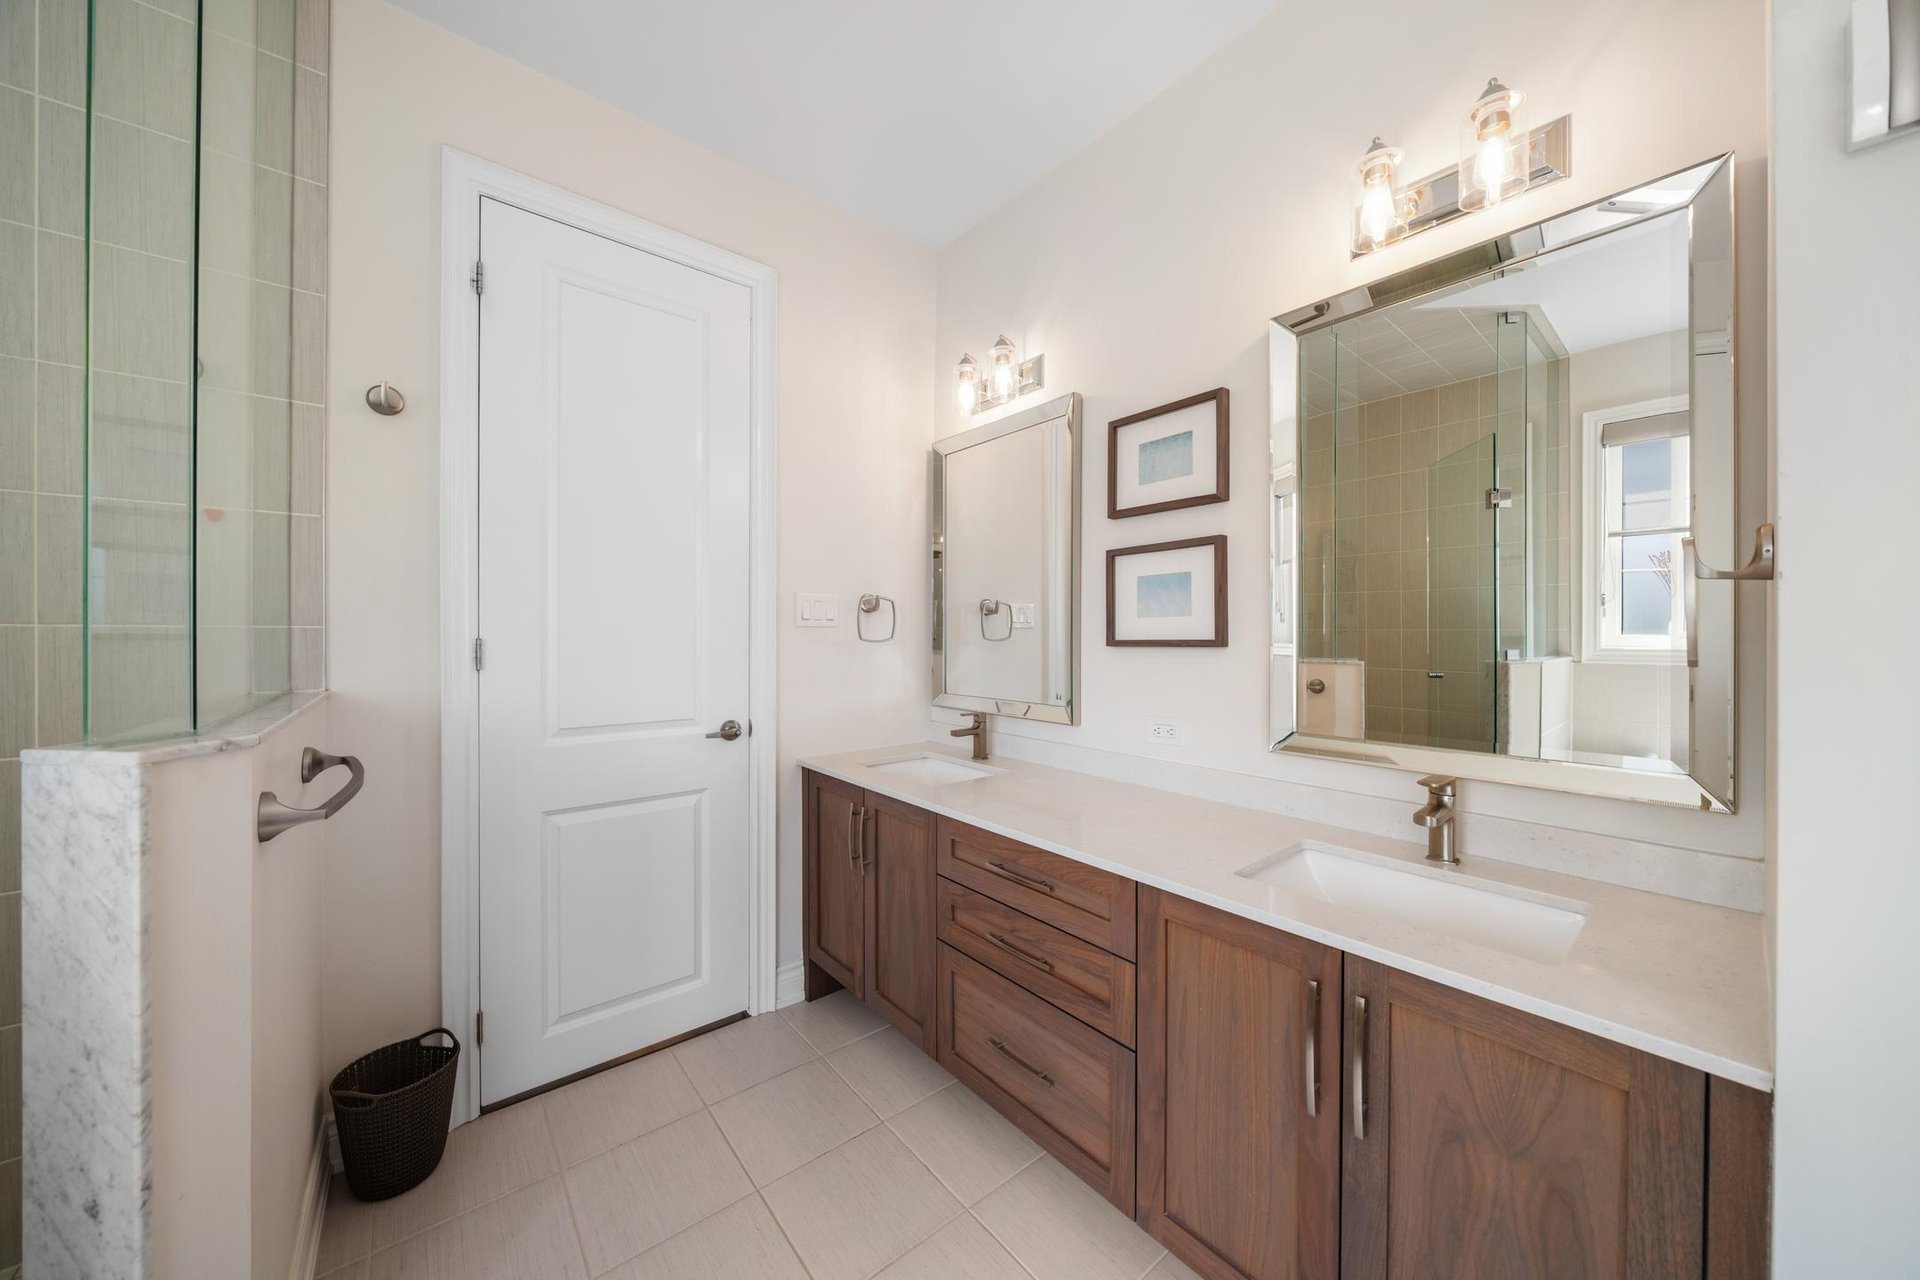
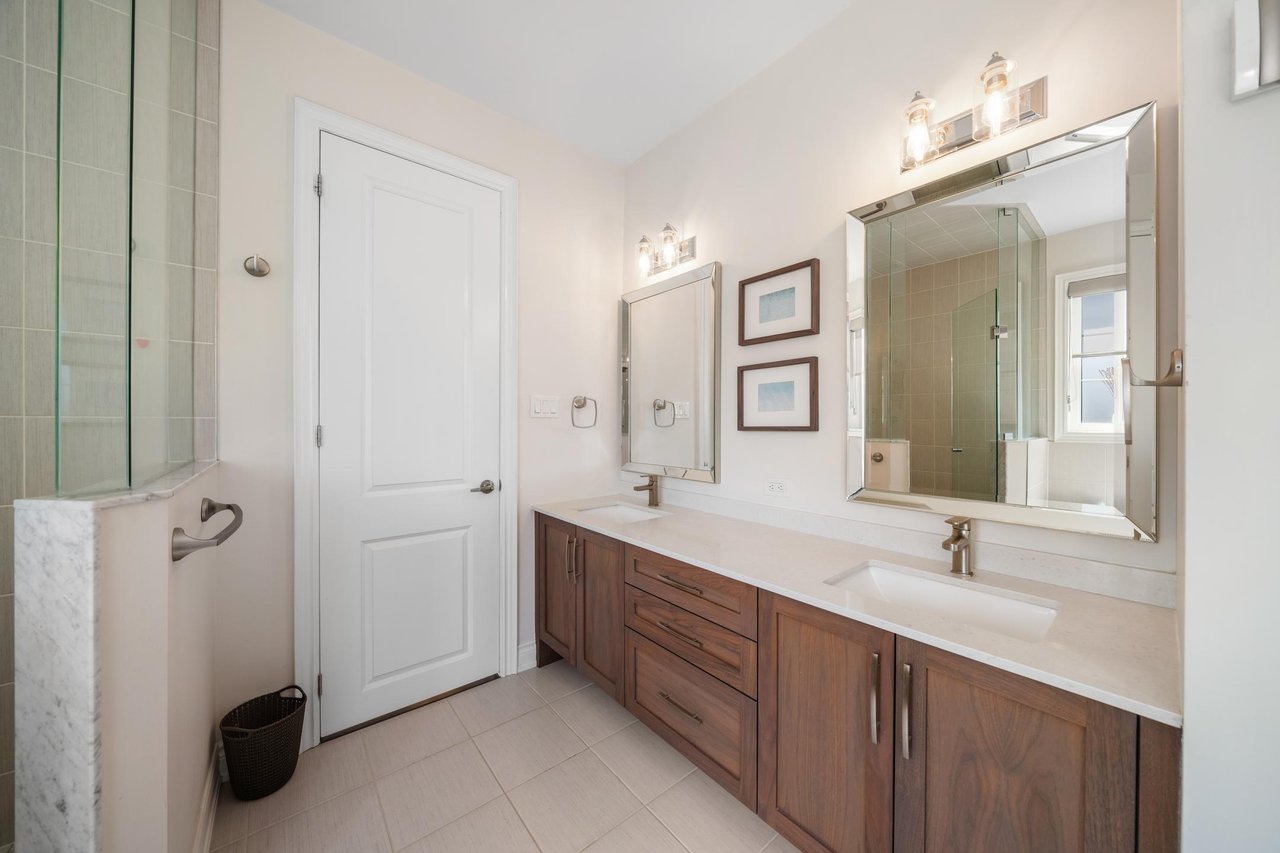
Bathroom with glass shower and double vanity featuring warm wood cabinetry.
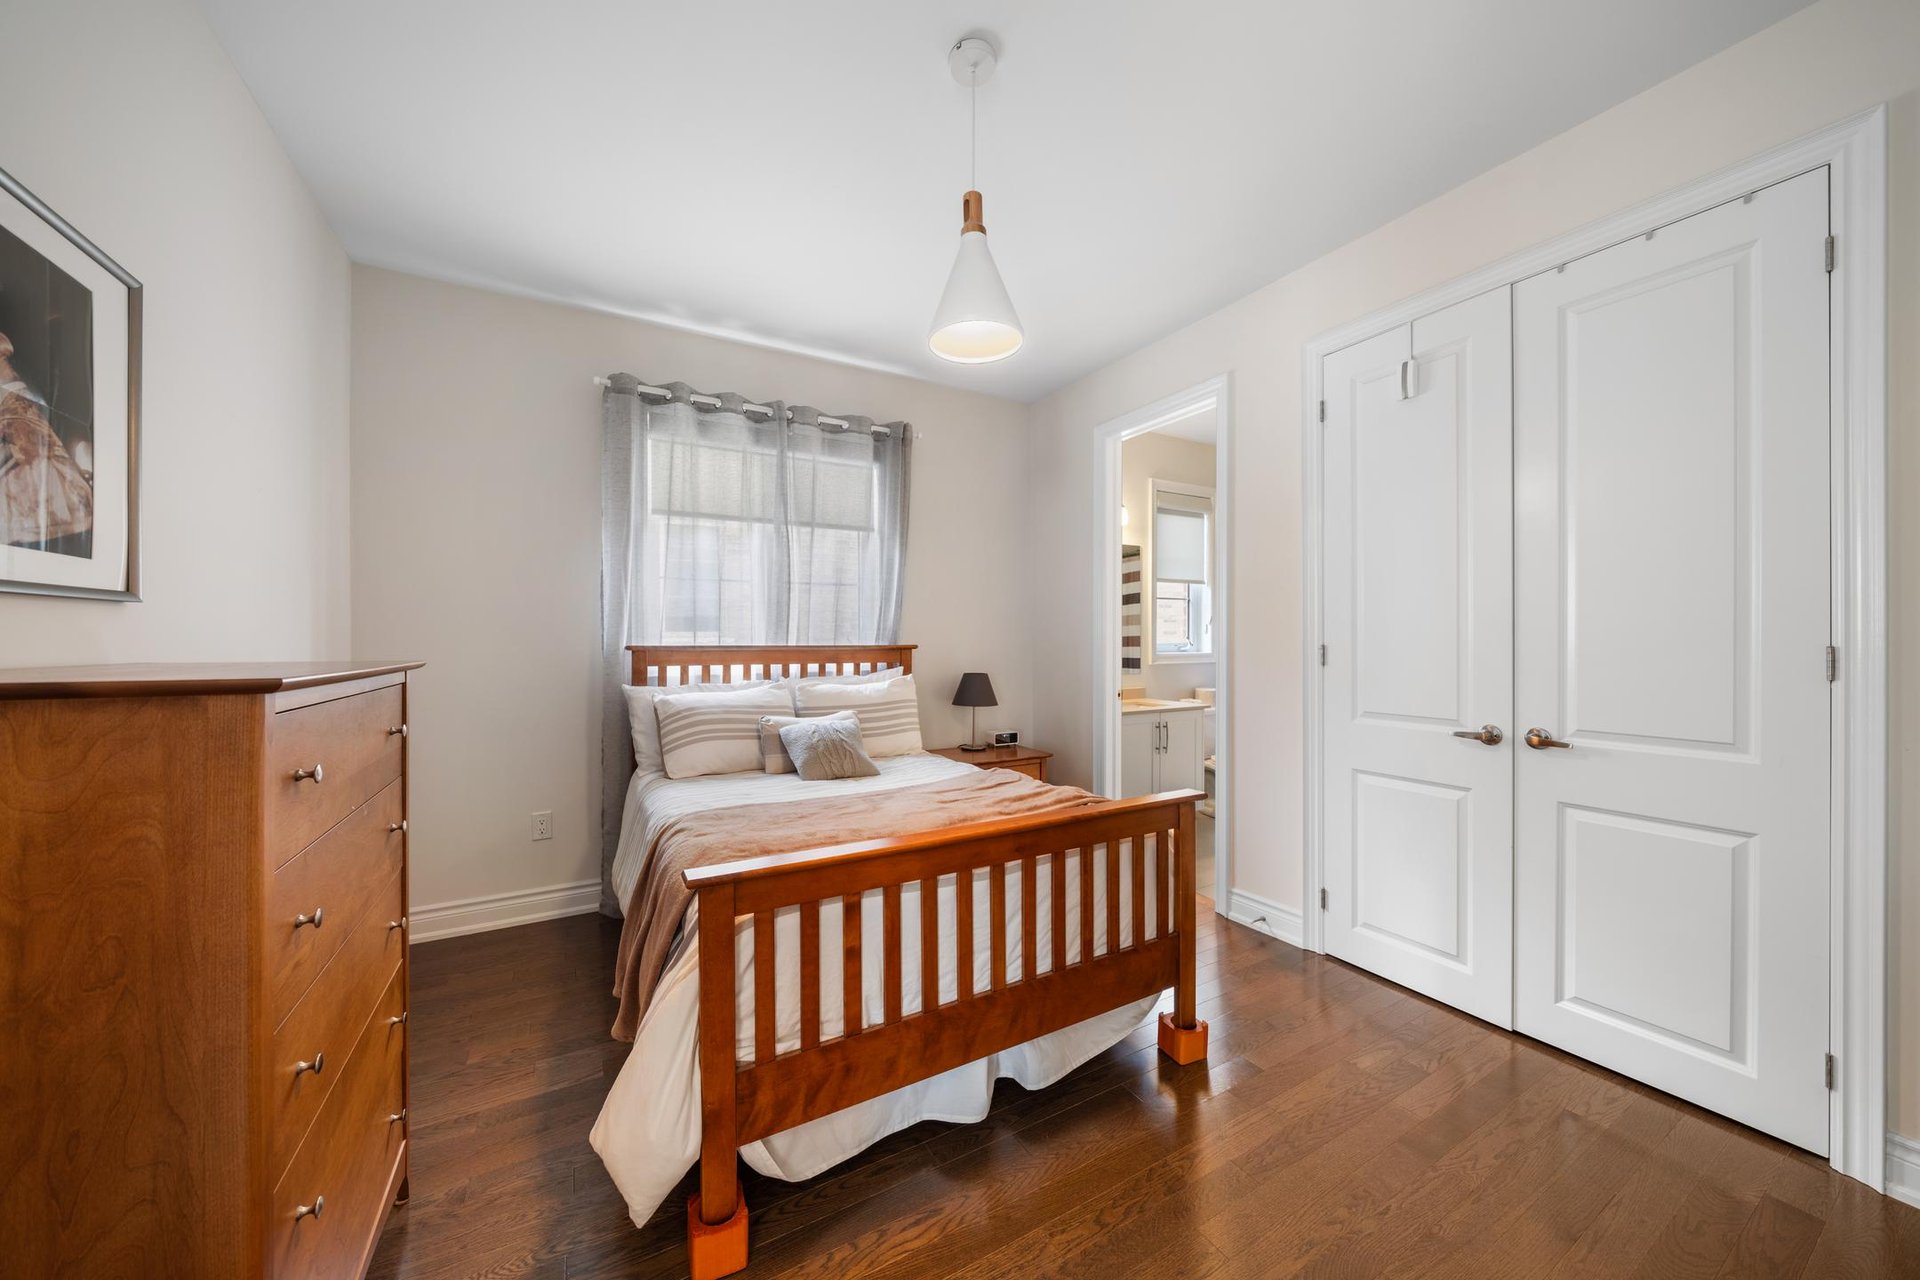
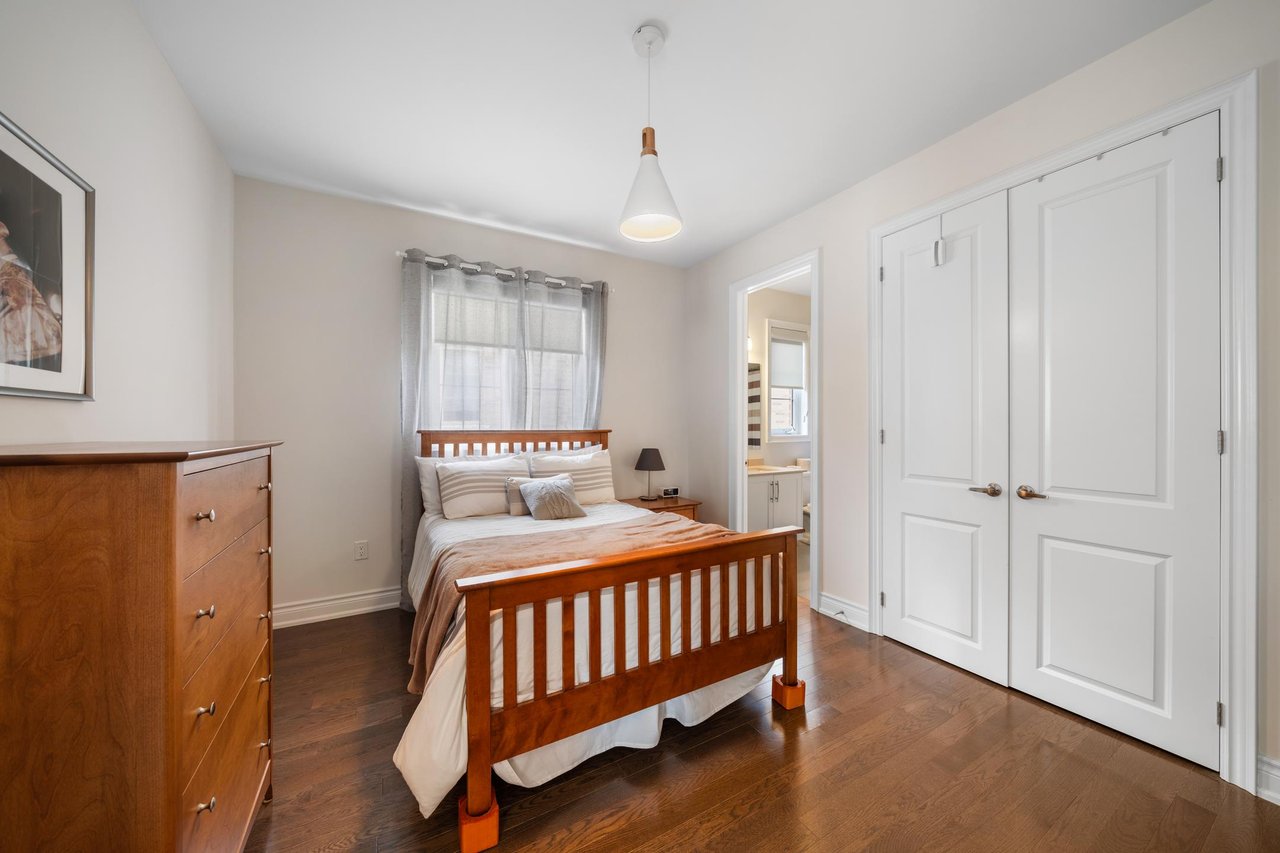
Bedroom with a wooden bed, hardwood floors, curtained window, and white double closet doors.
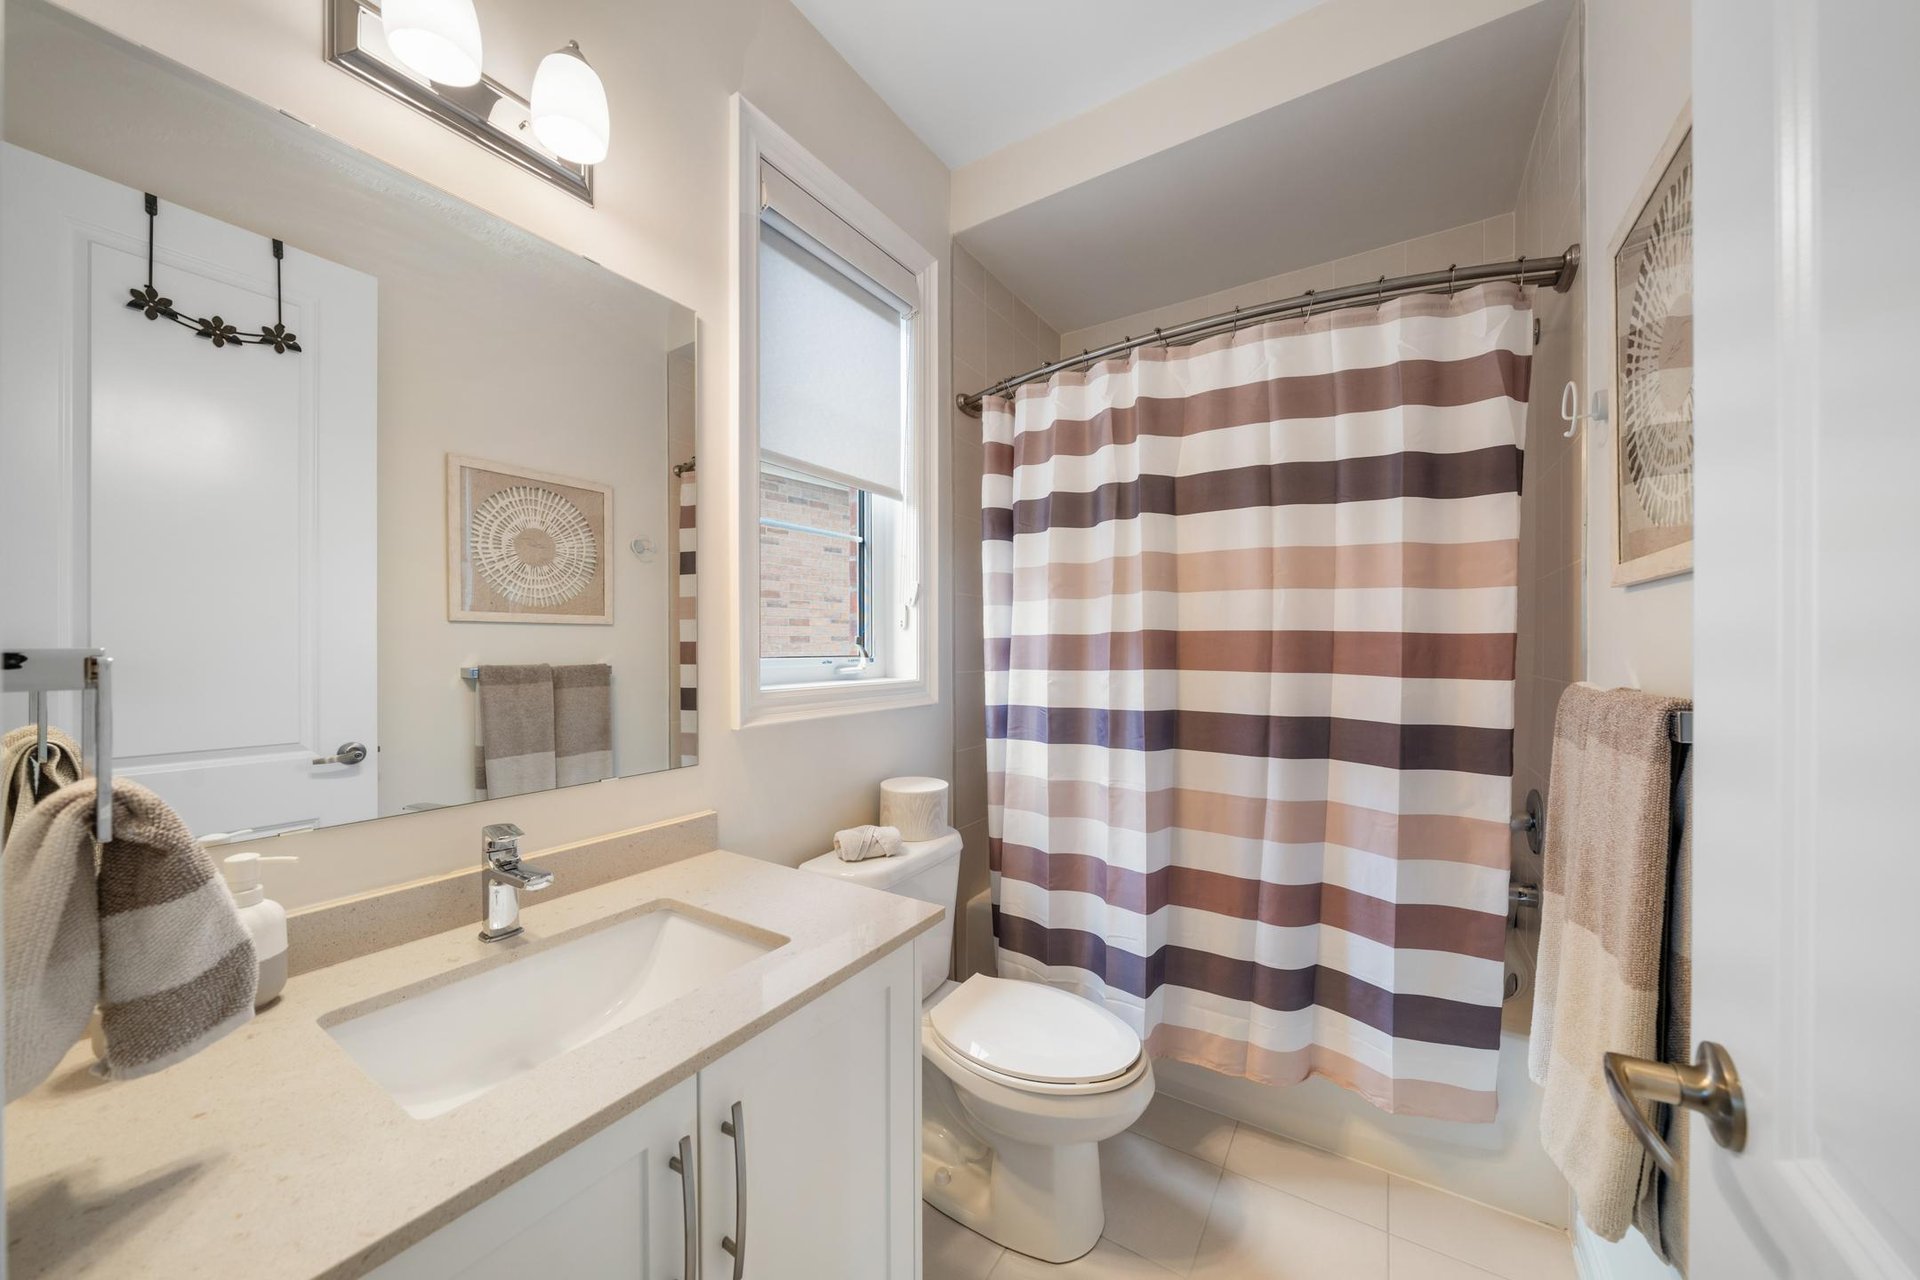
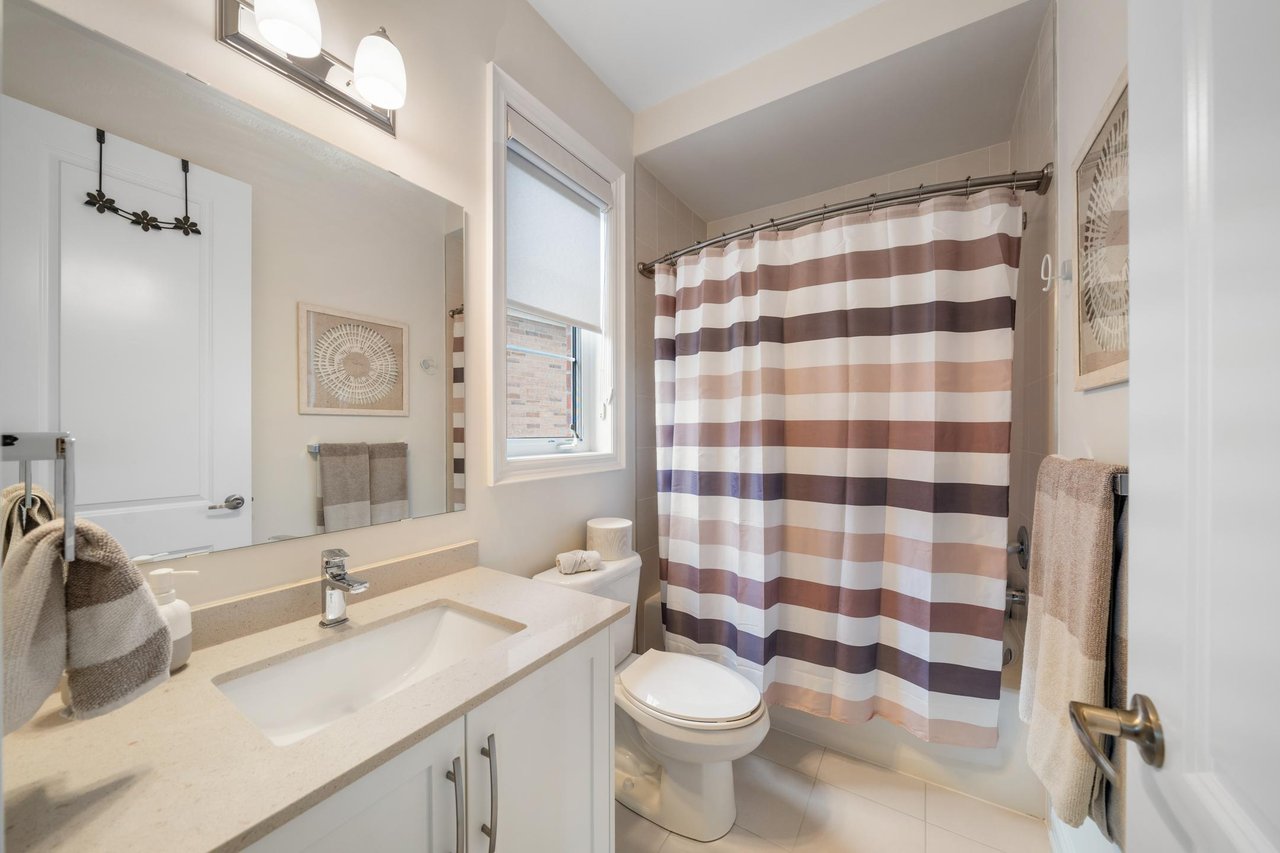
Bathroom with a white vanity, toilet, and striped shower curtain beside a window.
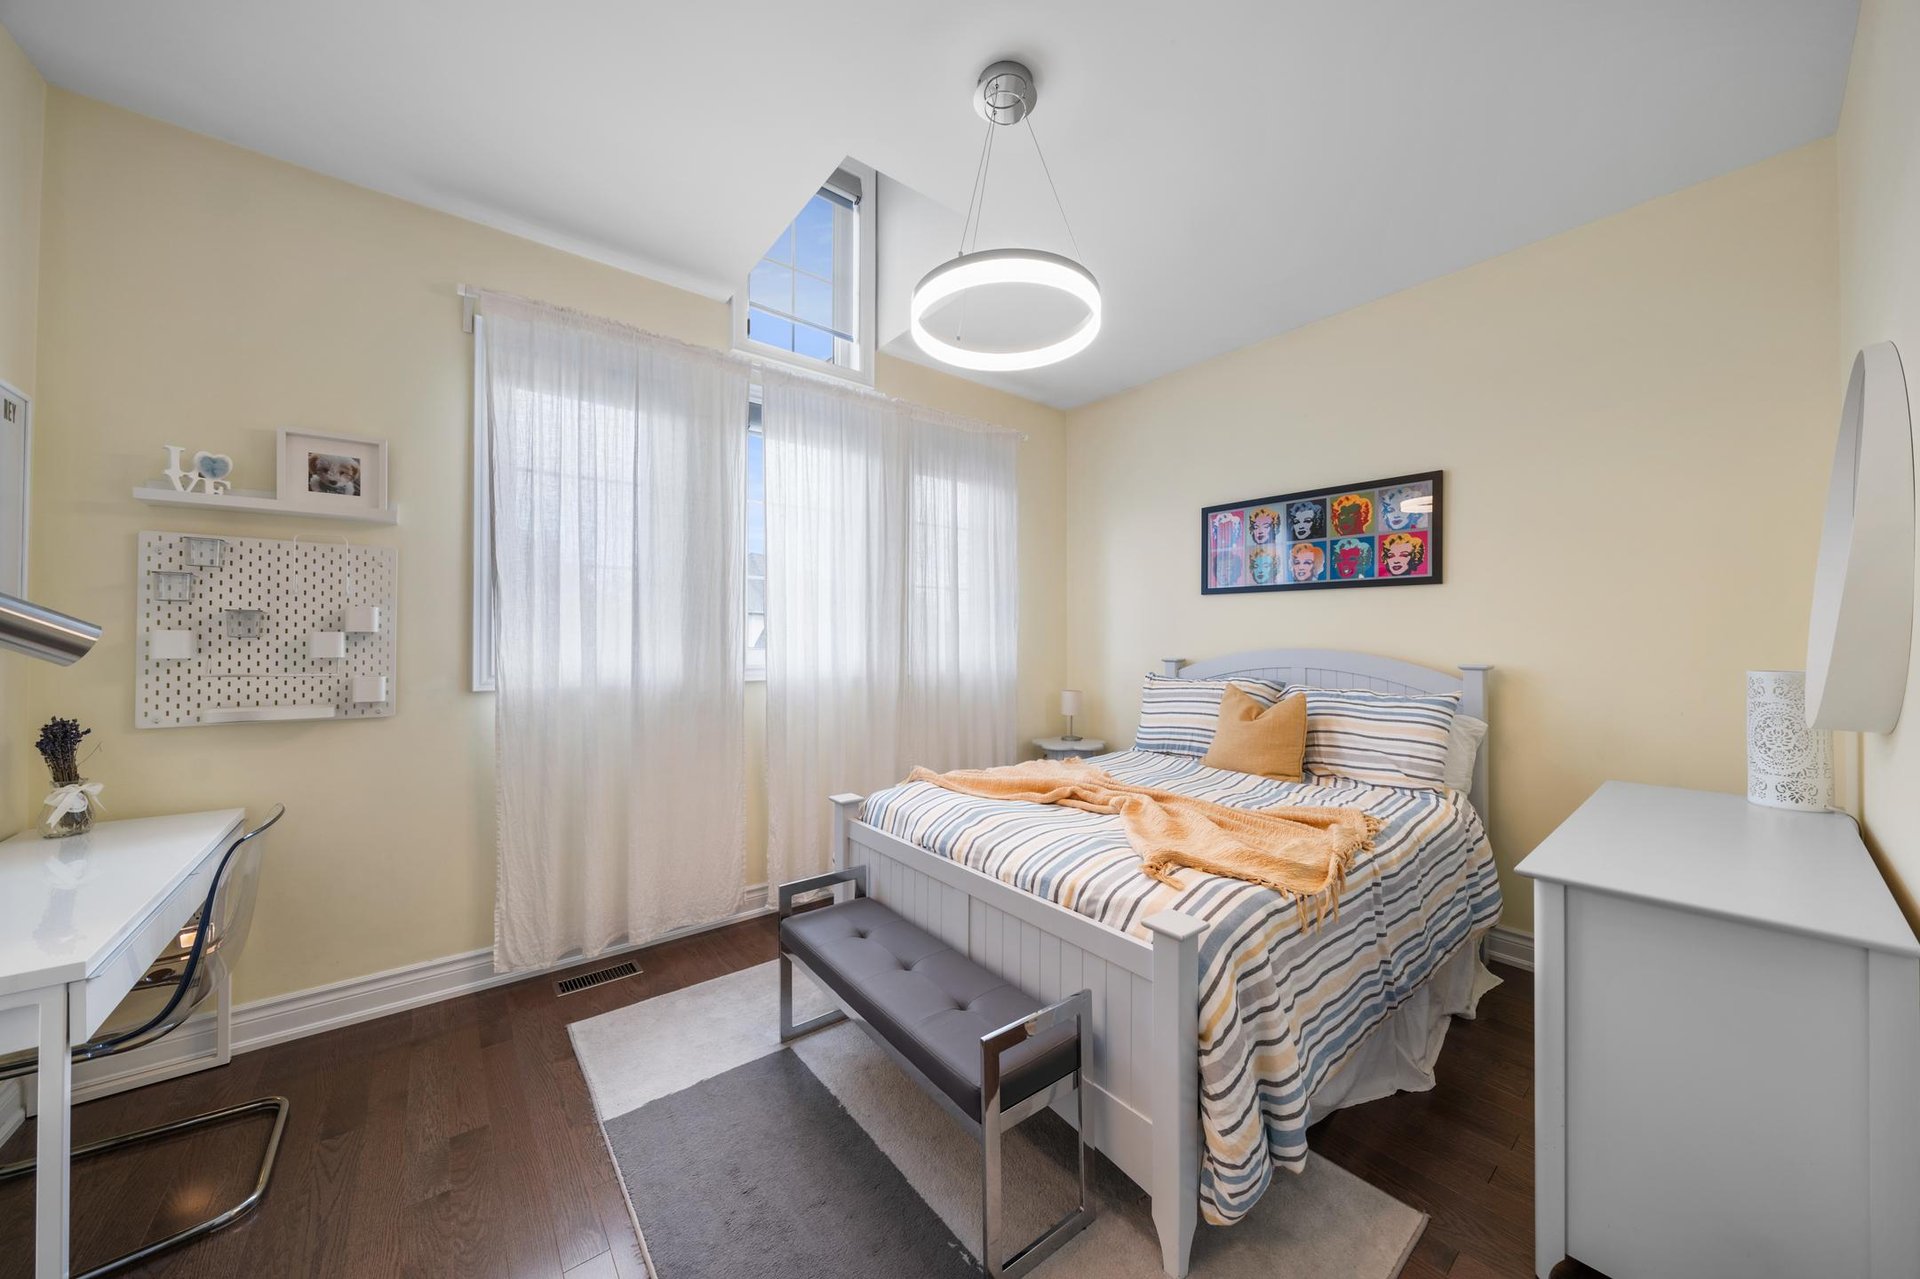
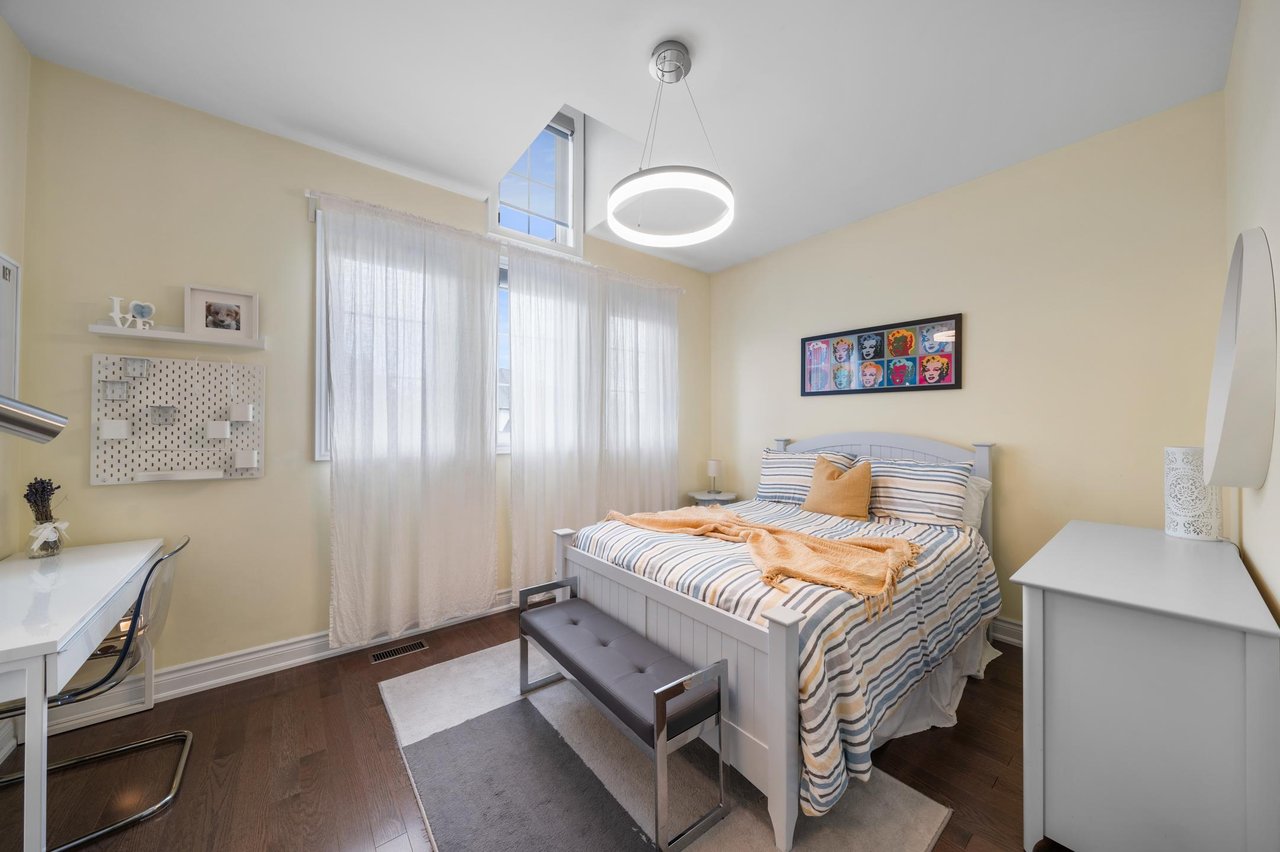
Furnished bedroom with striped bedding, an orange throw, a gray bench, and tall curtained windows.
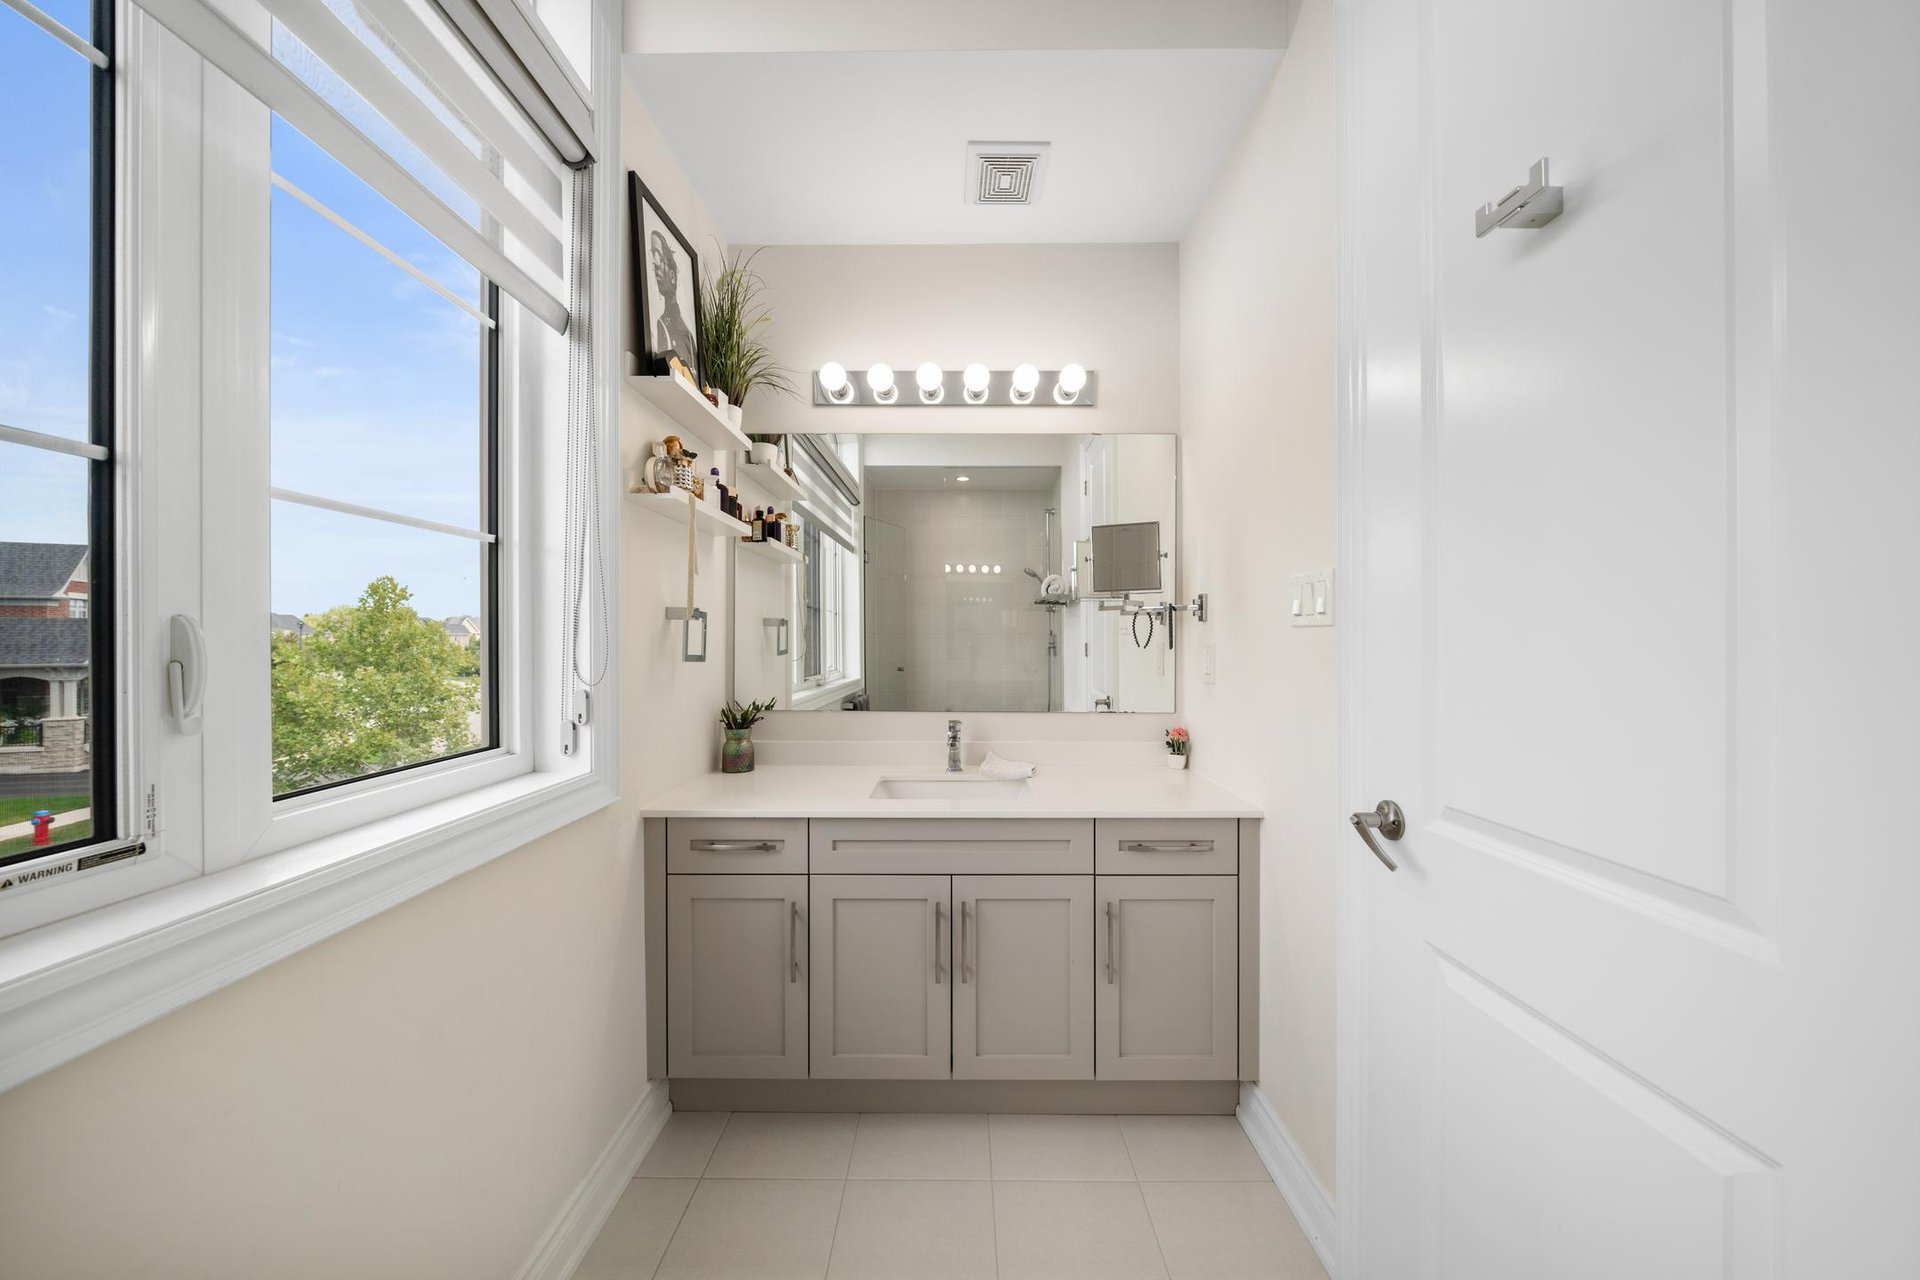
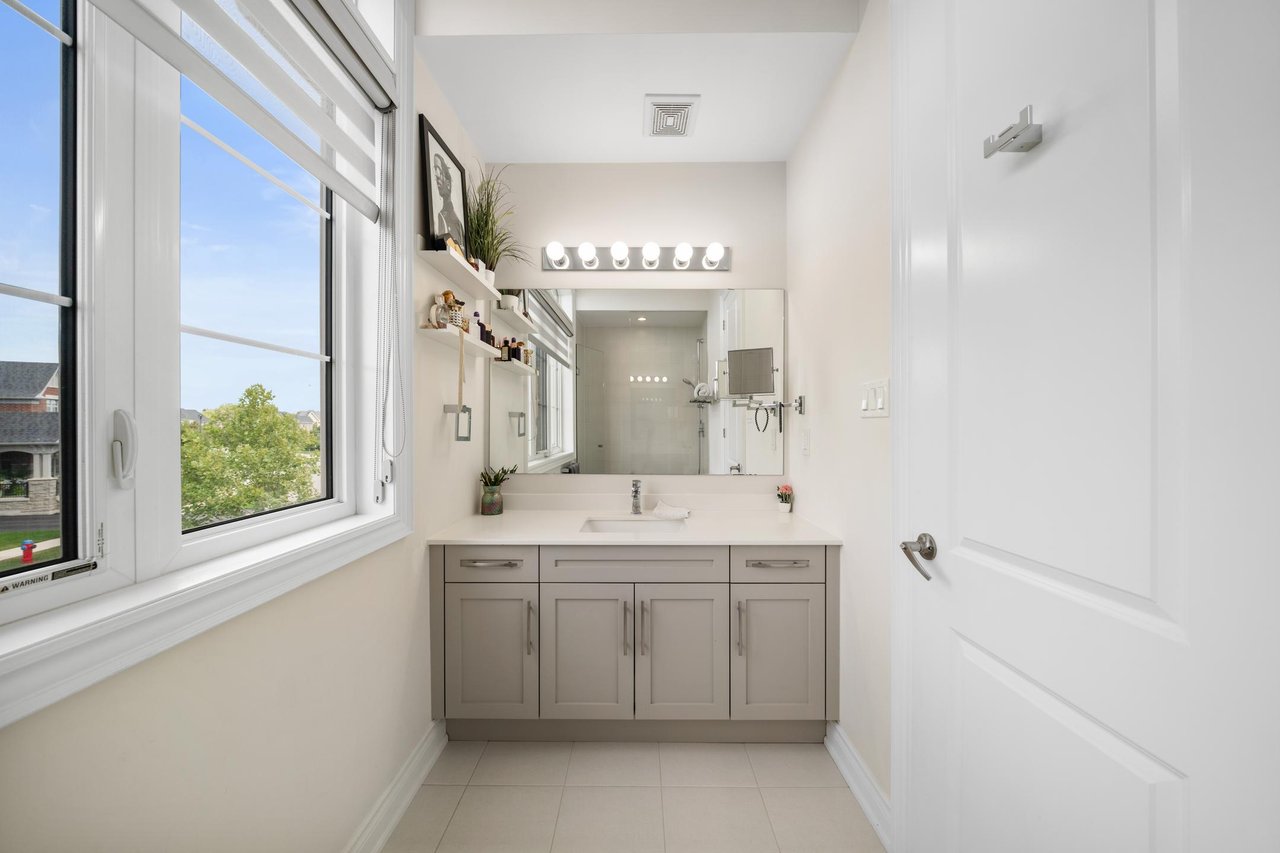
Bright bathroom with a long vanity beneath a large mirror and wide windows with white blinds.
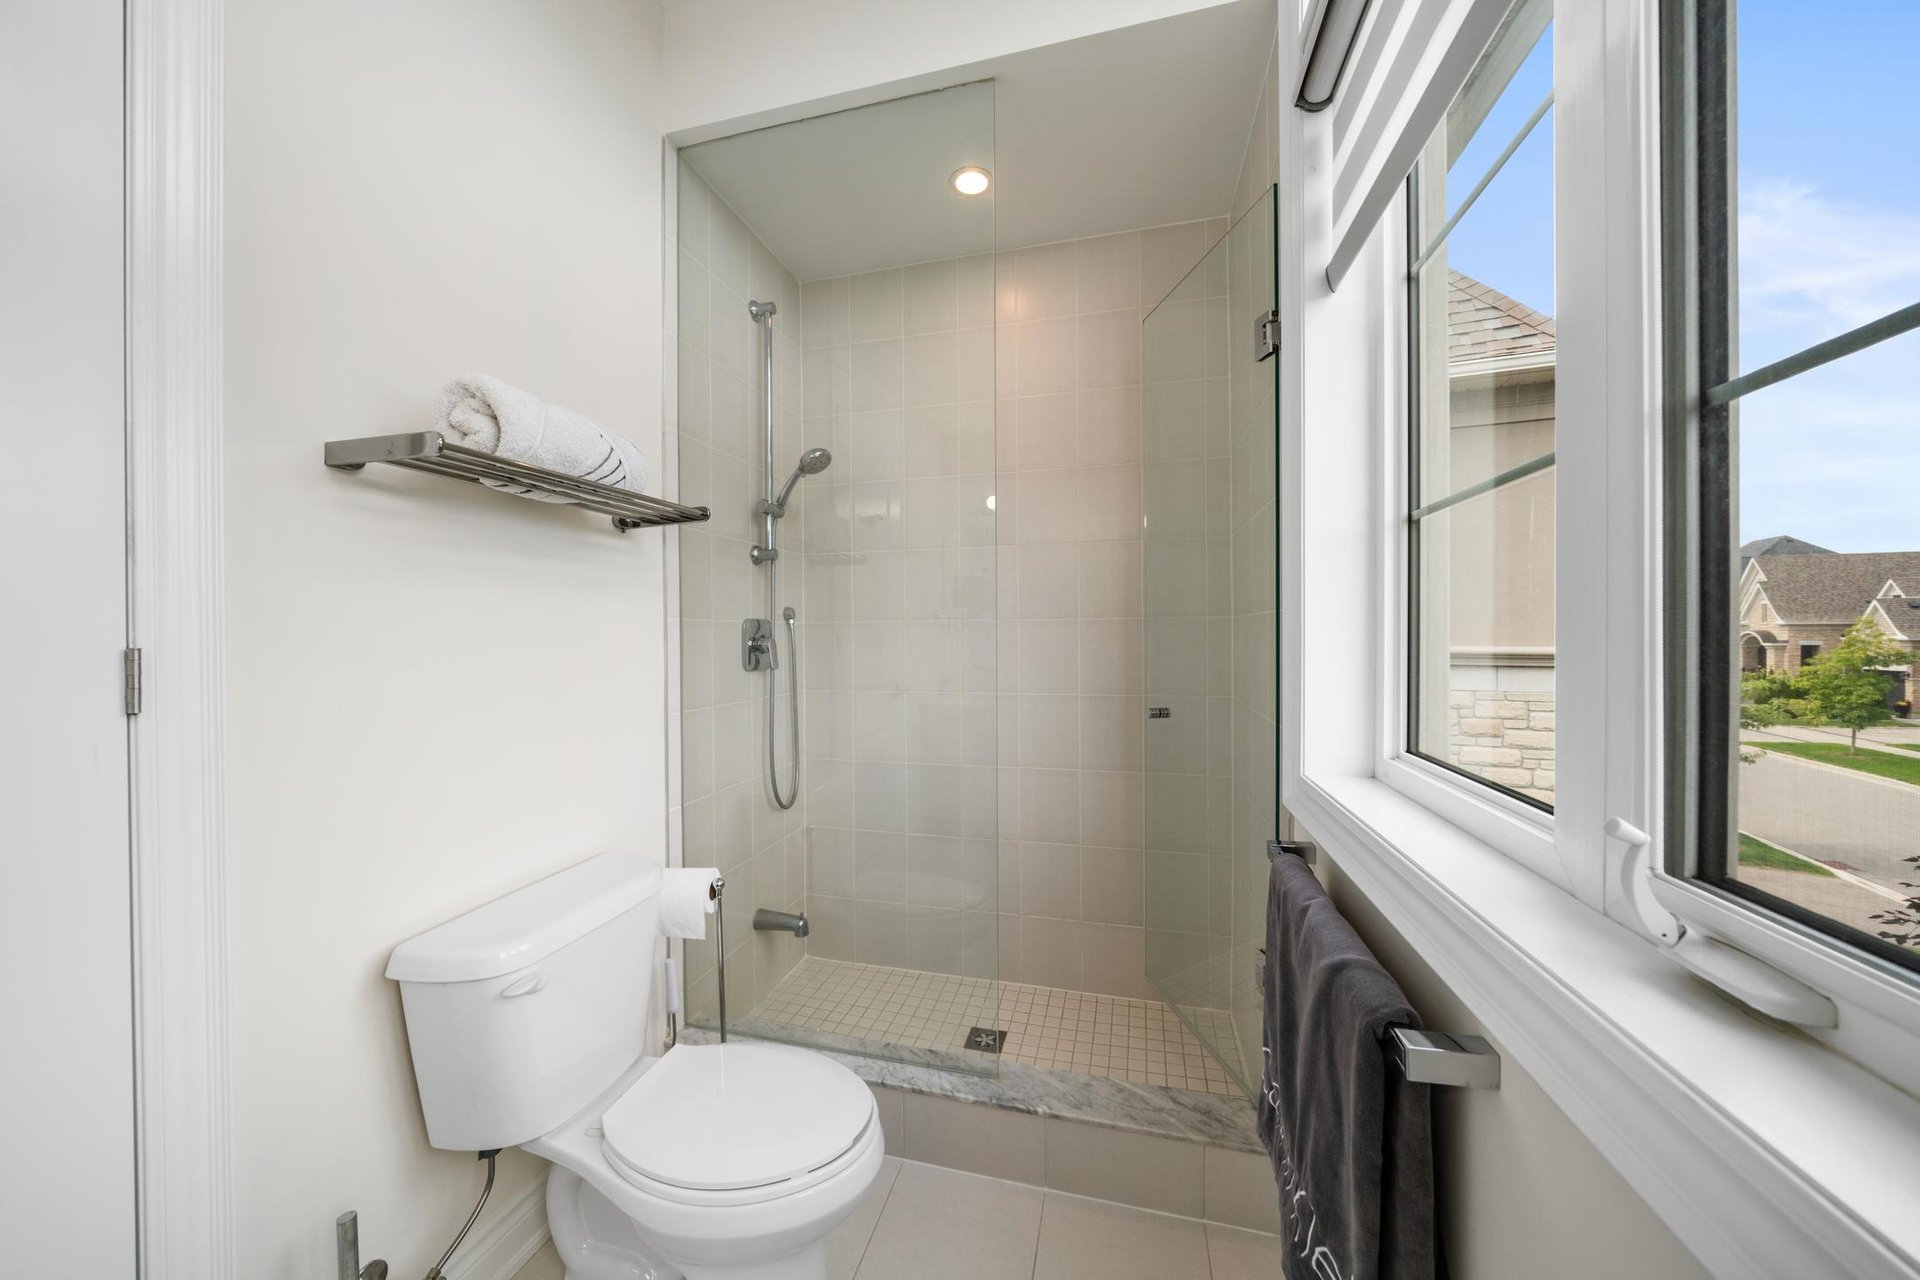
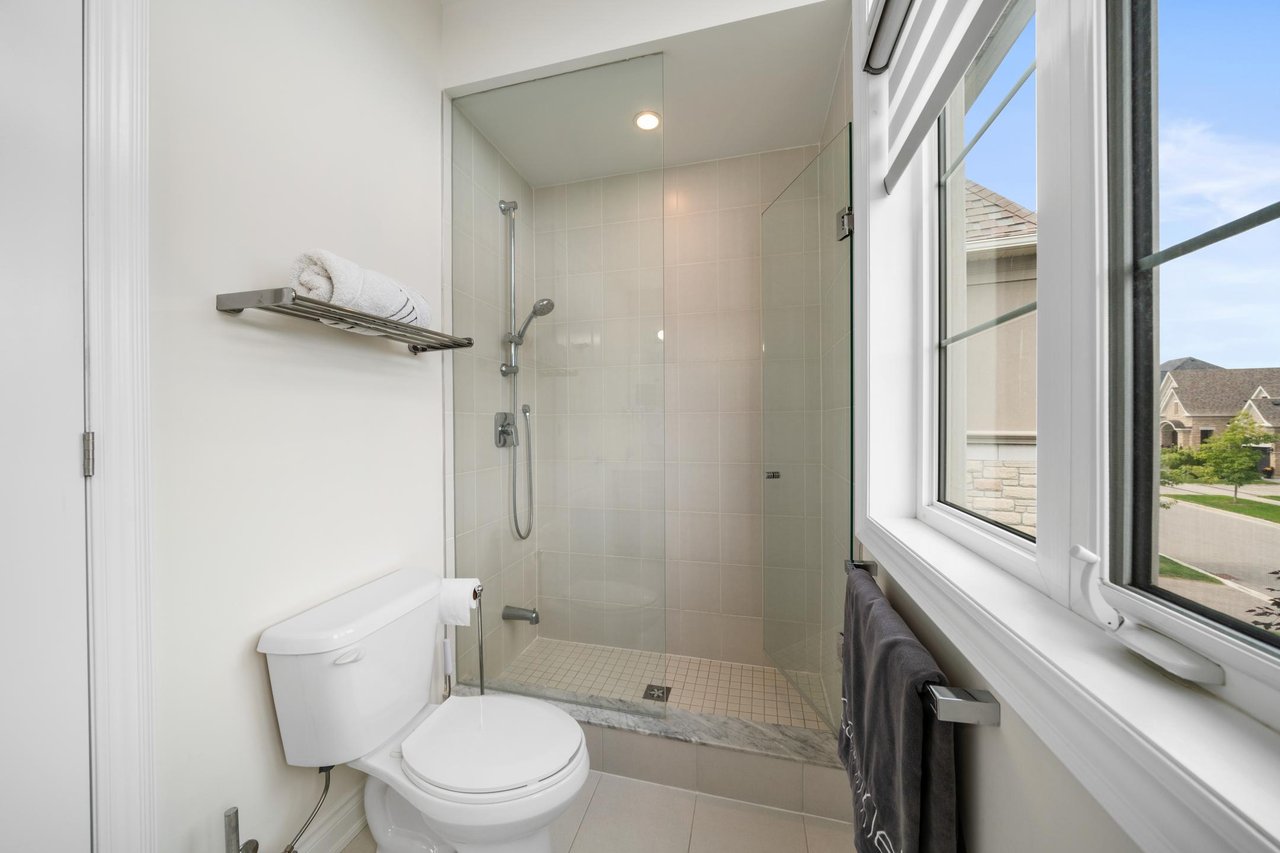
Bathroom with glass-enclosed tiled shower and a large window overlooking neighboring homes.
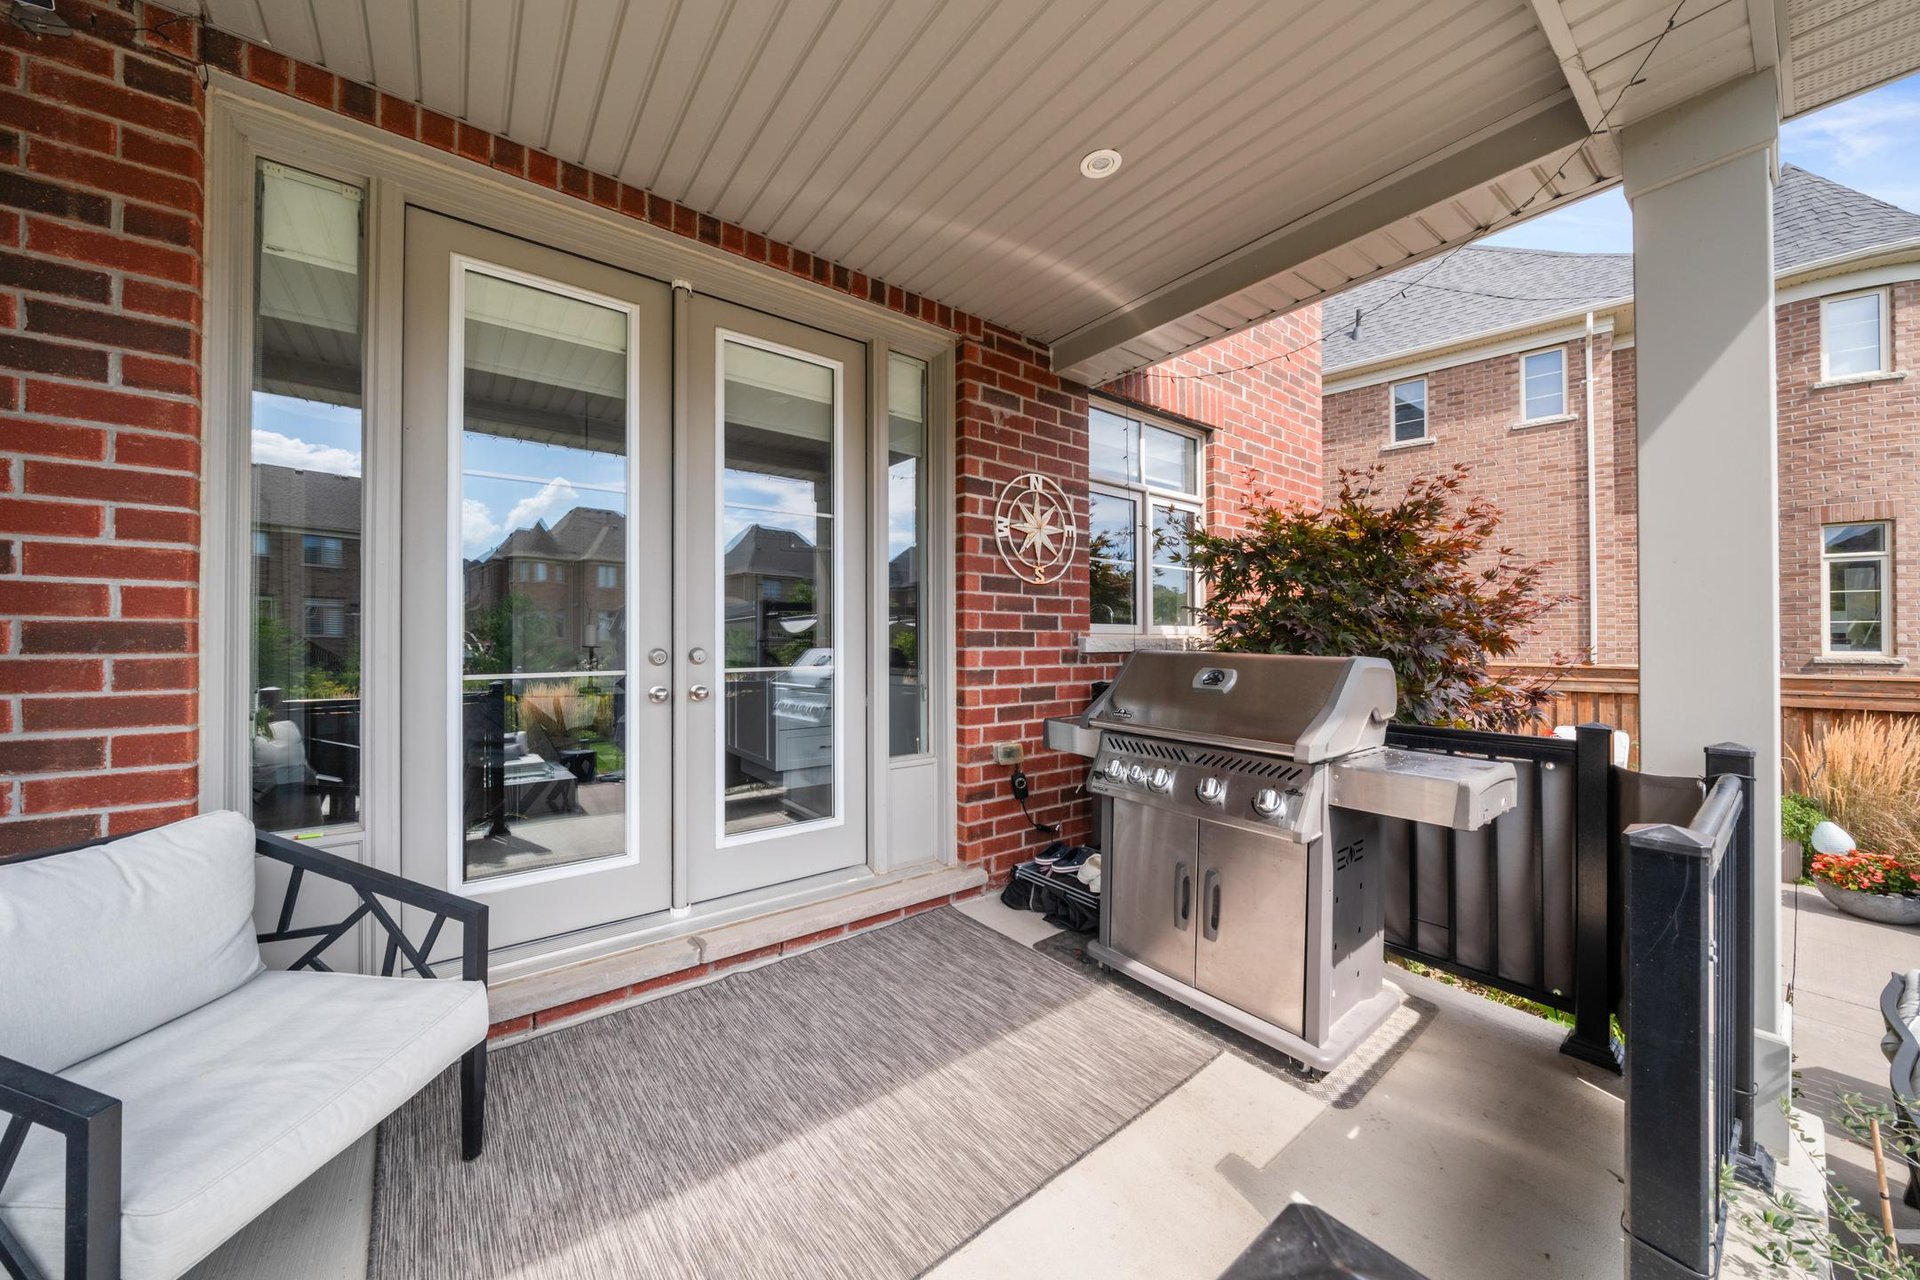
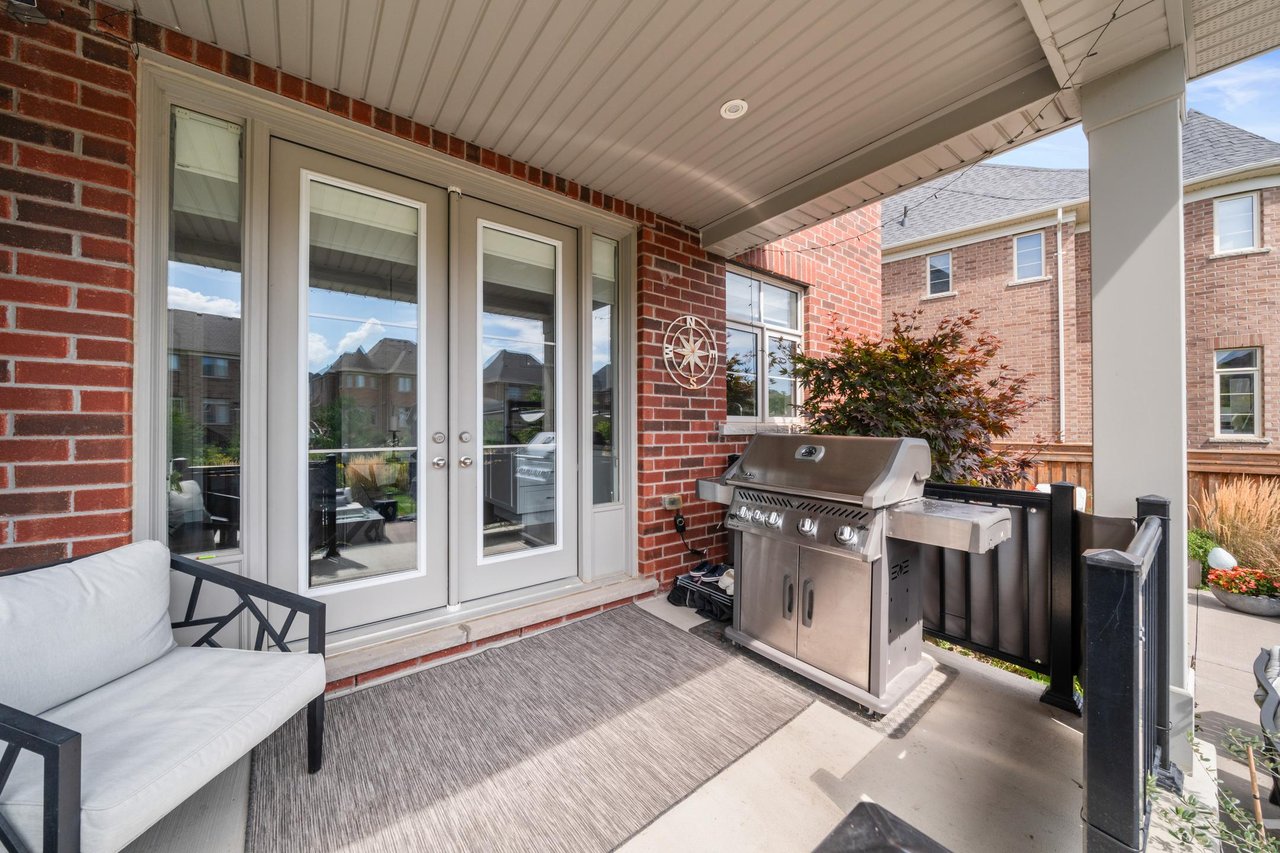
Covered brick patio with French doors, a stainless steel grill, and white outdoor seating.
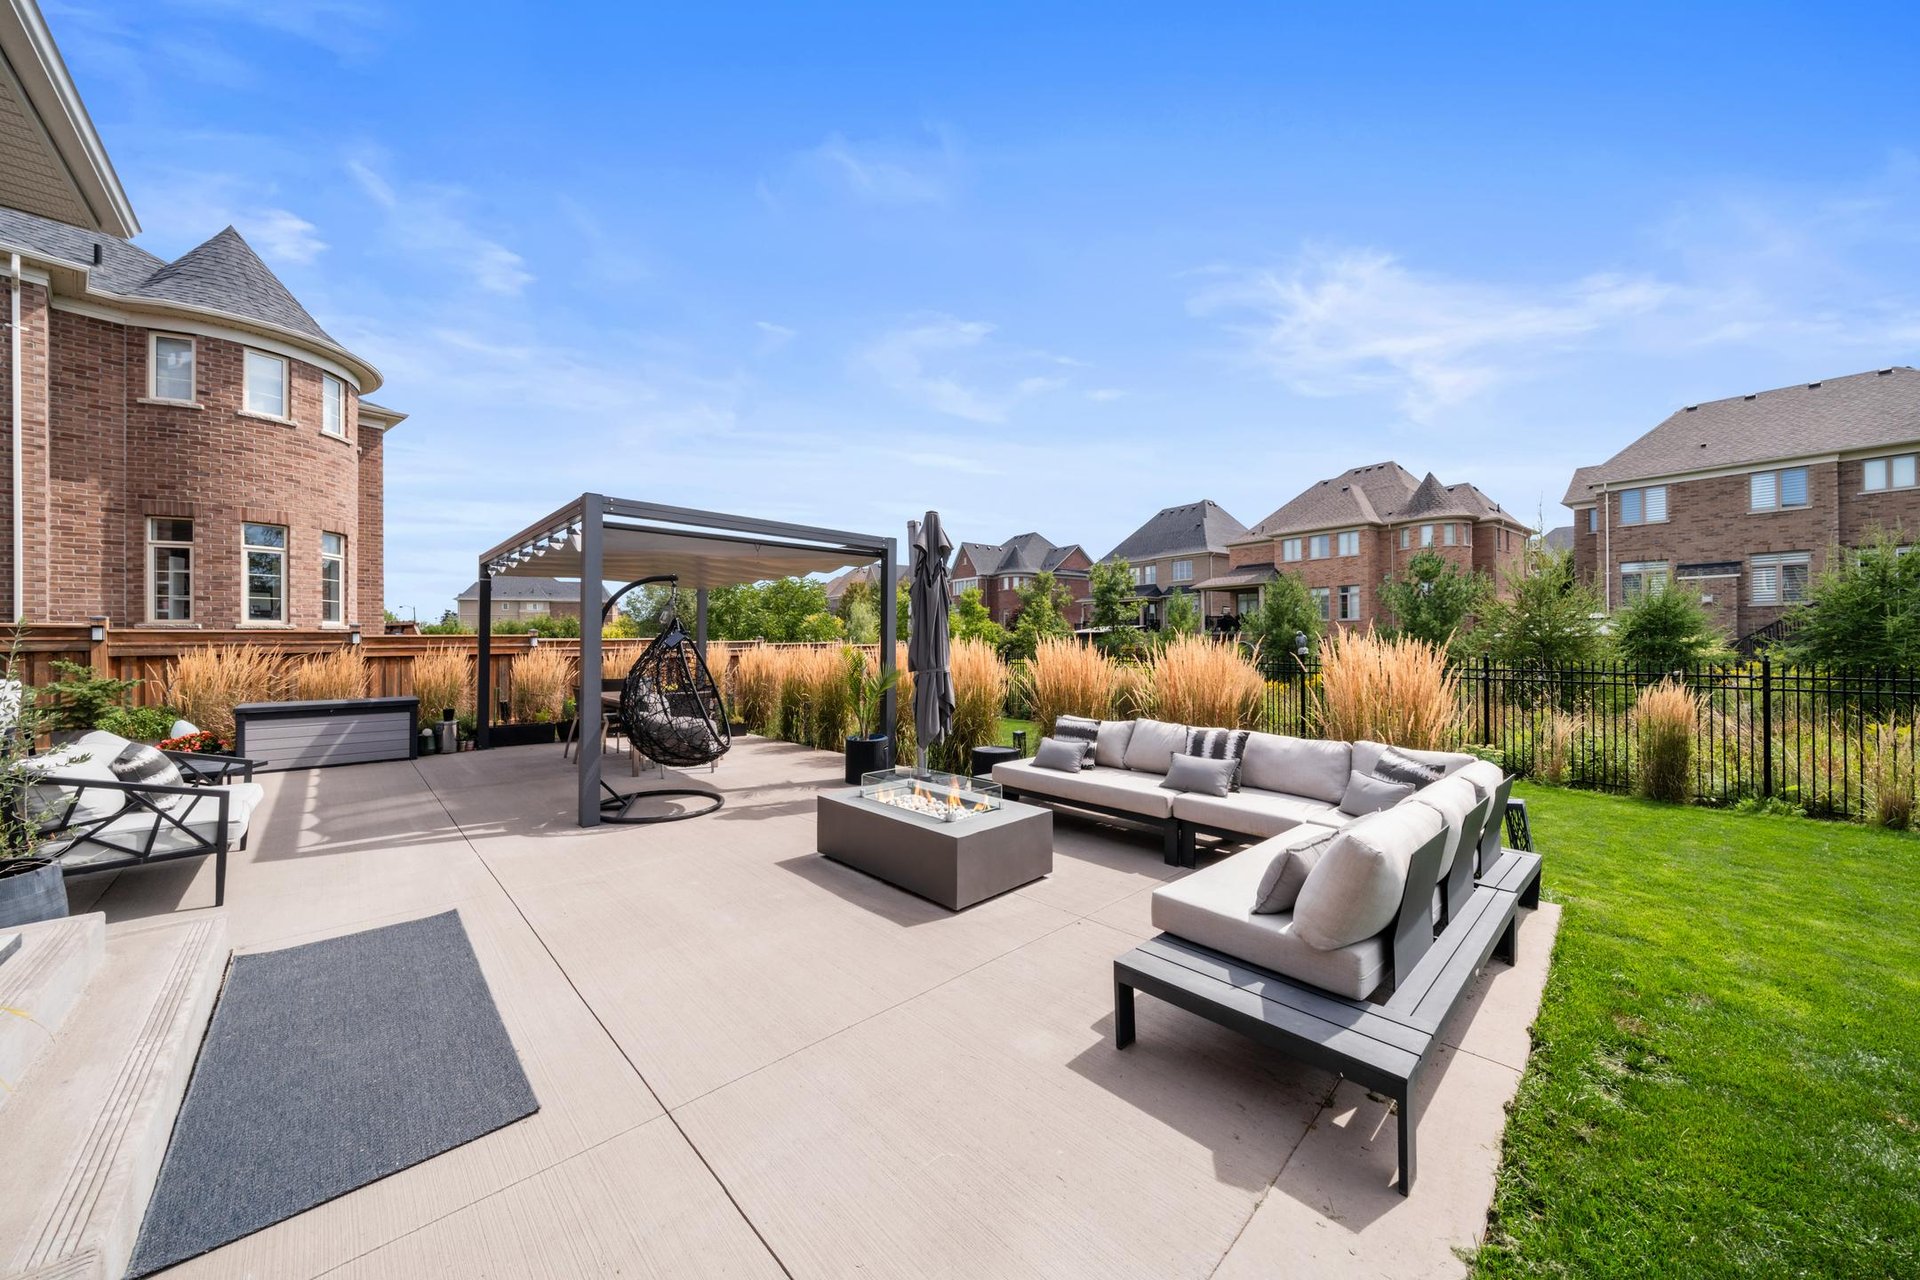
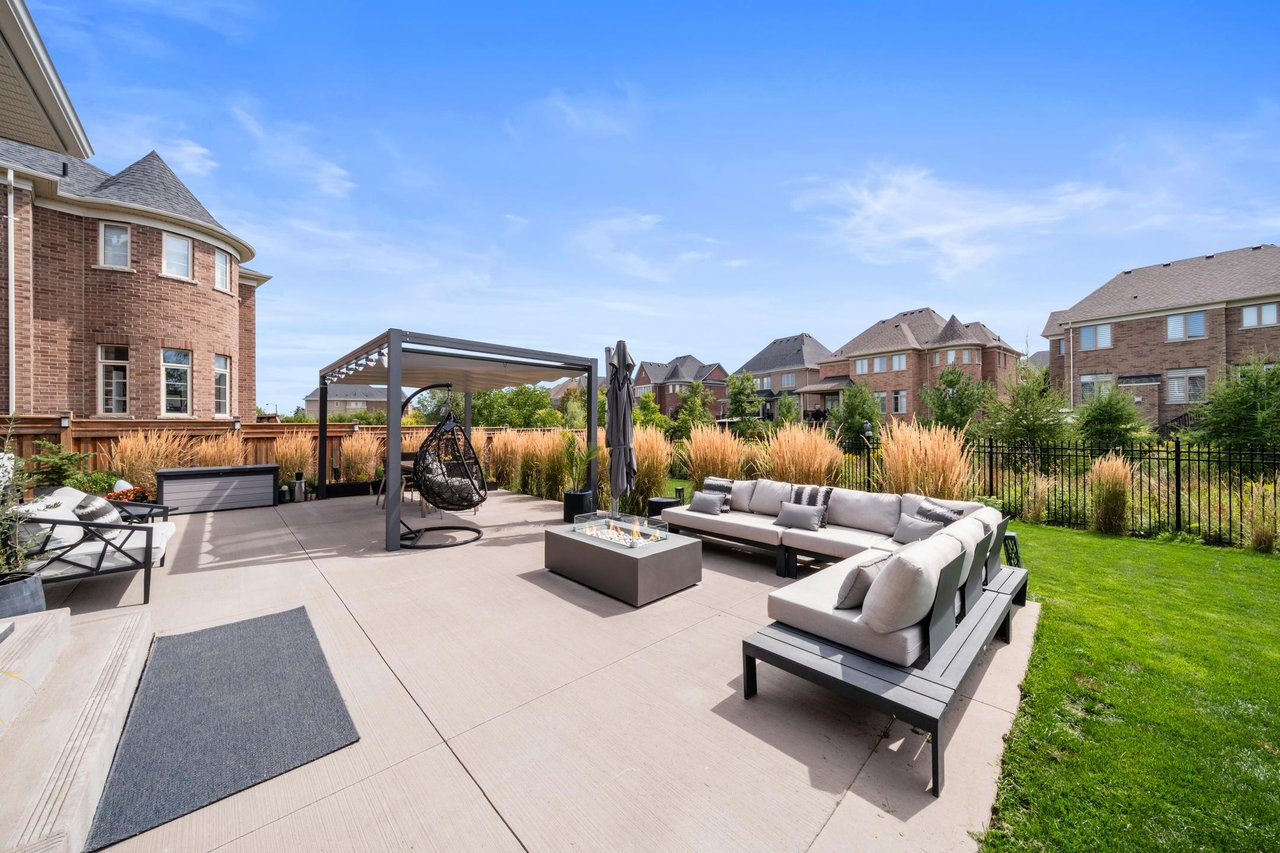
Backyard patio with pergola, hanging chair, sectional seating, fire table, ornamental grasses, and lawn.
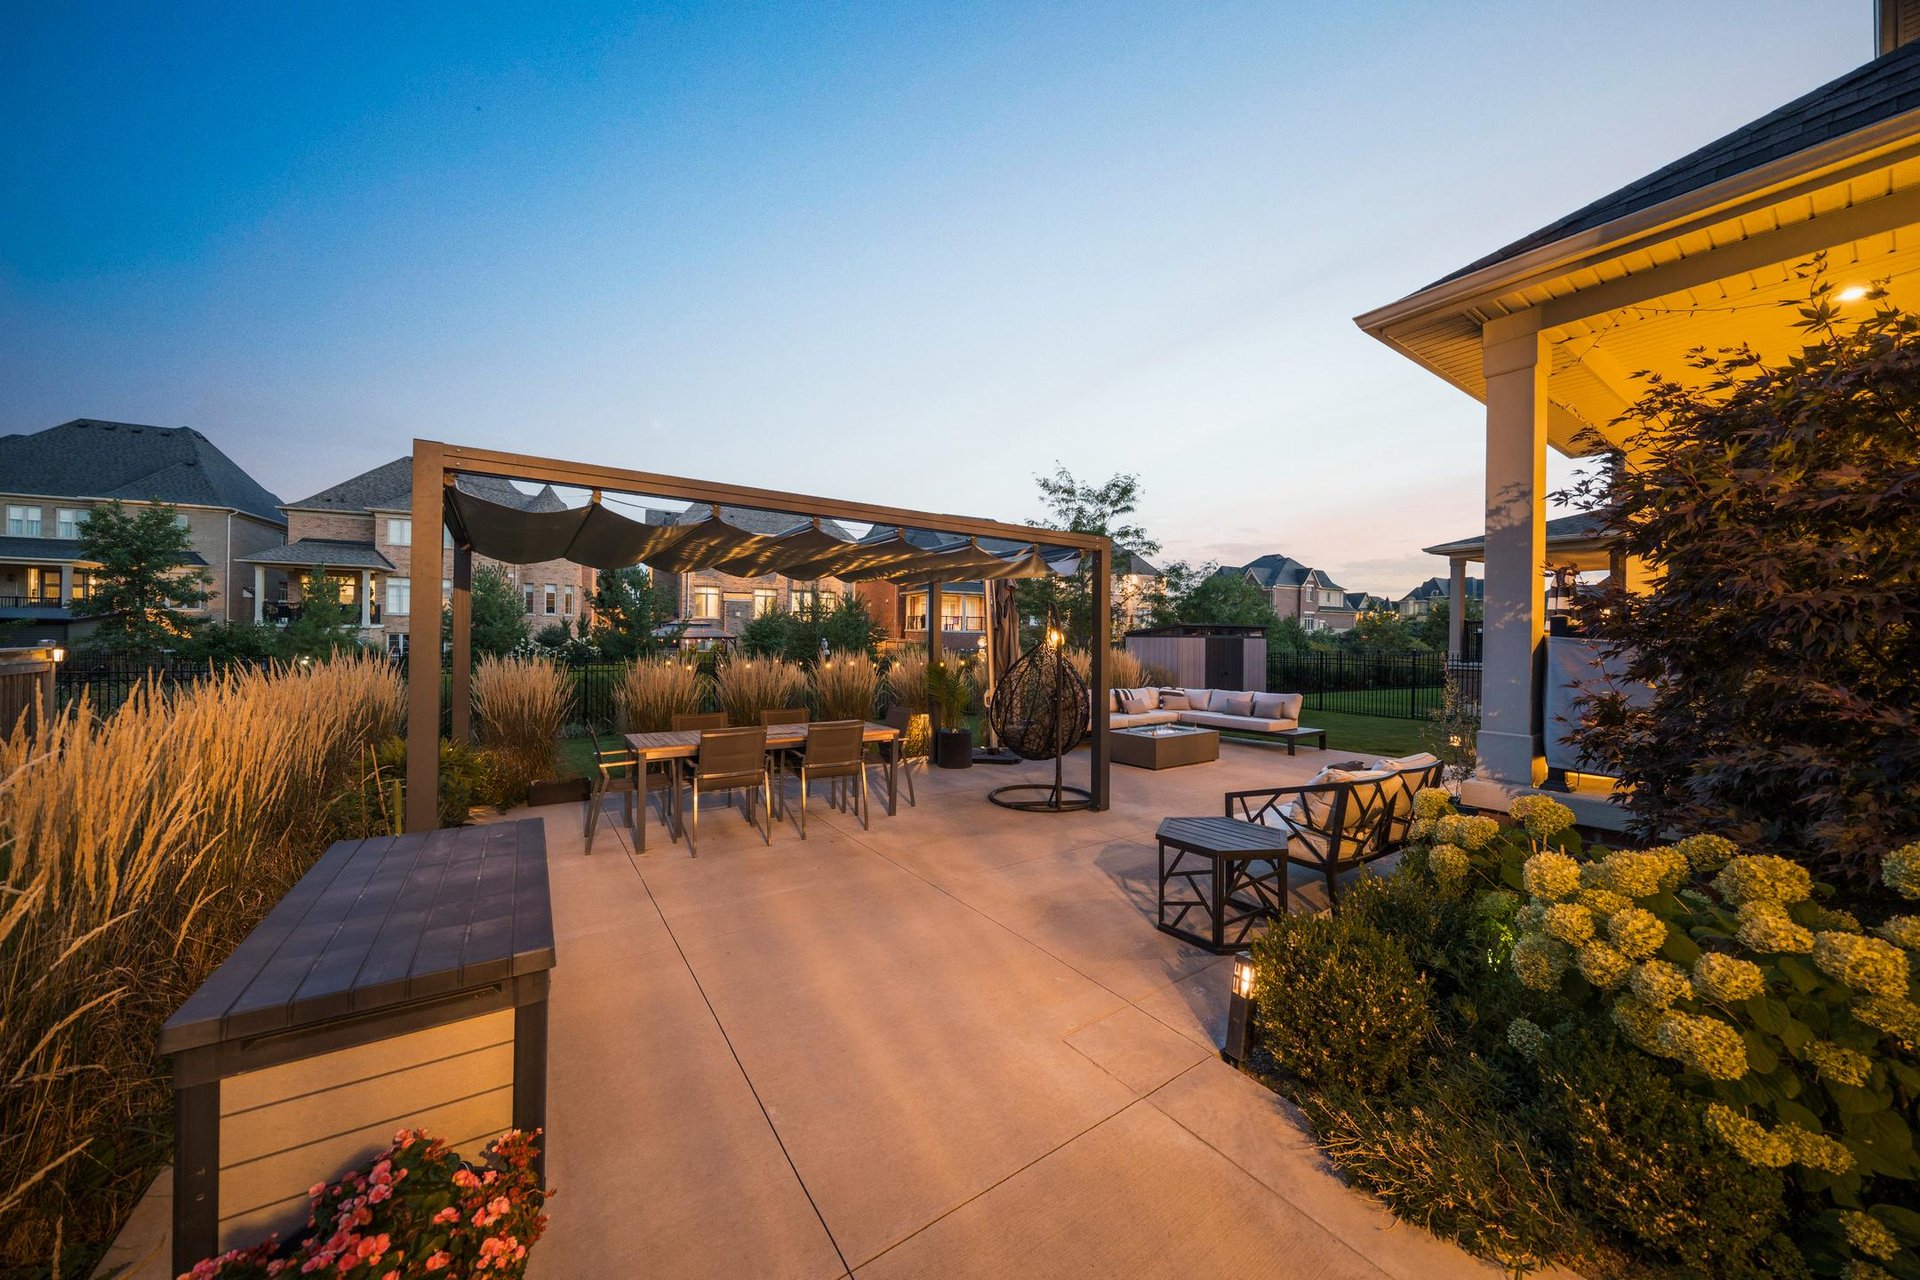
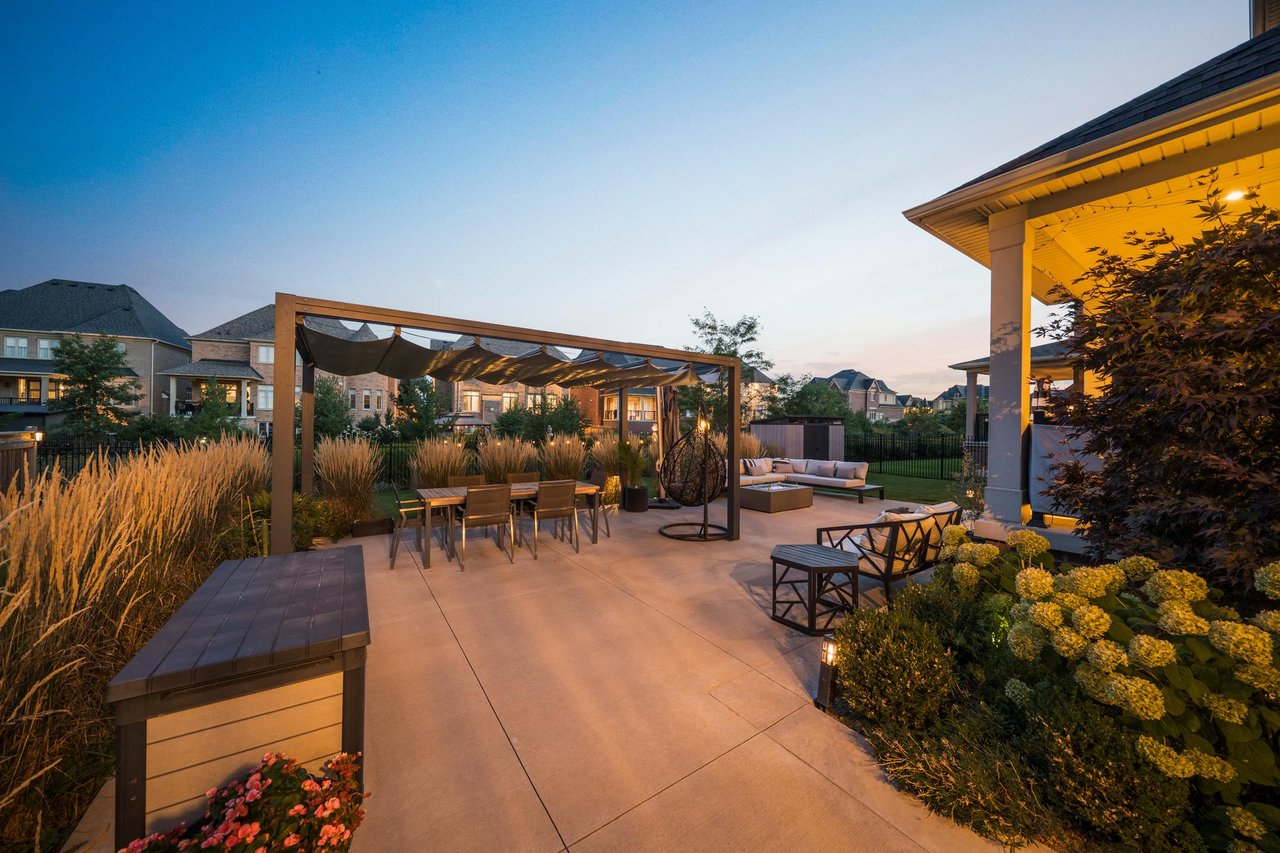
Backyard patio with pergola dining area, lounge seating, and landscaped gardens at dusk.
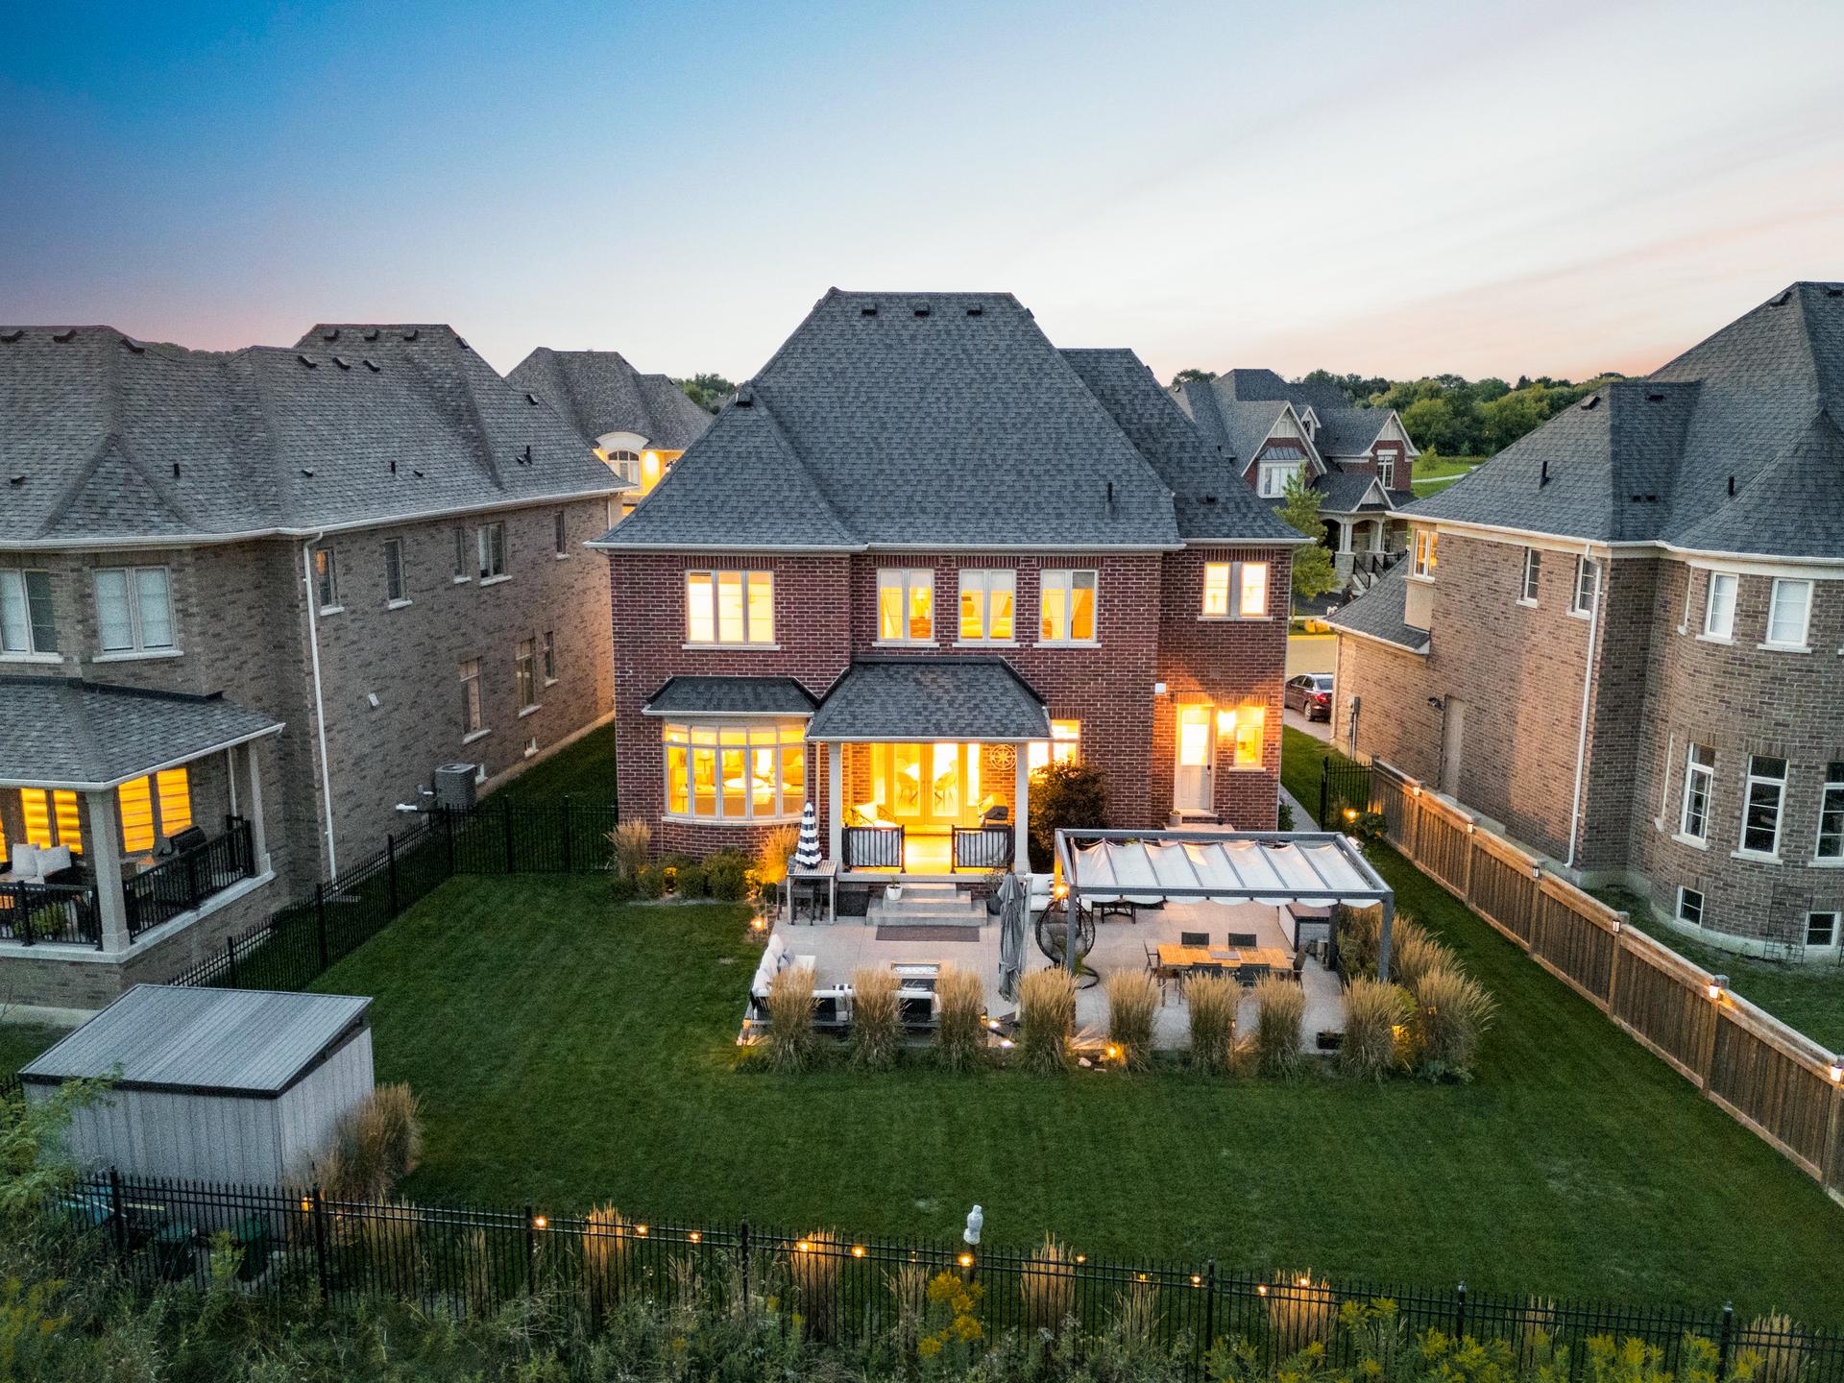
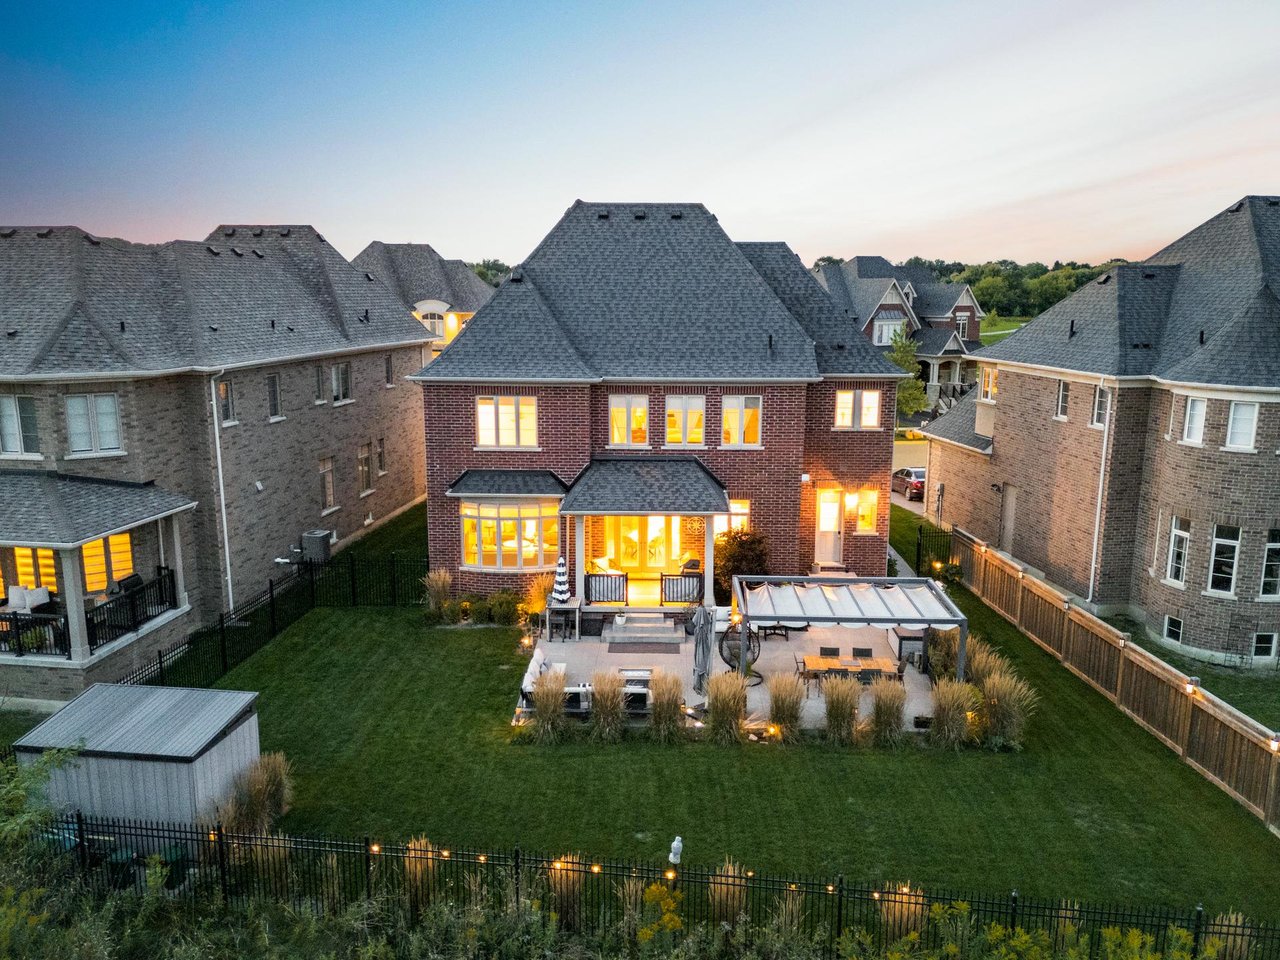
Rear view of a red-brick home with a covered patio and fenced lawn at dusk.
SEE ALL PHOTOS
Large stone-and-brick home with a steep roof, double garage, and warmly lit windows at dusk.
Bright entry foyer with a dark front door, black bench, patterned rug, and bay-window sitting nook.
Staged living room with gray seating, bay windows, and a tray ceiling.
Dining room with a geometric rug, dark dining table, hardwood floors, and a large shaded window.
Bright kitchen and dining area with white cabinetry, glass table, and patio doors.
White kitchen with stainless-steel appliances, a large dark-topped island, and warm wood flooring.
Bright white kitchen with a double oven, stone counters, and SMEG appliances beside an open living area.
Living room with vaulted ceiling, tall windows, gray sofas, and a gas fireplace.
Double-height living room viewed from a curved staircase, with tall windows, sofas, and a fireplace.
Furnished bedroom with a dark wood bed, wall-mounted TV, ceiling fan, and hardwood floors.
Bathroom with a built-in soaking tub, glass-enclosed shower, and multiple windows.
Bathroom with glass shower and double vanity featuring warm wood cabinetry.
Bedroom with a wooden bed, hardwood floors, curtained window, and white double closet doors.
Bathroom with a white vanity, toilet, and striped shower curtain beside a window.
Furnished bedroom with striped bedding, an orange throw, a gray bench, and tall curtained windows.
Bright bathroom with a long vanity beneath a large mirror and wide windows with white blinds.
Bathroom with glass-enclosed tiled shower and a large window overlooking neighboring homes.
Covered brick patio with French doors, a stainless steel grill, and white outdoor seating.
Backyard patio with pergola, hanging chair, sectional seating, fire table, ornamental grasses, and lawn.
Backyard patio with pergola dining area, lounge seating, and landscaped gardens at dusk.
Rear view of a red-brick home with a covered patio and fenced lawn at dusk.
For Sale

9 Larkin Avenue

9 Larkin Avenue, Nobleton, ON L7B 0N8, Canada

$2,199,000 CAD
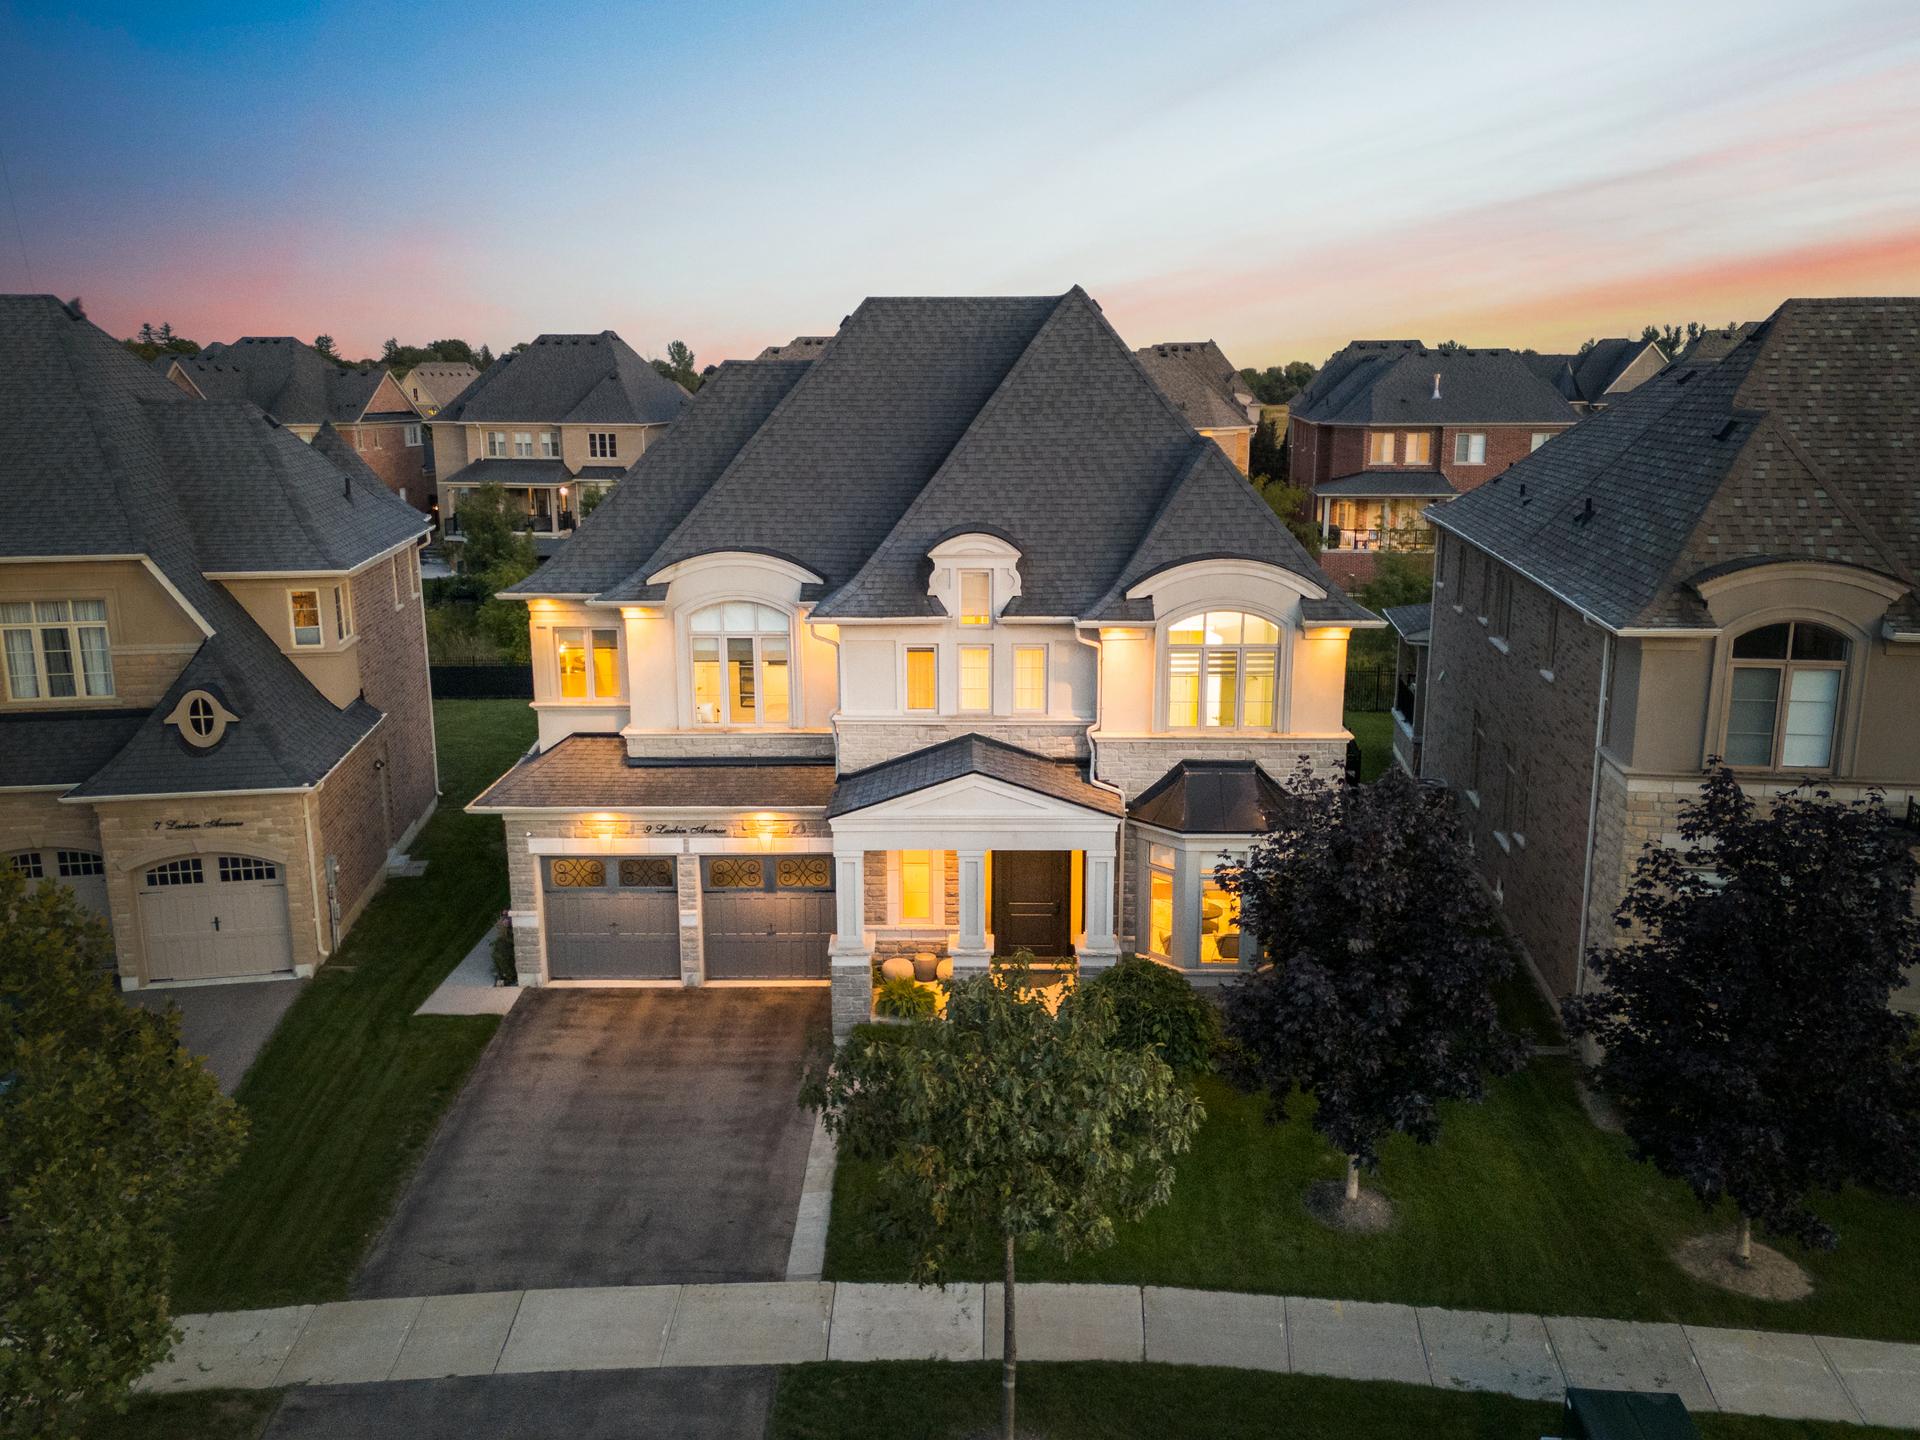
Stunning 4 Bedroom Homes in the Prestigious Gates of Nobleton. Nestled on a premium ravine lot on a quiet crescent, this luxurious home offers the perfect blend of elegance, comfort, and functionality. Steps into a custom-designed kitchen featuring a 6-burner gas cooktop, KitchenAid wall ovens, and a Built-In professional fridge - ideal for any culinary enthusiast. The formal living and dining rooms provide sophisticated spaces for entertaining, while the covered loggia invites you to relax and enjoy the serene ravine views. The main level boasts soaring 10-foot ceilings, and the family room impresses with 19-foot ceilings, creating an airy and expansive atmosphere. Each of the generously sized bedrooms comes complete with its own ensuite, offering privacy and comfort for every member of the family. This is a rare opportunity to own a truly exceptional home in one of Nobleton's most desirable communities.

Features & Amenities

Area & Lot

  • Status For Sale
  • MLS® IDN12385257
  • NeighborhoodRural King

Financial

  • Sales Price$2,199,000 CAD

Rural King

Rural King is situated on the Oak Ridges Moraine with its distinctly rolling hills.

Explore

Work With Angelo

Angelo is committed to providing an exceptional buying and selling experience for his clients using leading edge marketing techniques and local expertise in his markets. Contact Angelo to start your real estate journey.

Follow Me on Instagram