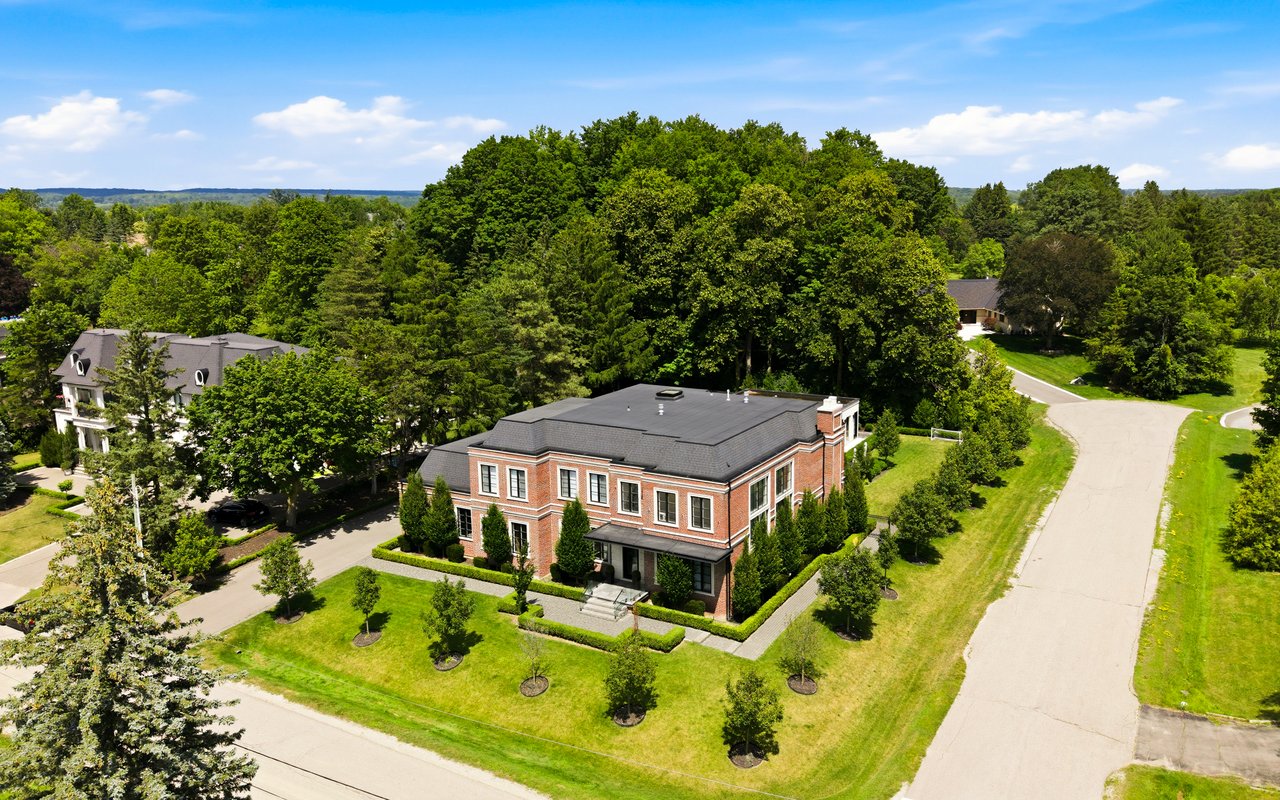
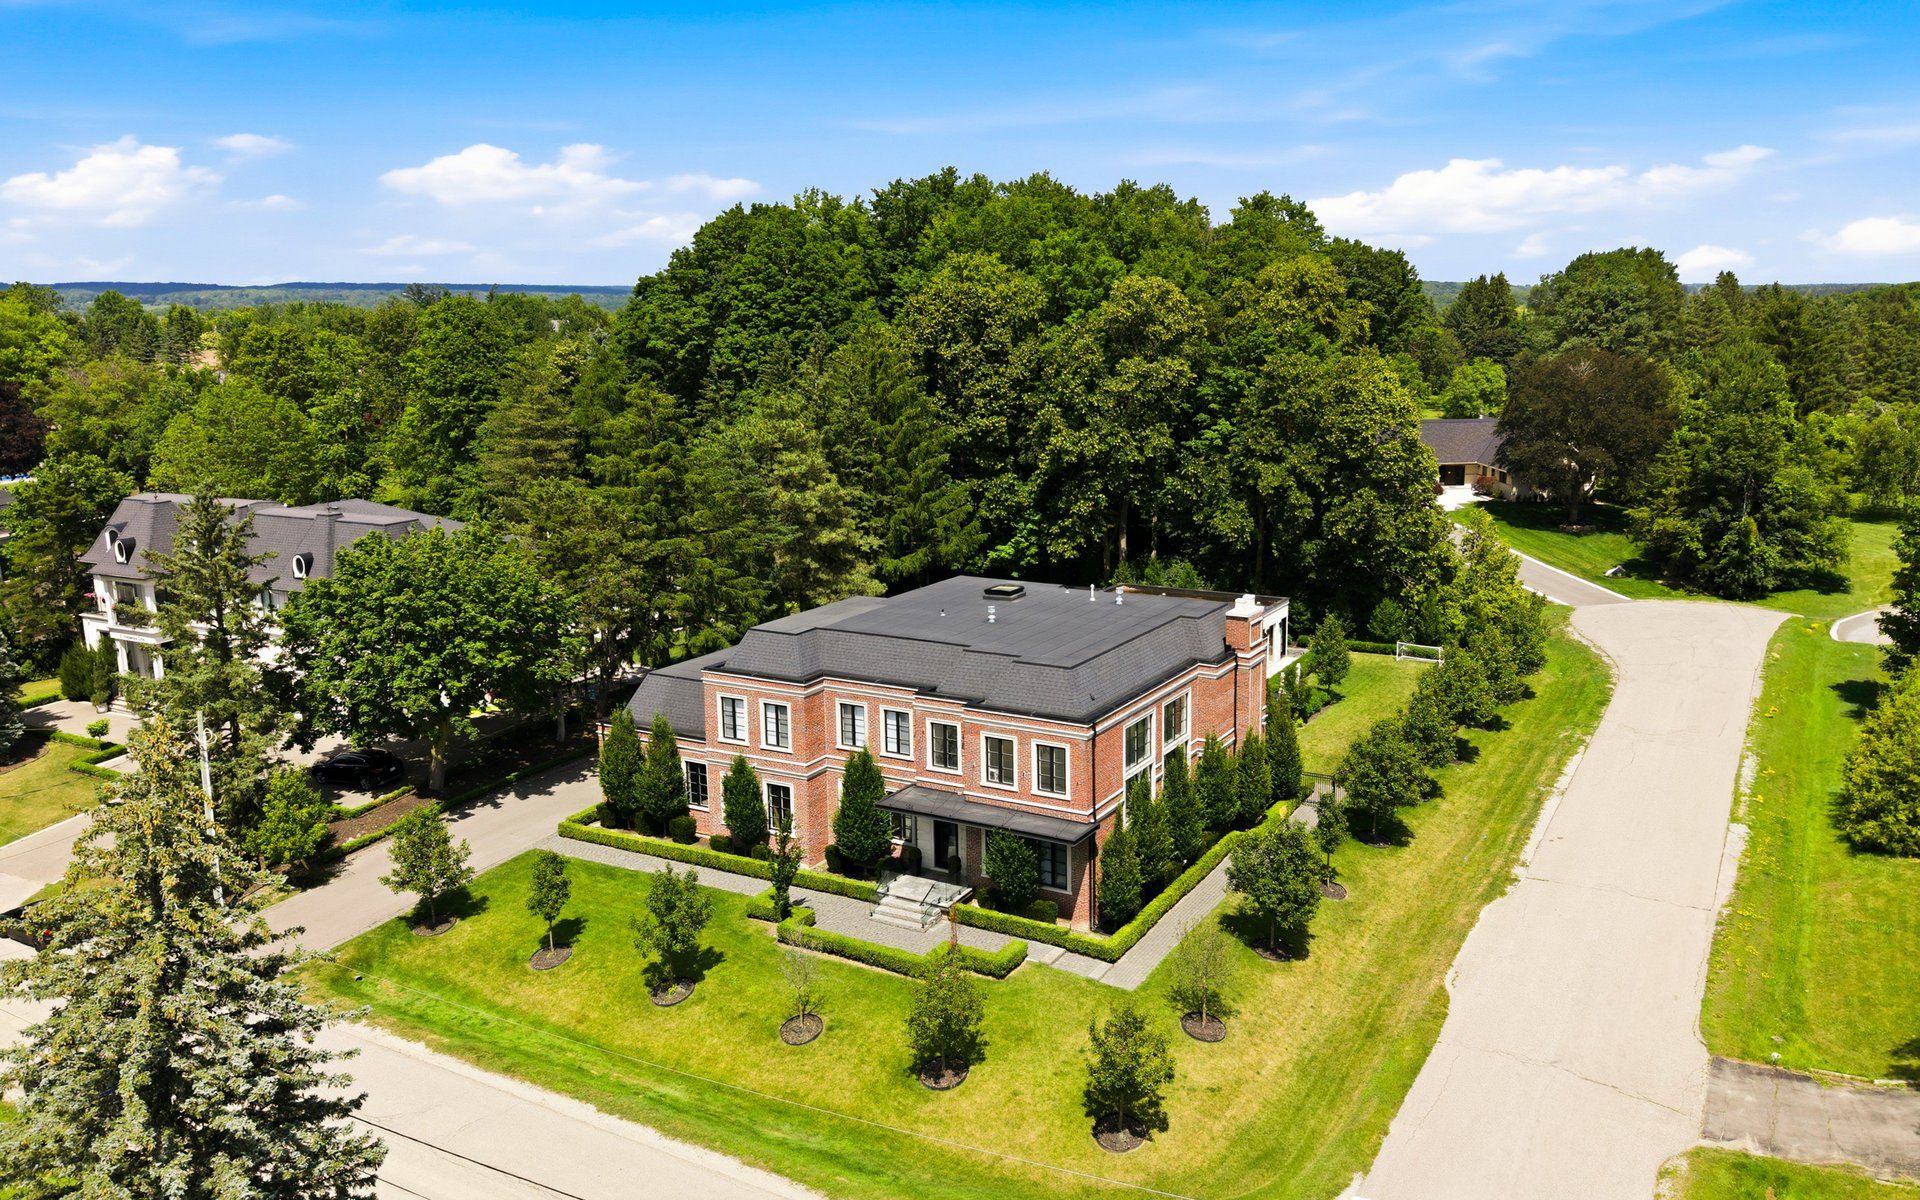
Aerial view of a red-brick building with landscaped grounds and mature trees beside a curving road.
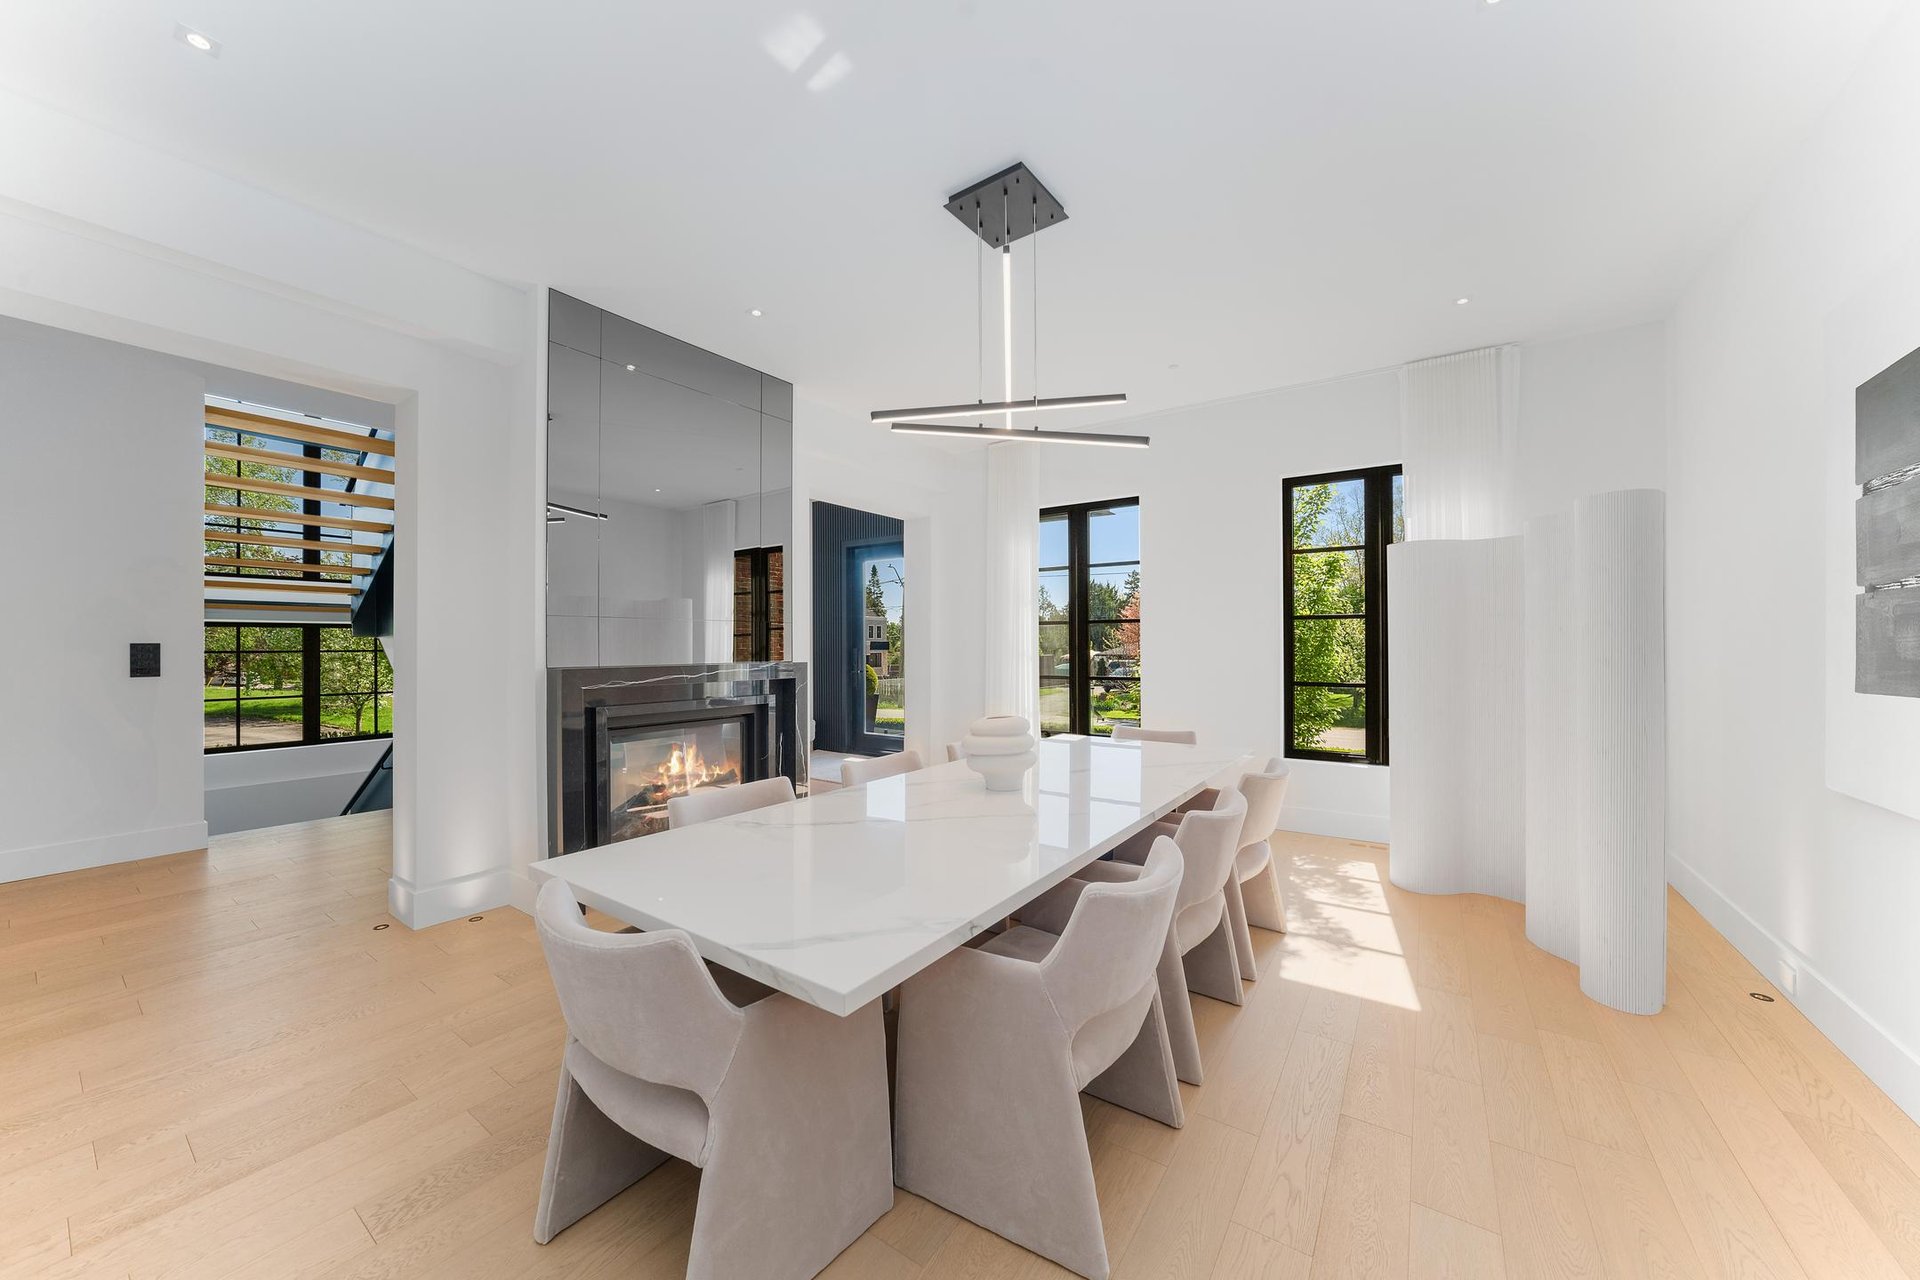
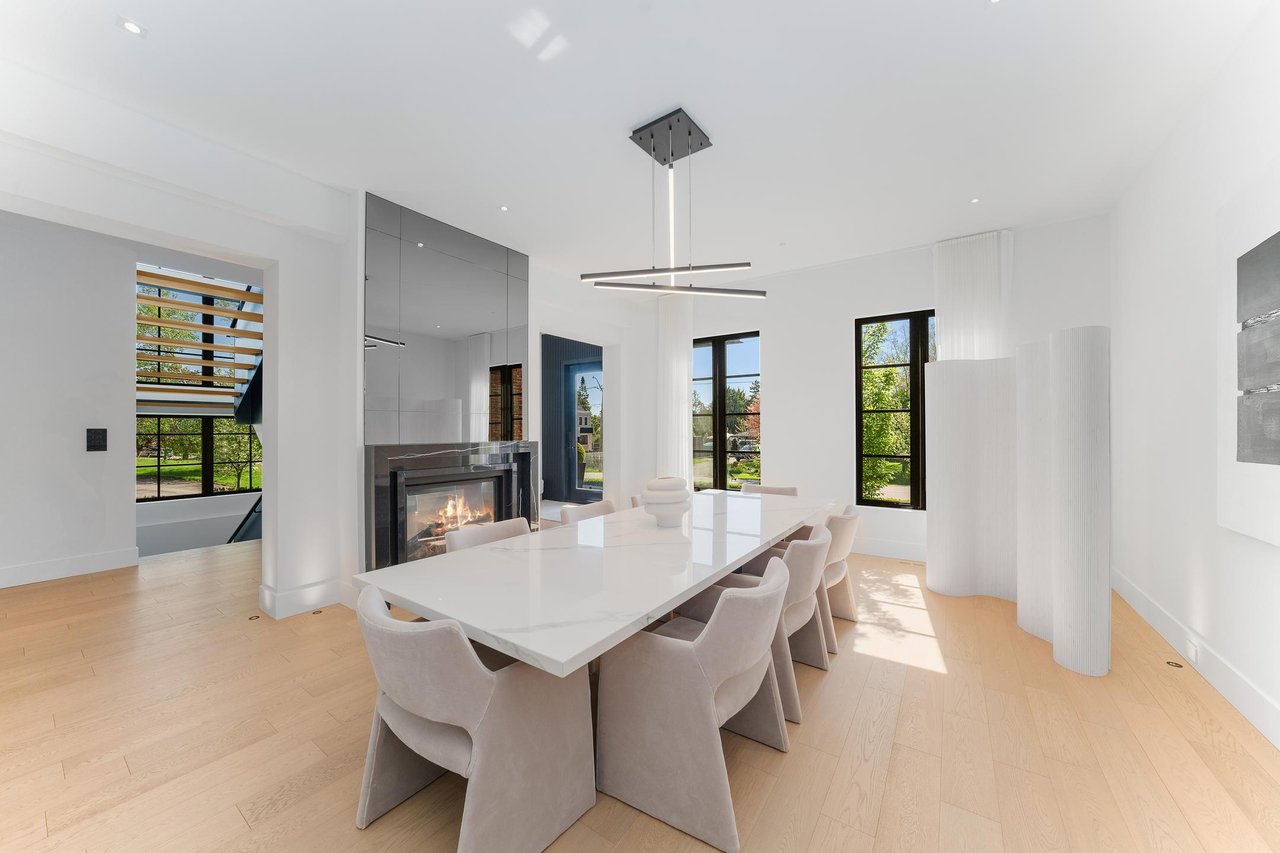
Modern dining room with a long white table, upholstered chairs, fireplace, and tall windows.
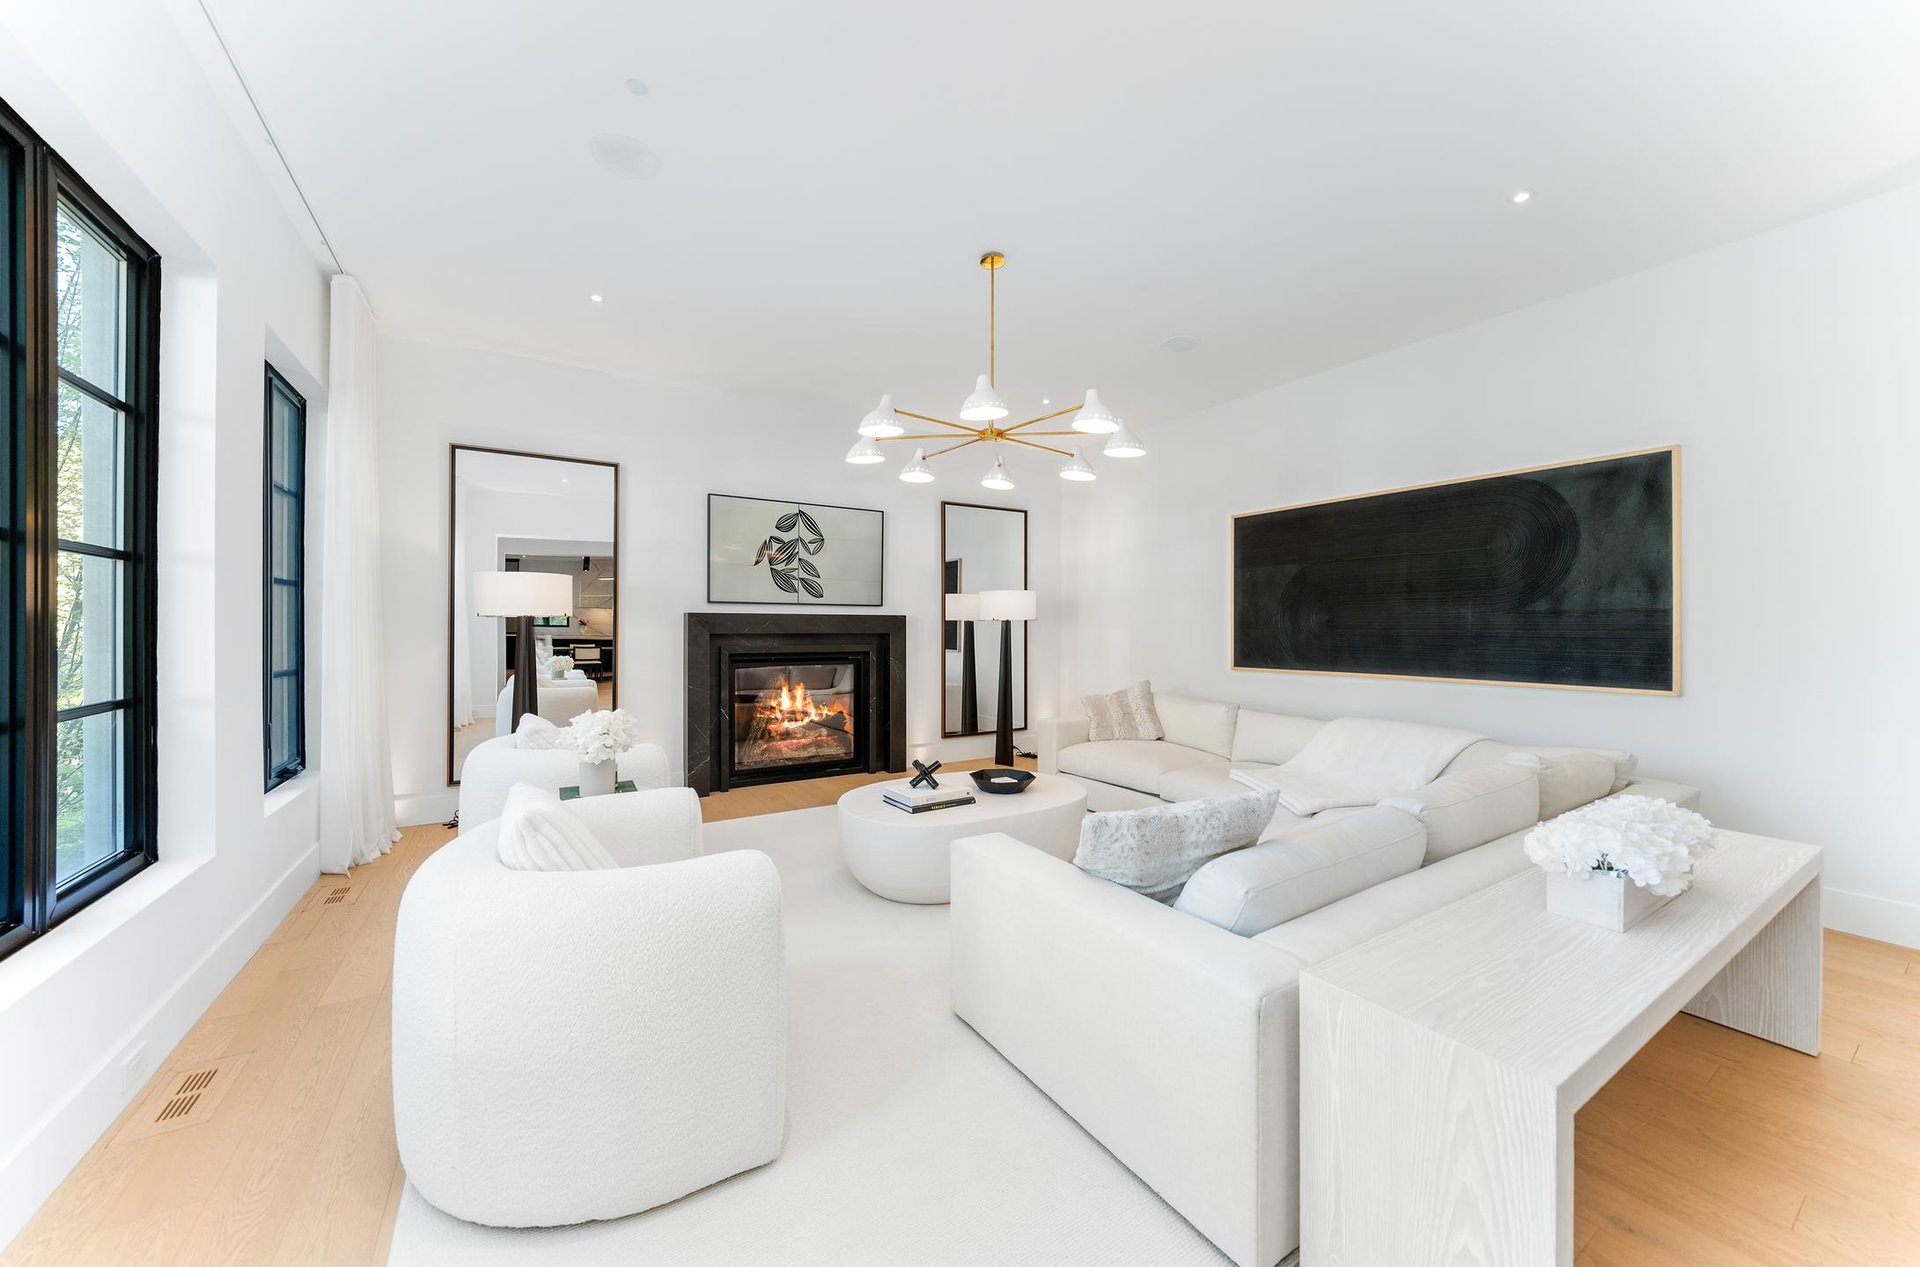
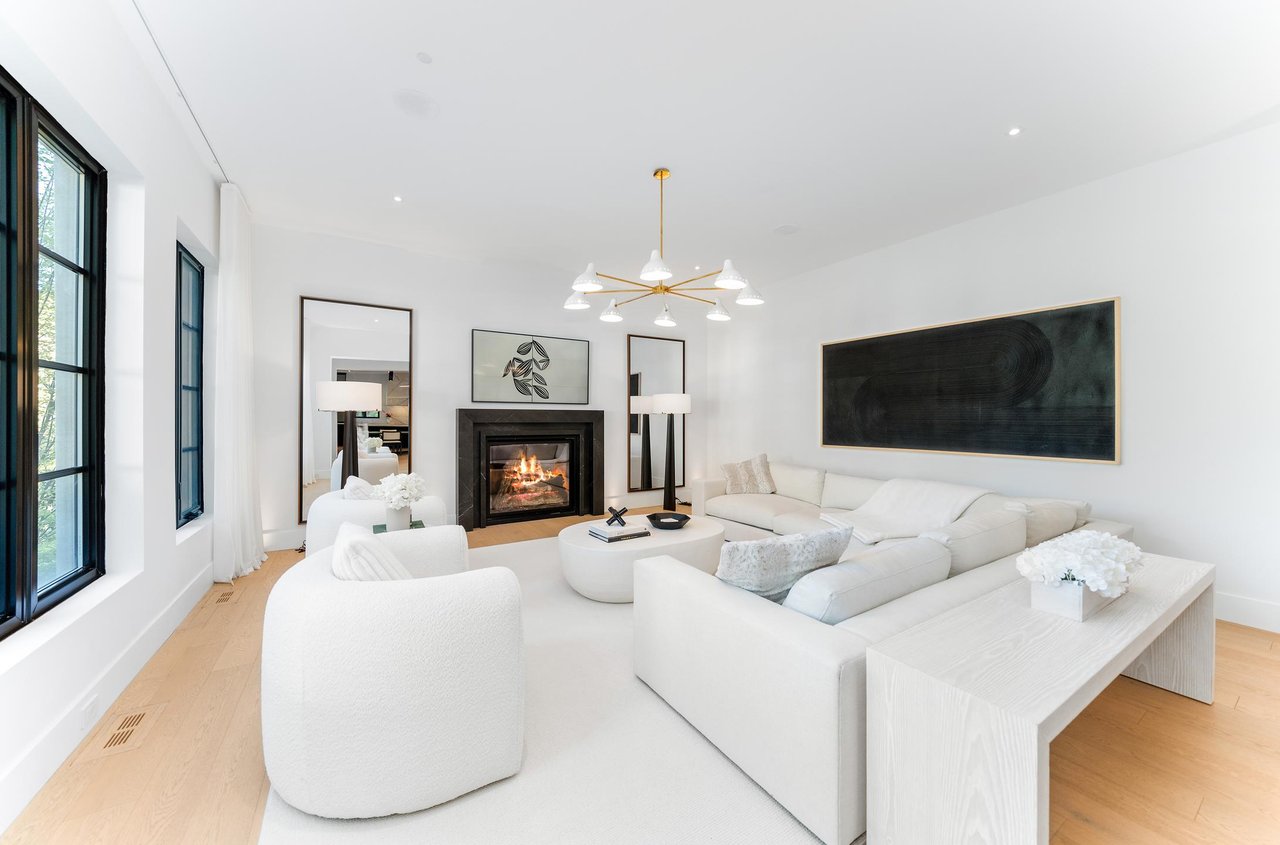
Bright living room with white seating, a fireplace, tall black-framed windows, and light wood floors.
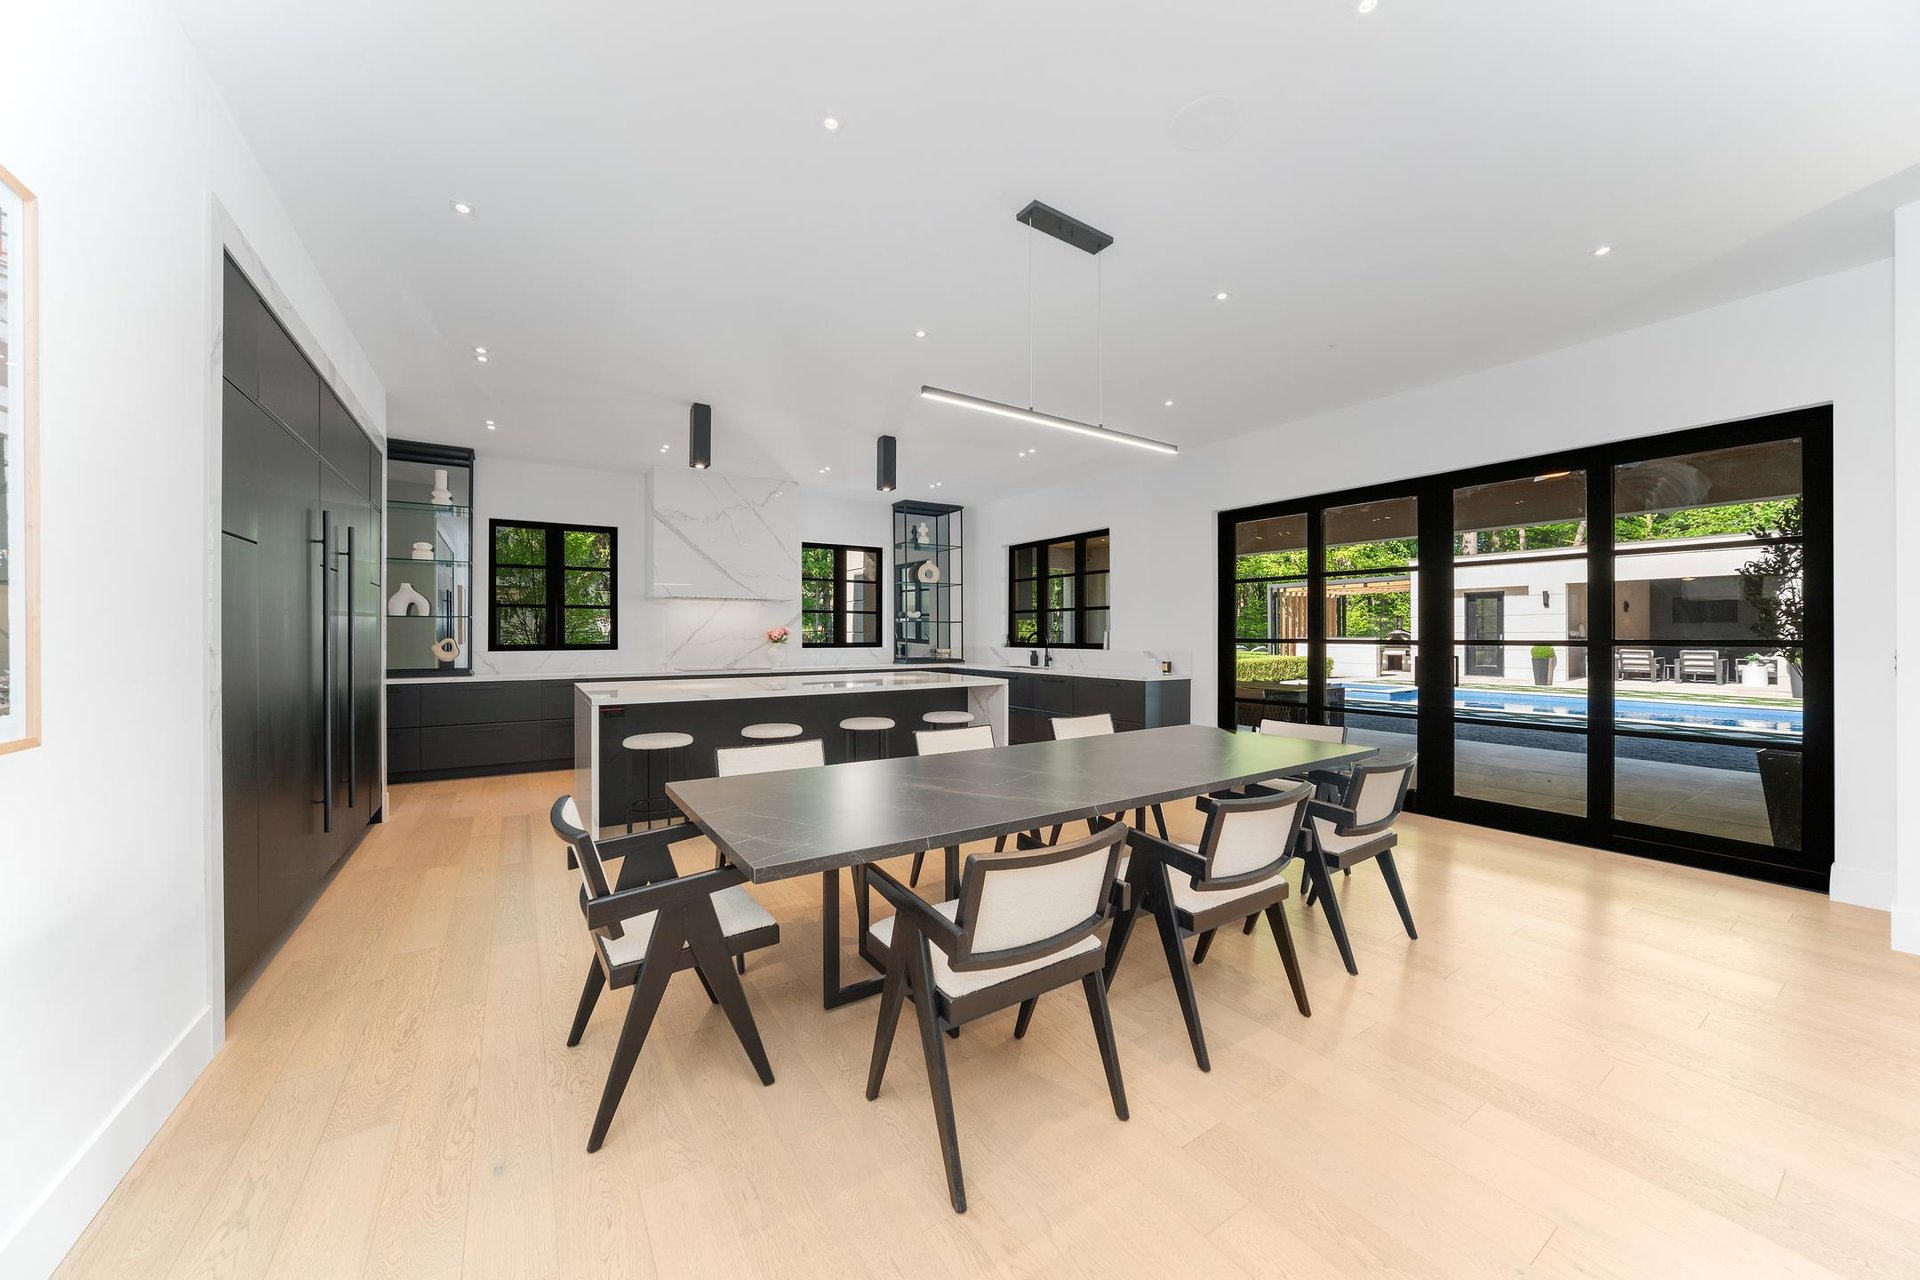
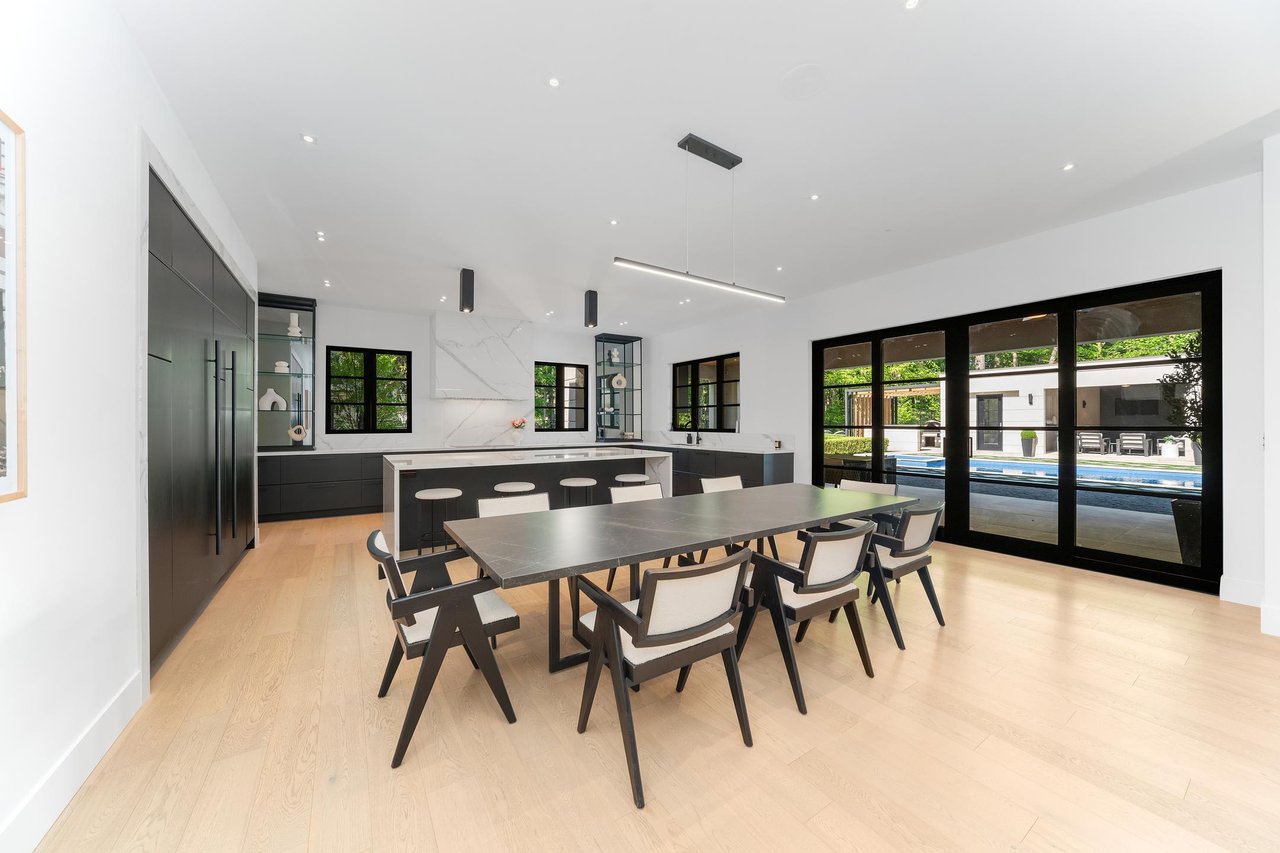
Modern kitchen and dining room with dark cabinetry and black-framed doors overlooking a pool.
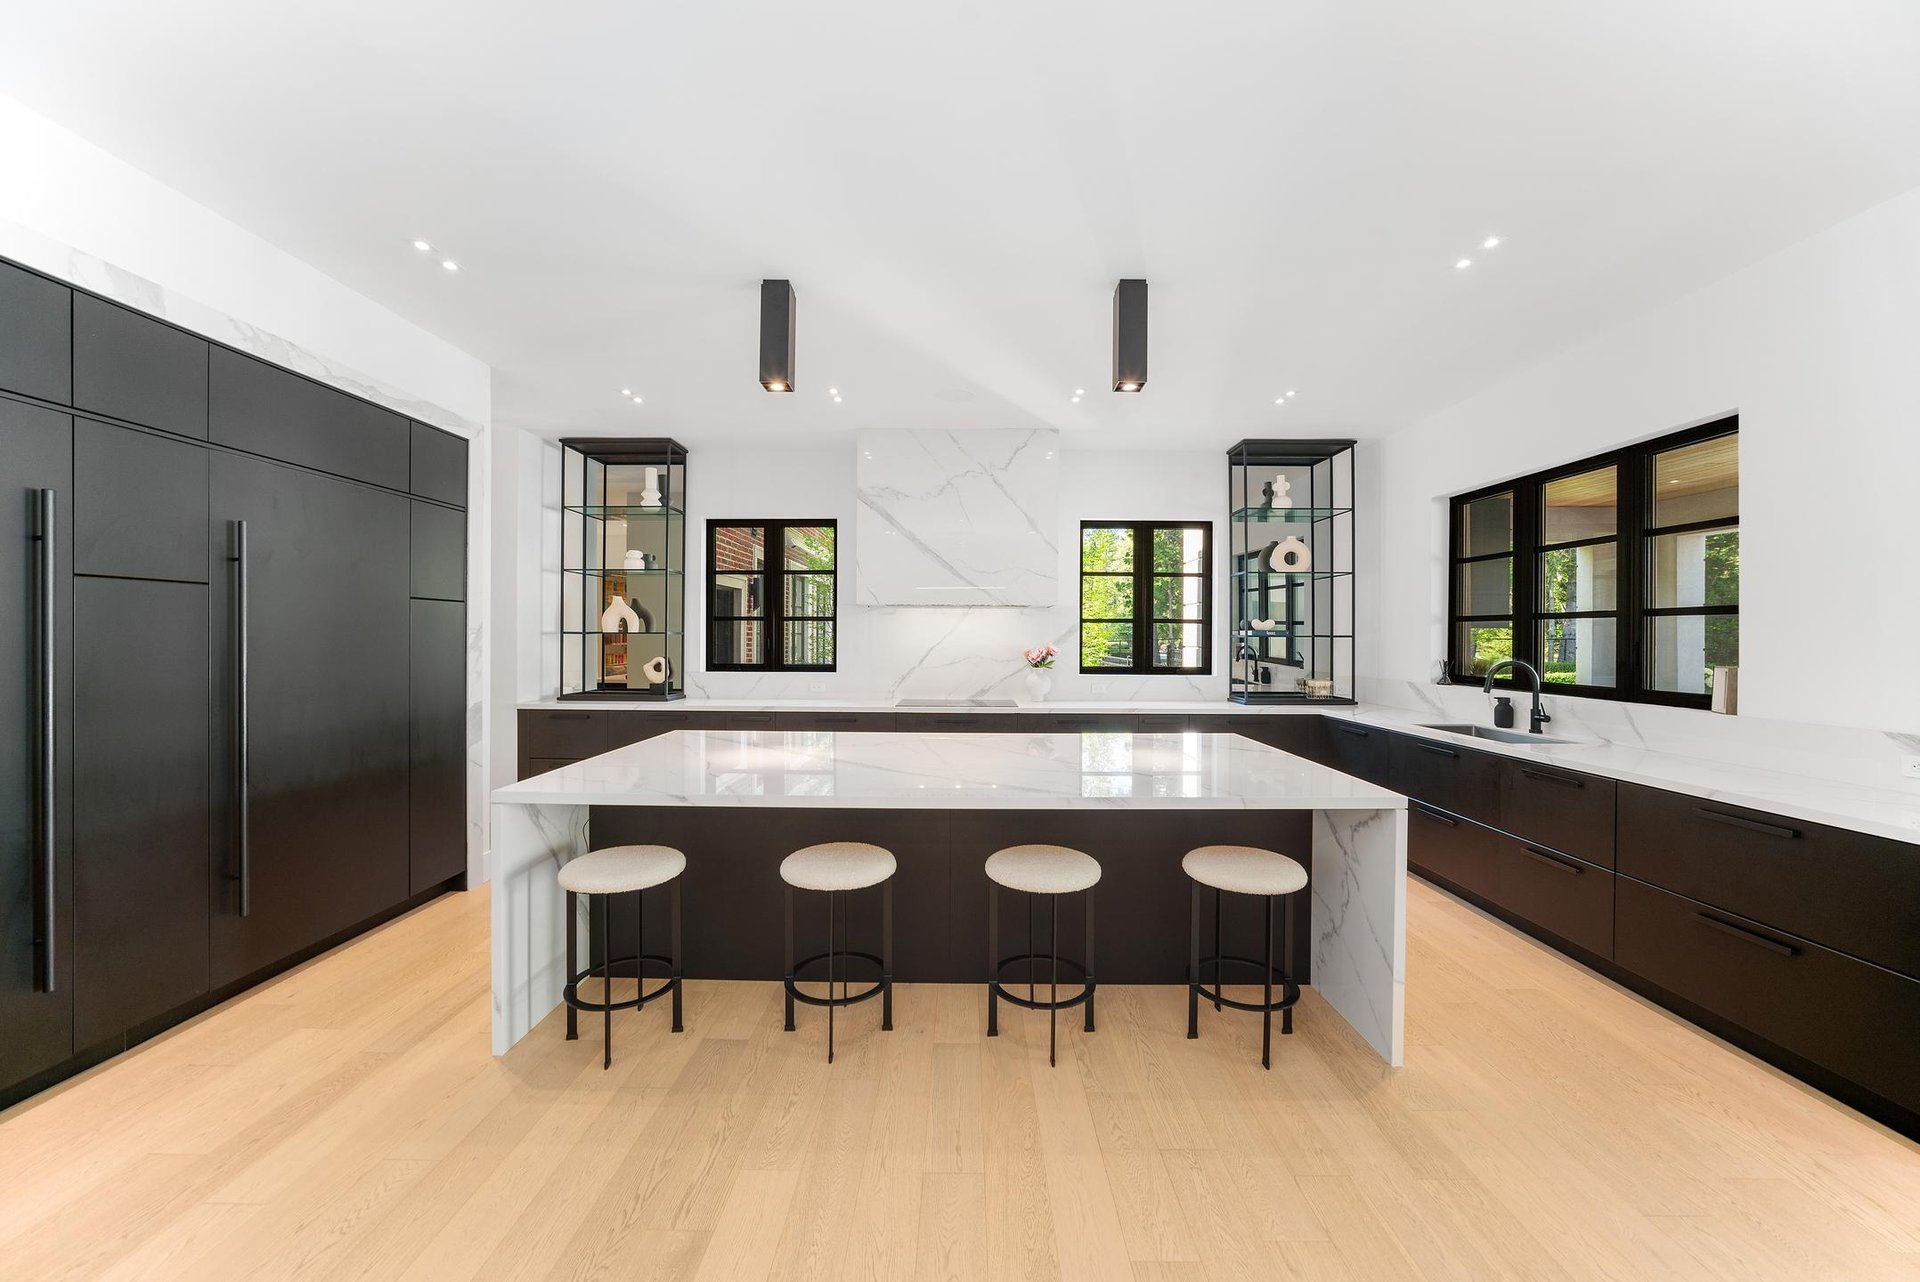
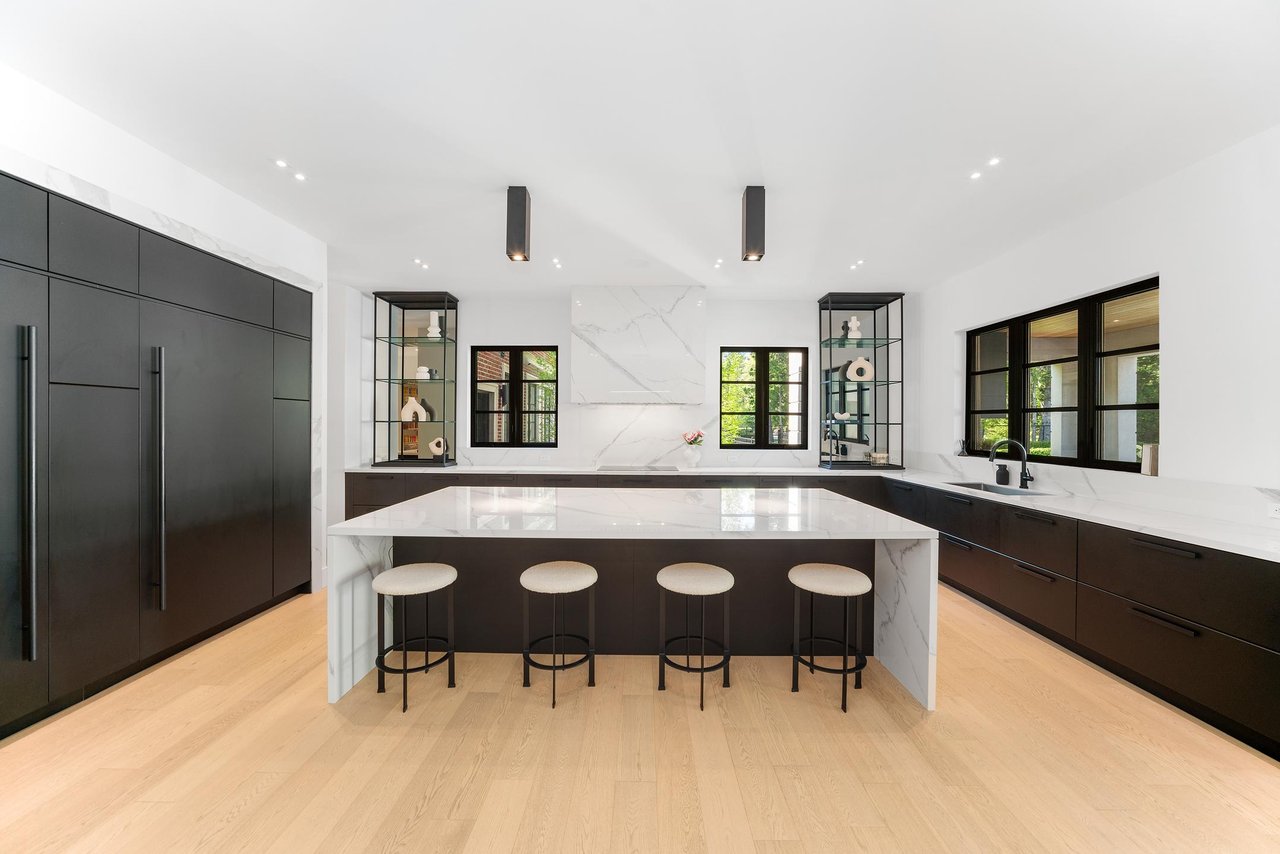
Modern kitchen with a marble-look island, four stools, dark cabinetry, and light wood floors.
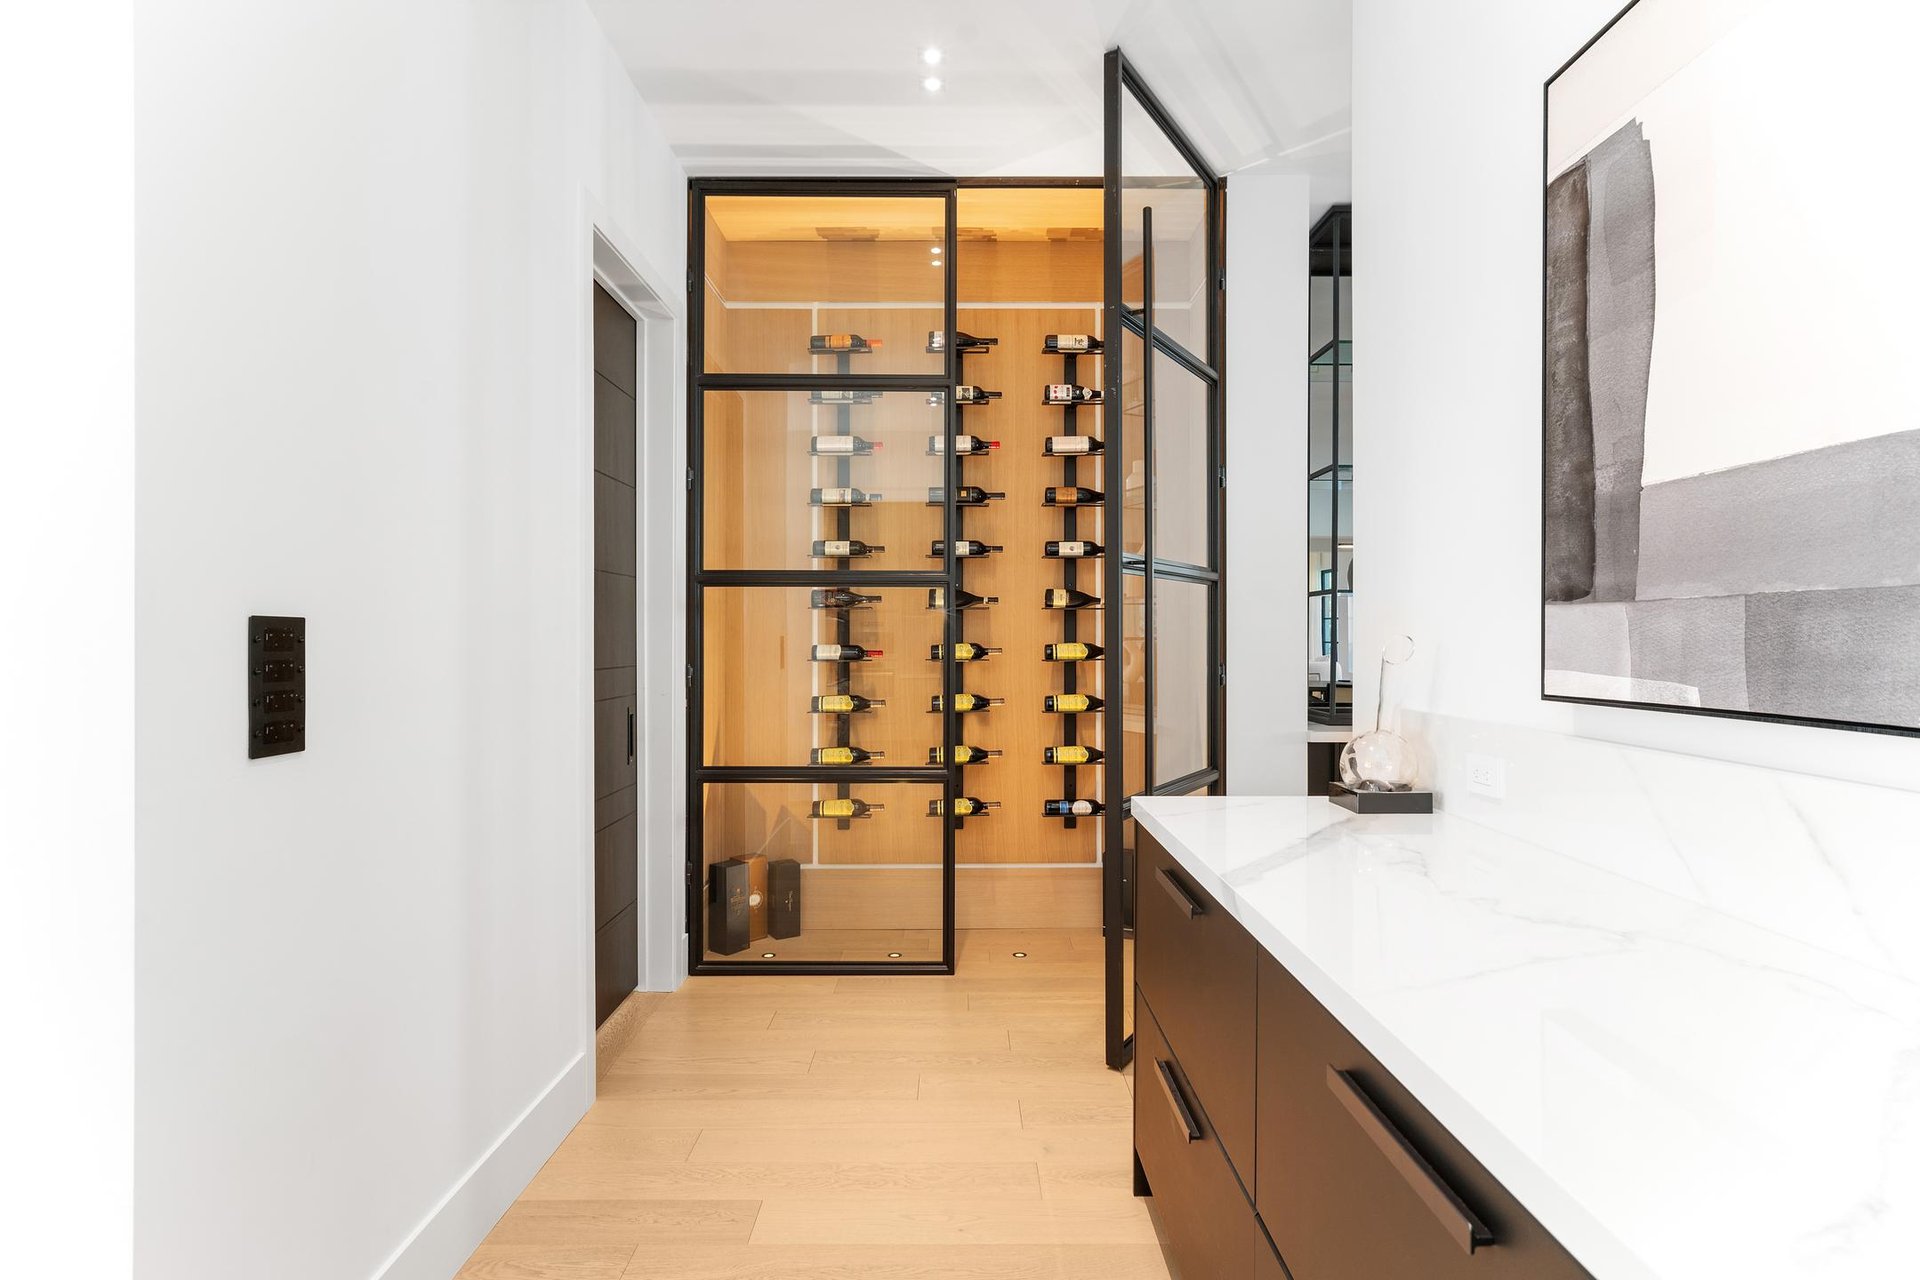
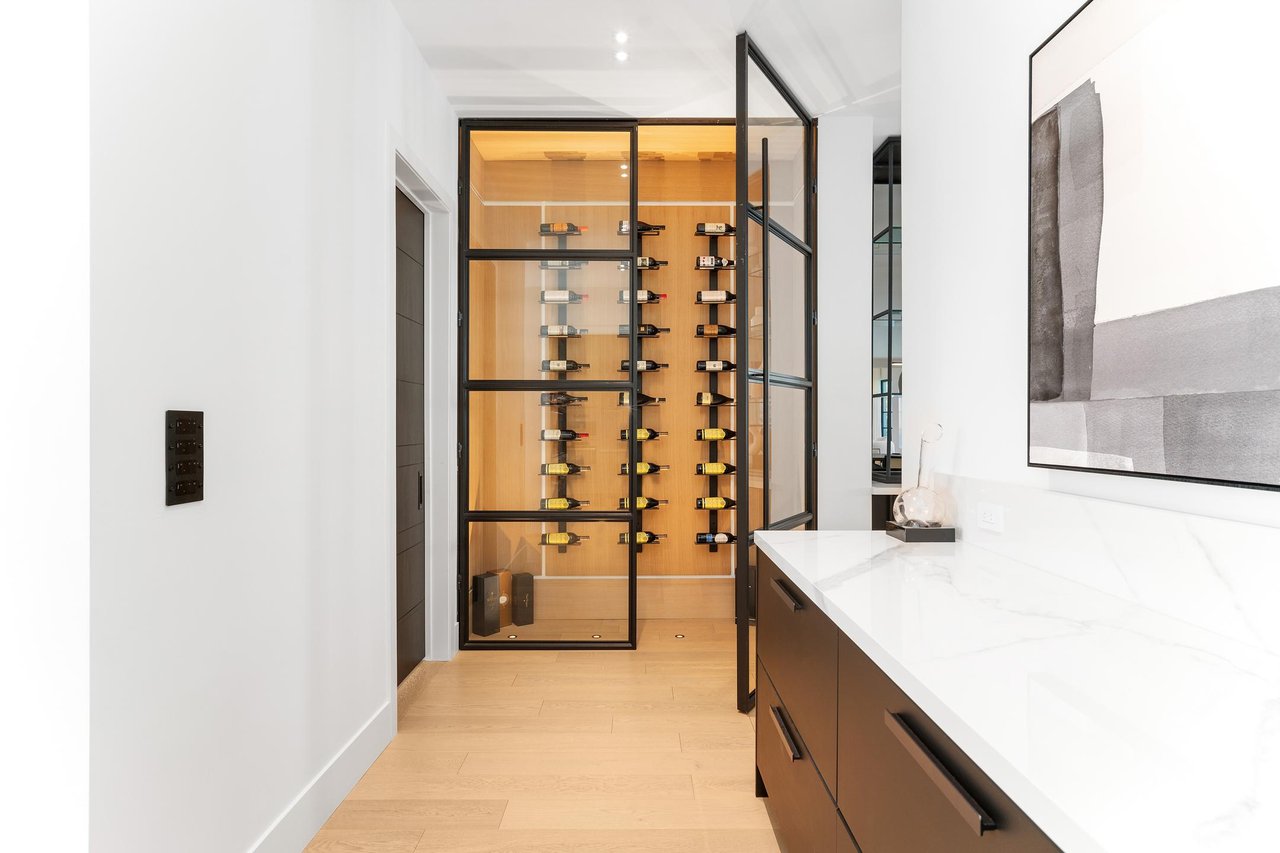
Glass-fronted wine cellar with wood-lined bottle storage beside a white stone counter.
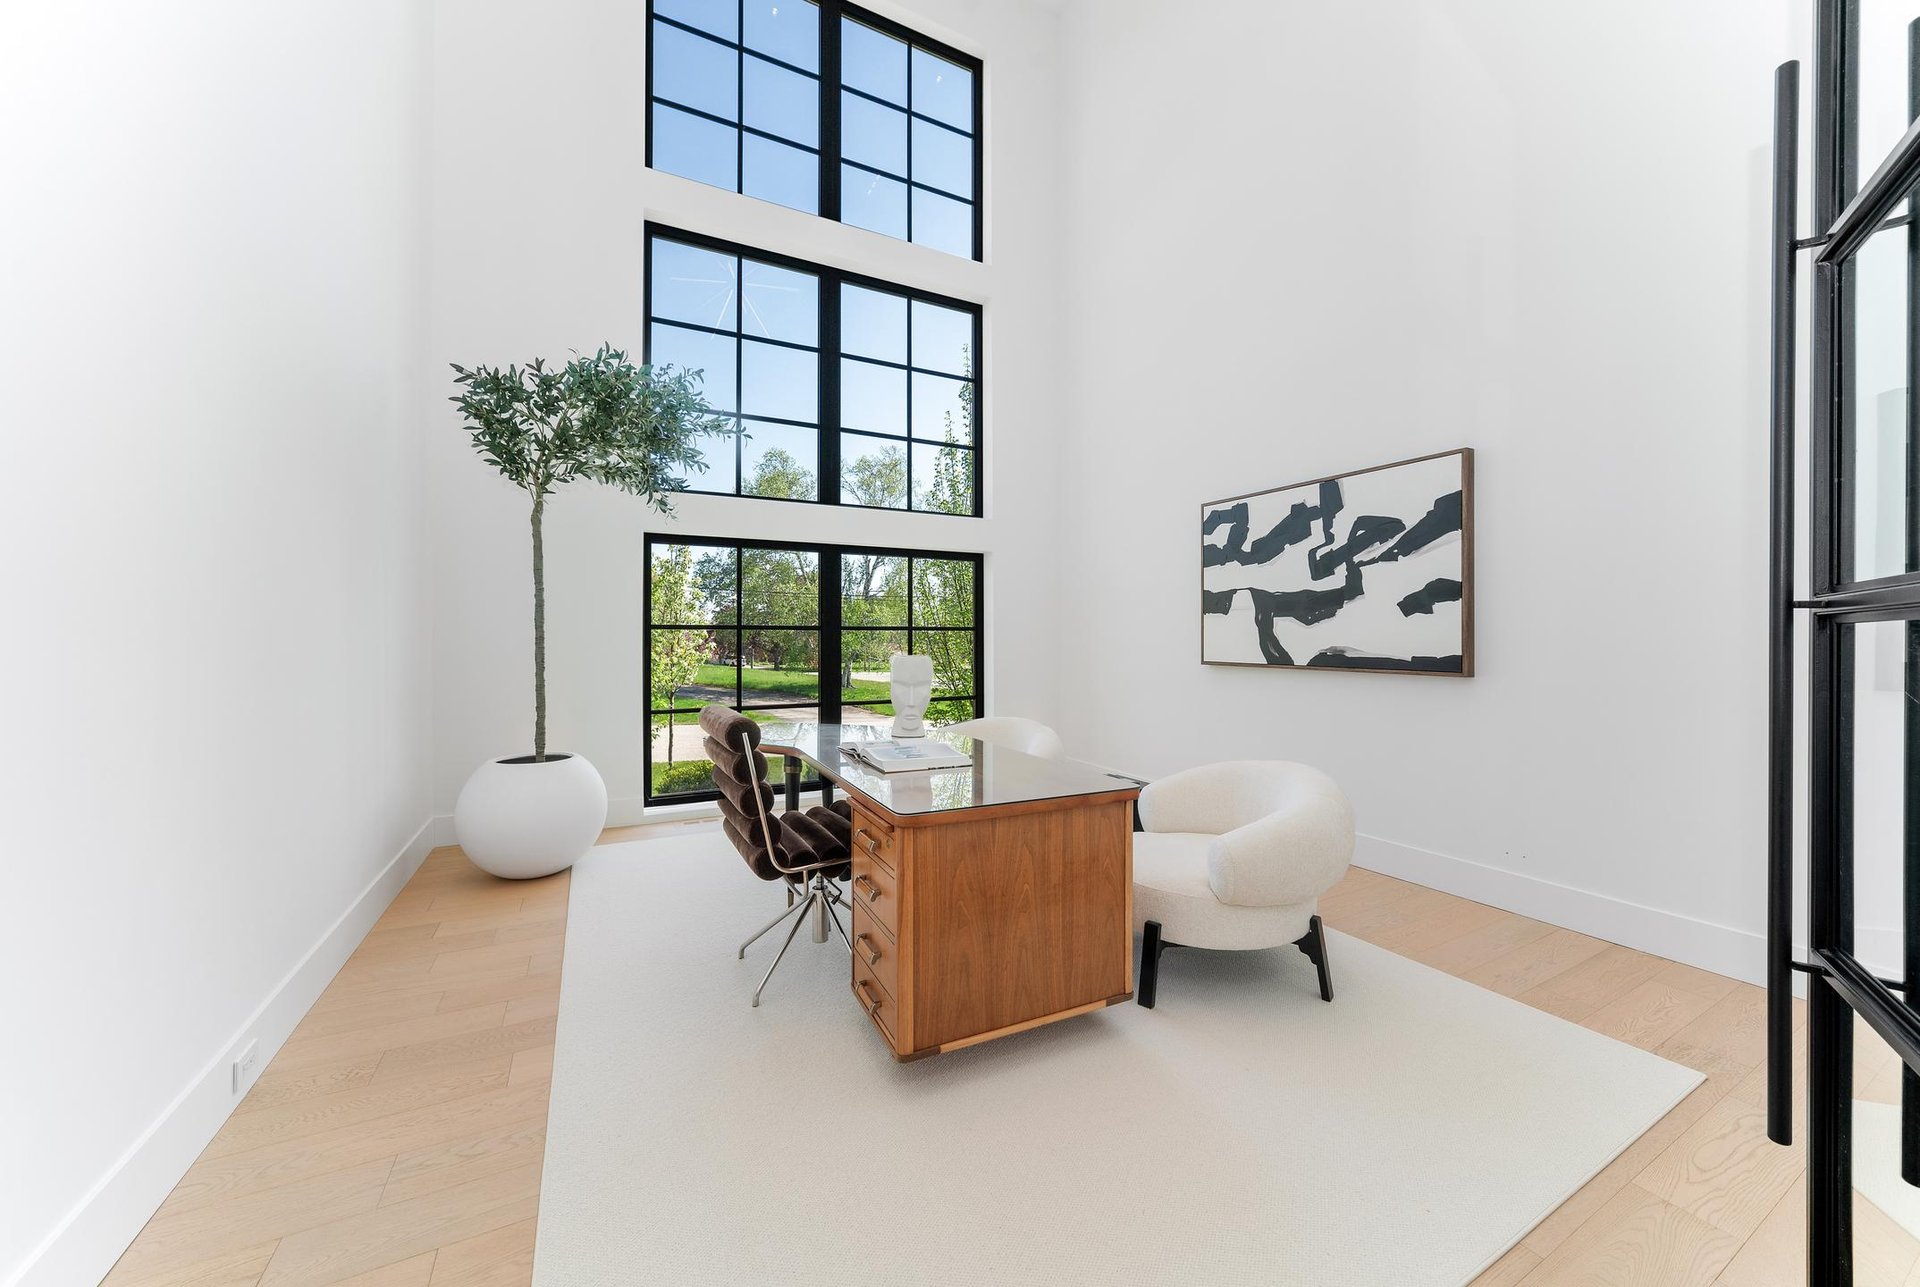
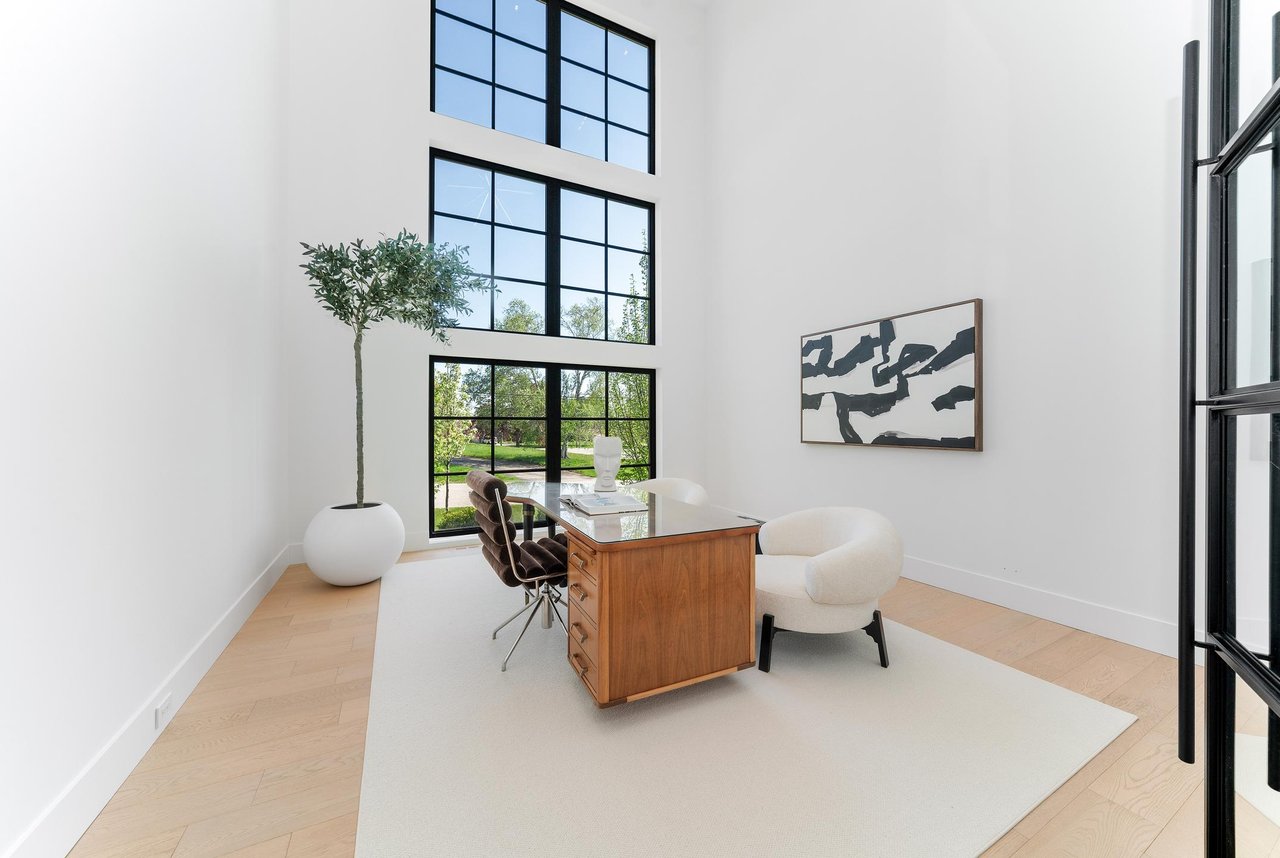
Staged home office with a wood desk, sculptural chairs, and tall windows overlooking a green yard.
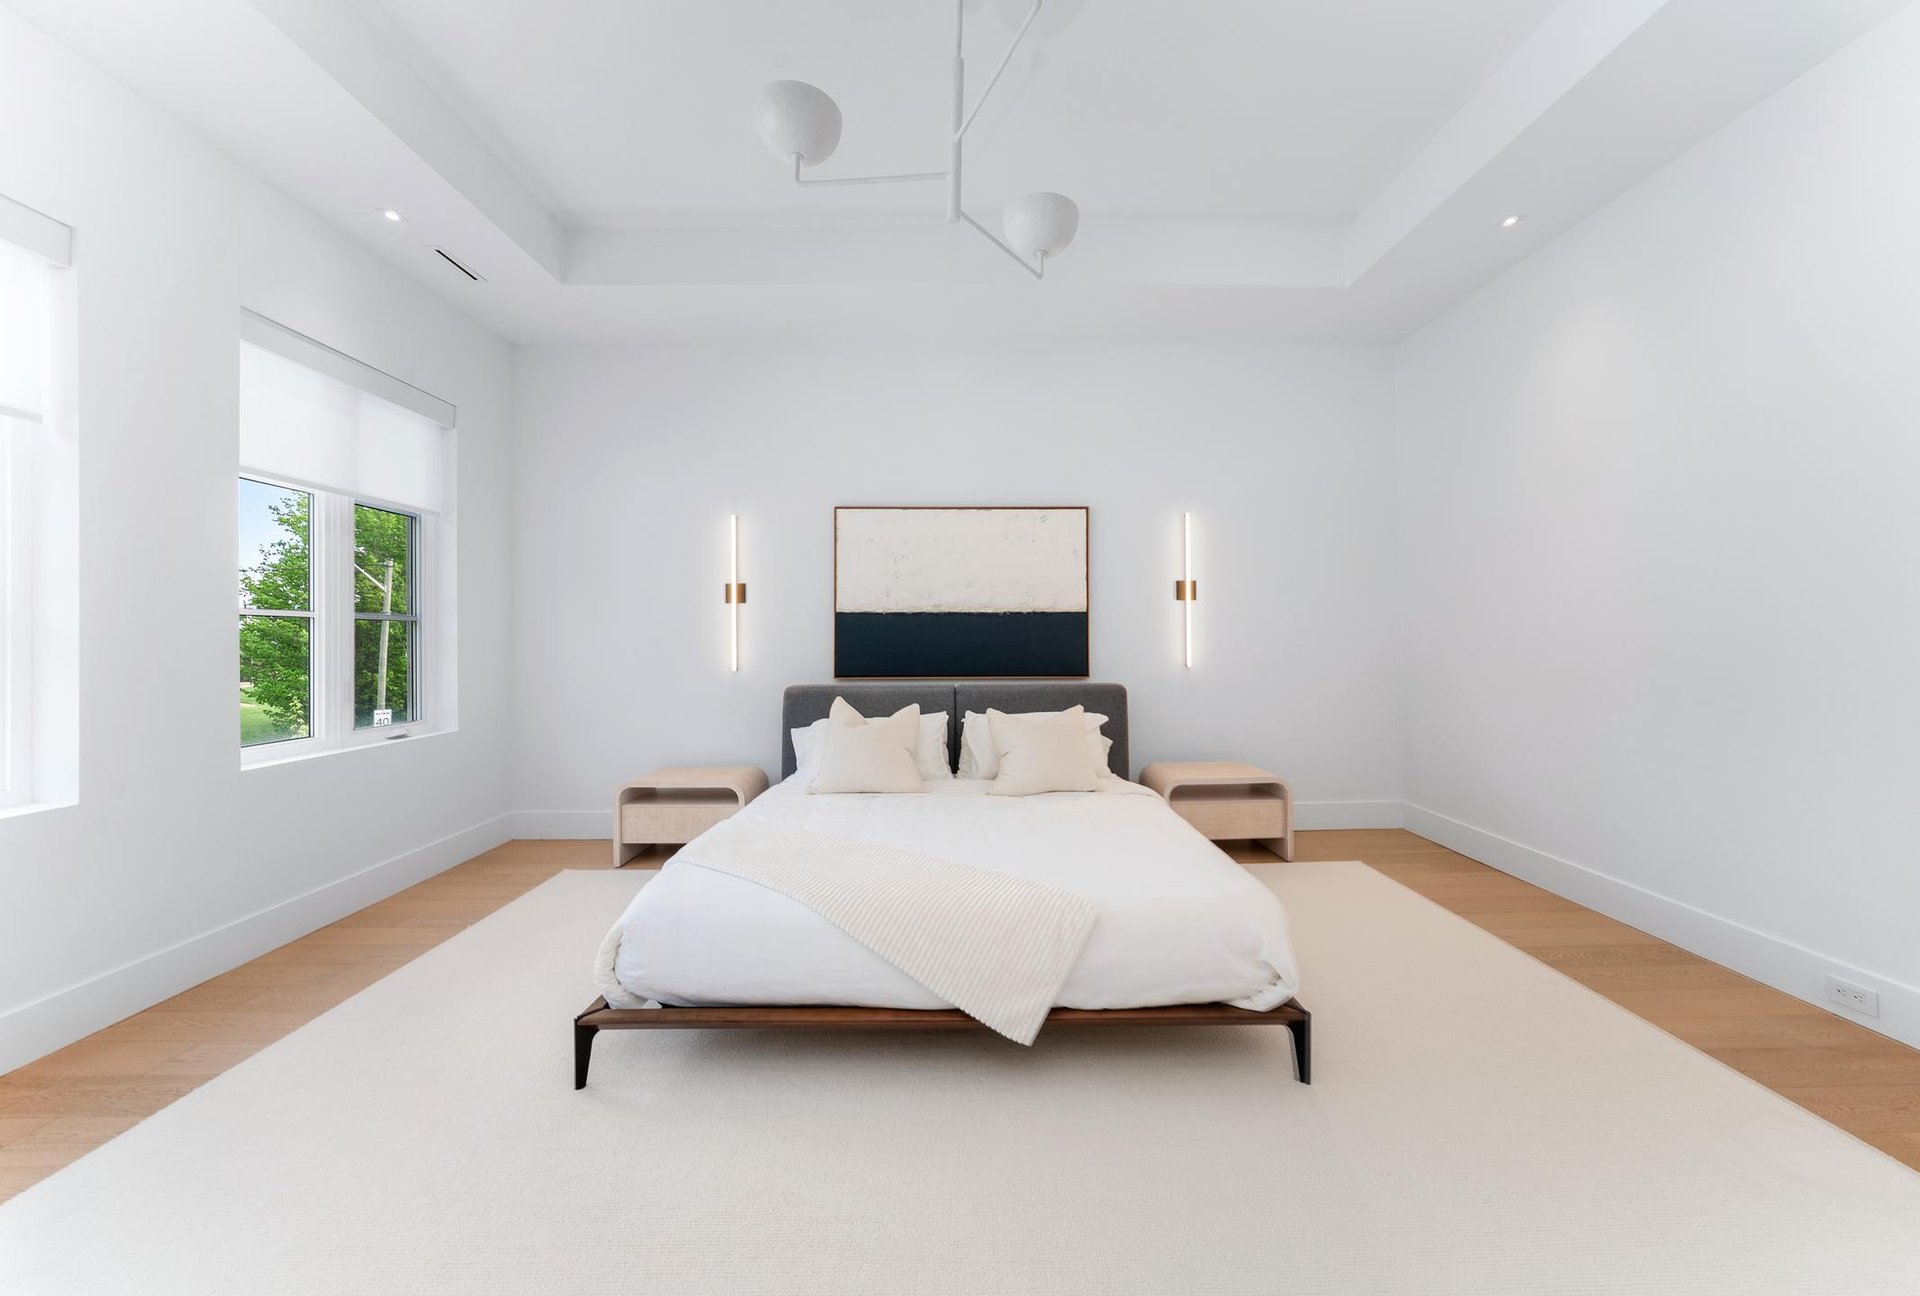
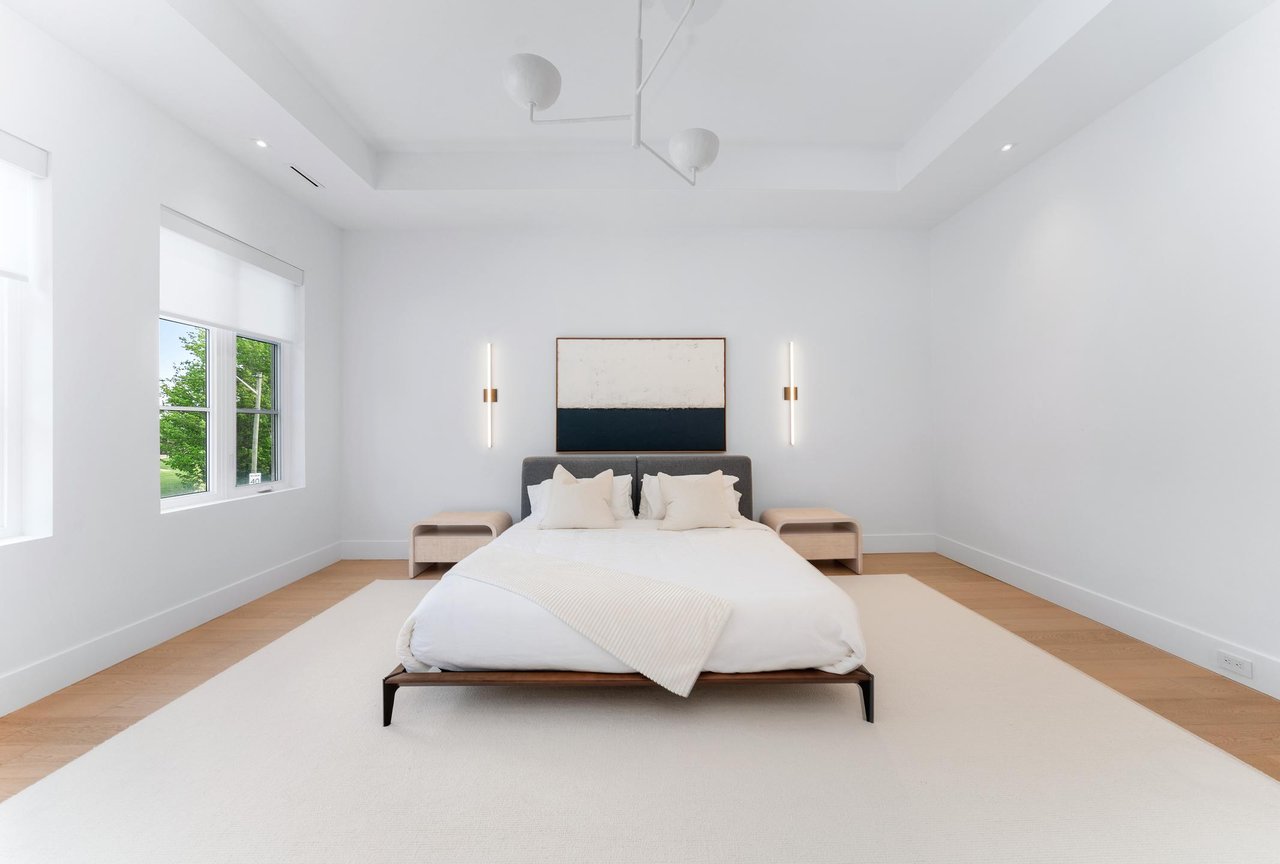
Bright staged bedroom with a white bed, abstract wall art, and large windows.
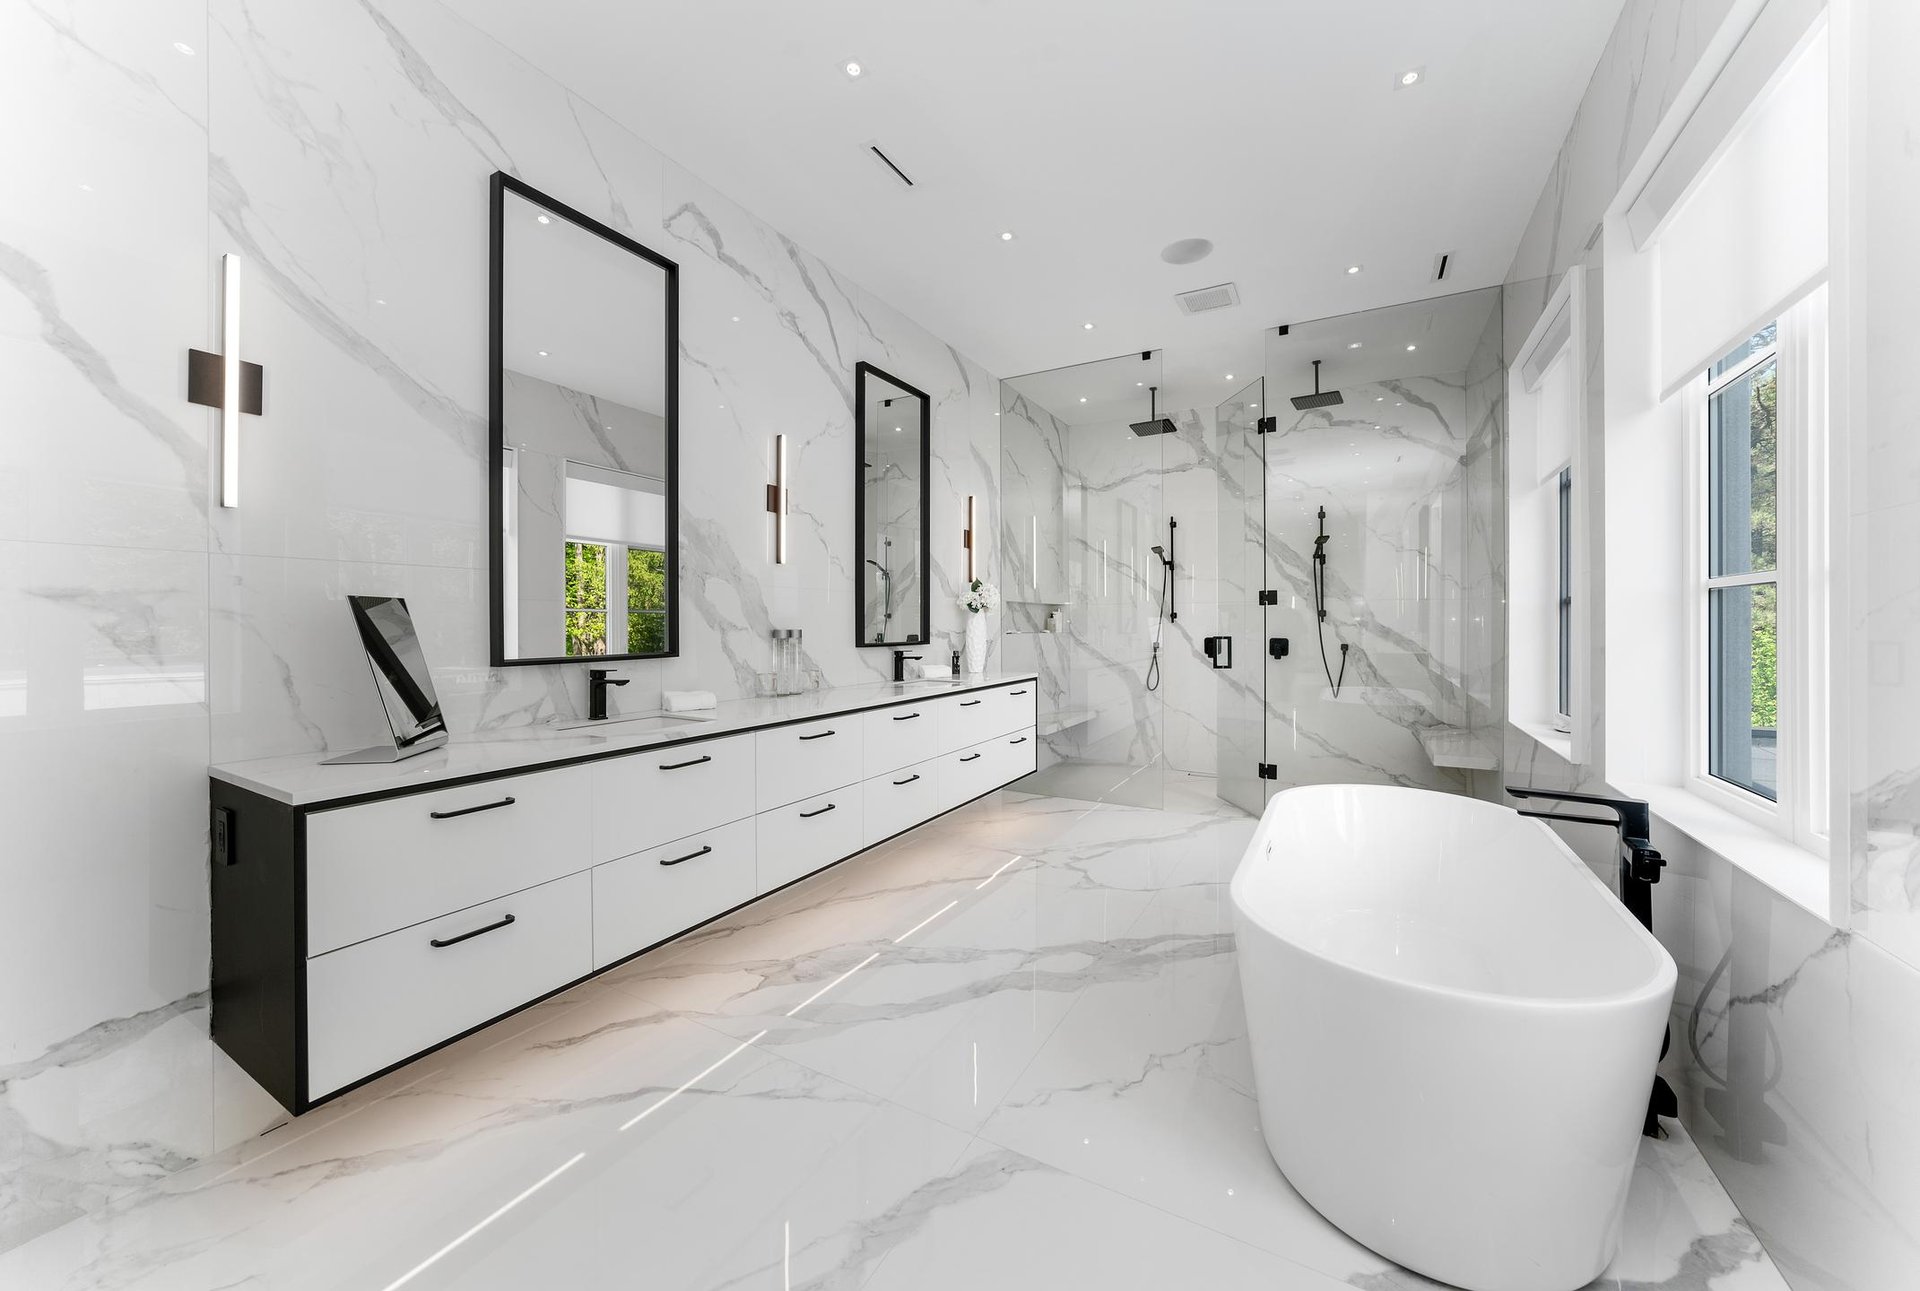
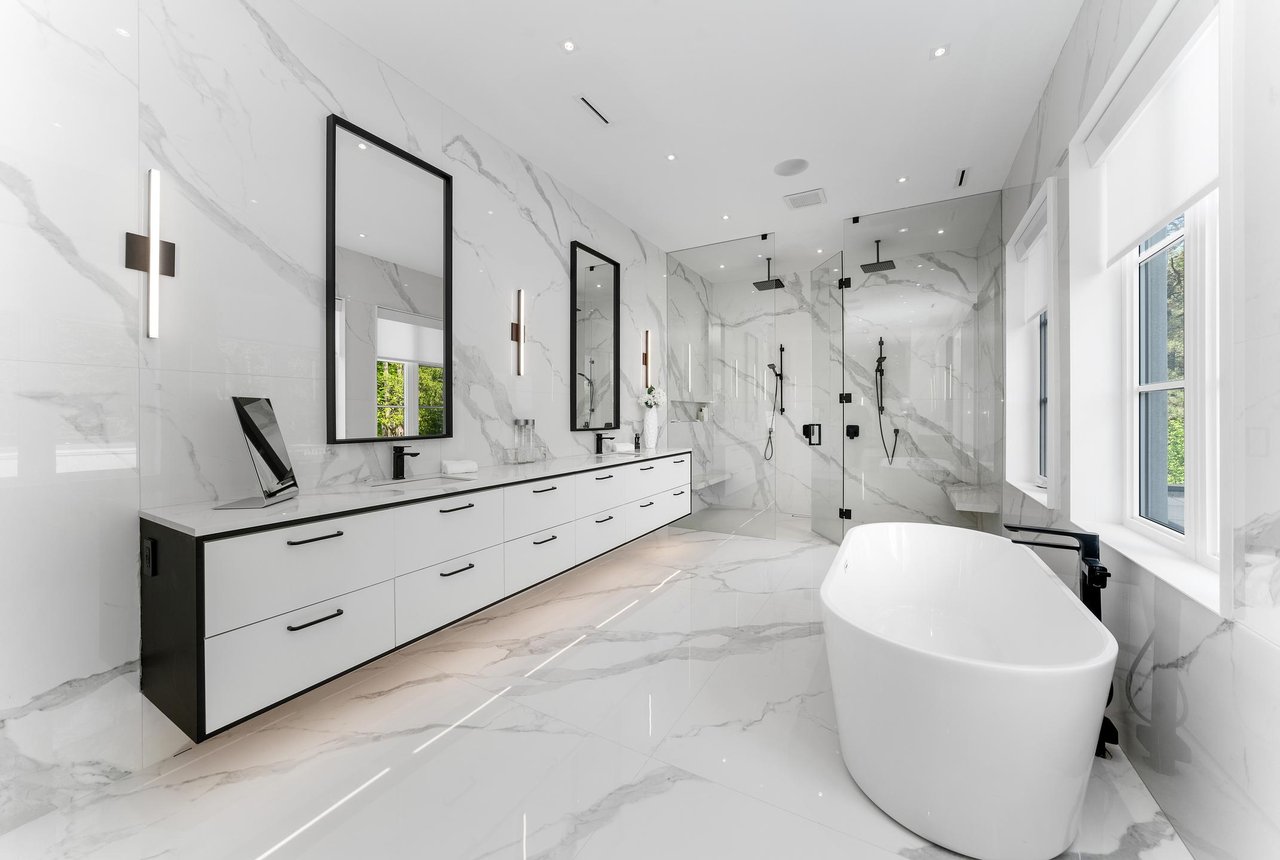
Marble bathroom with a long double vanity, glass walk-in shower, and freestanding tub.
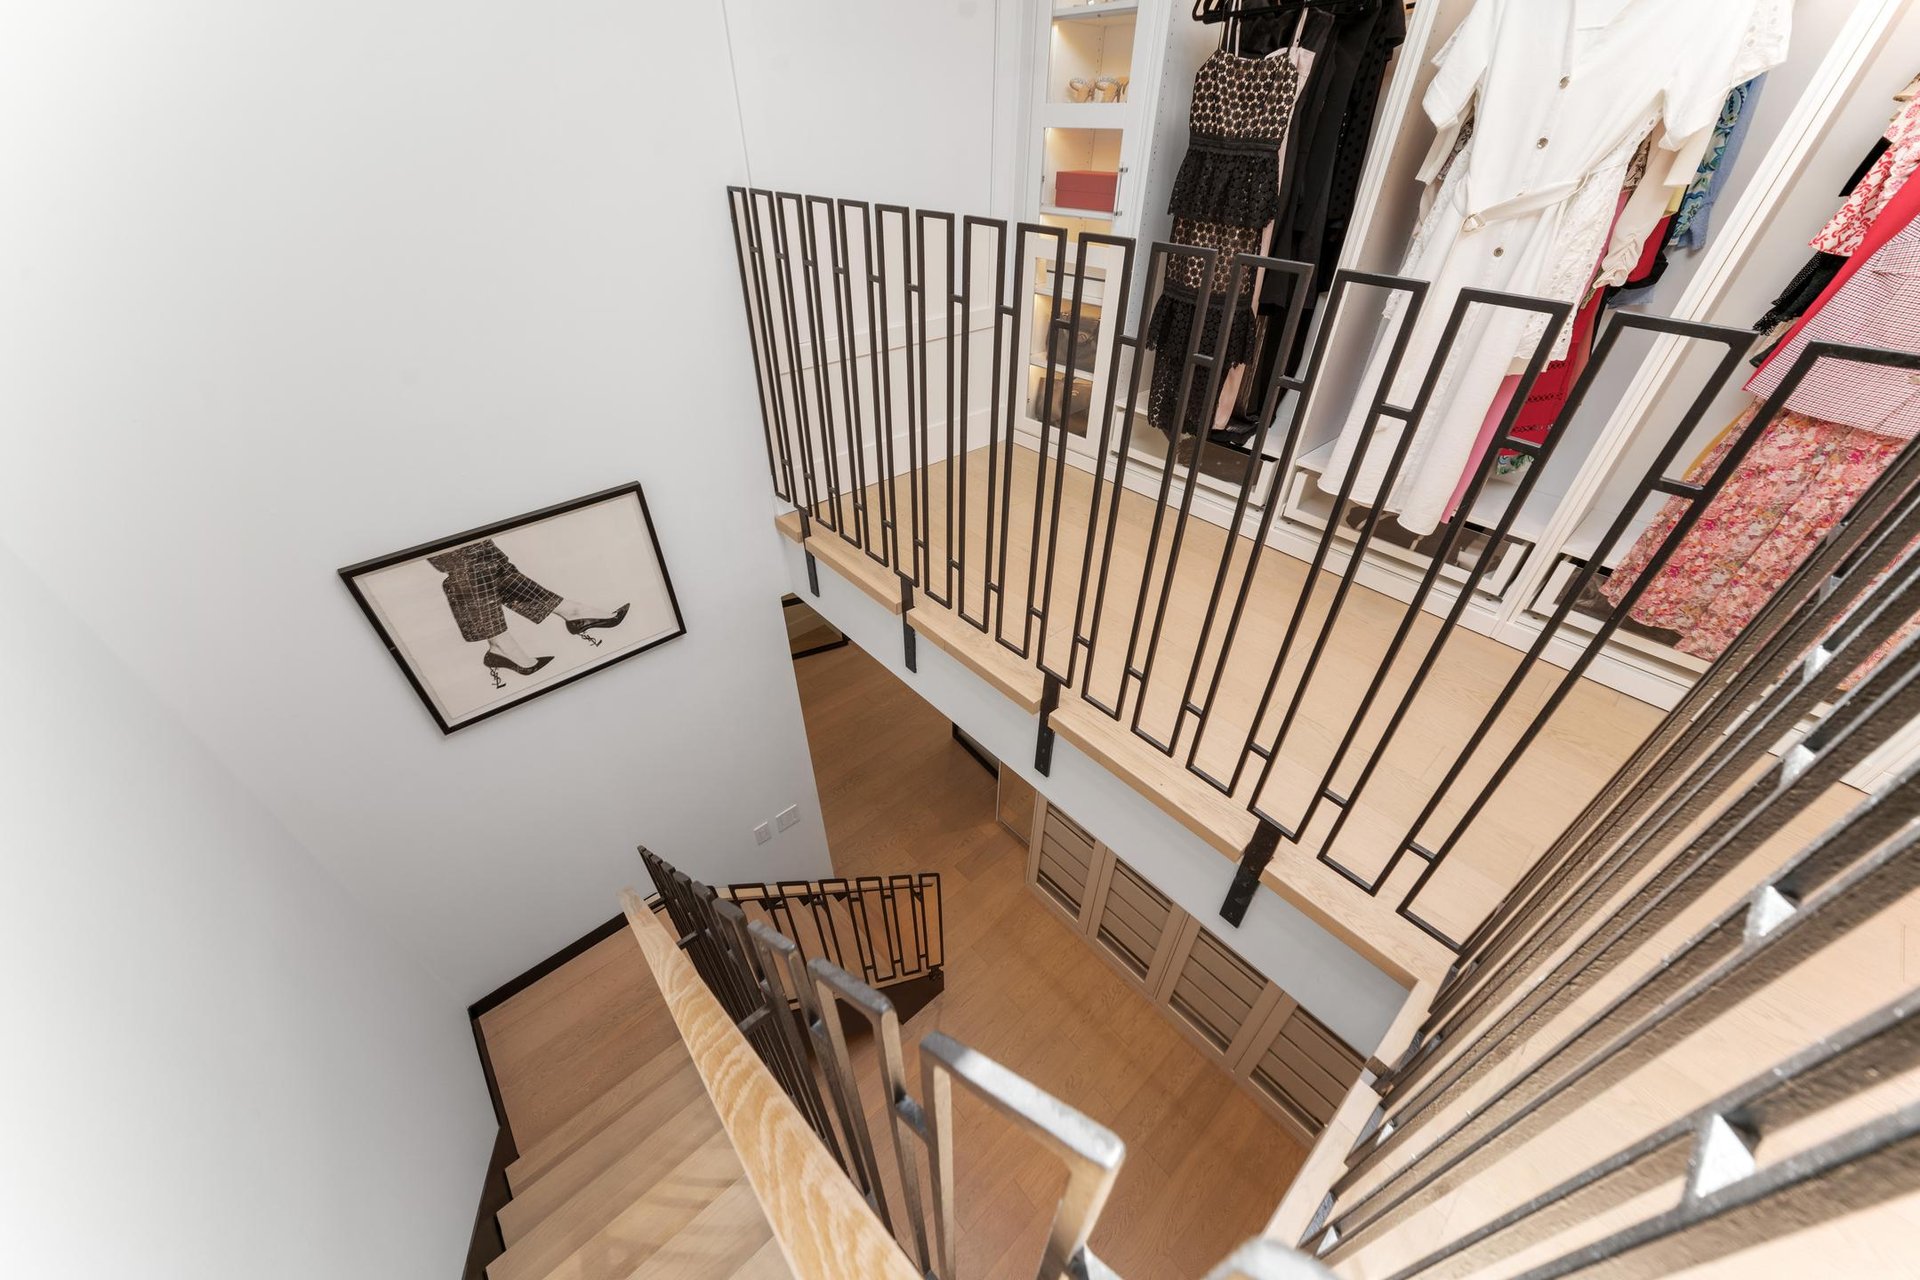
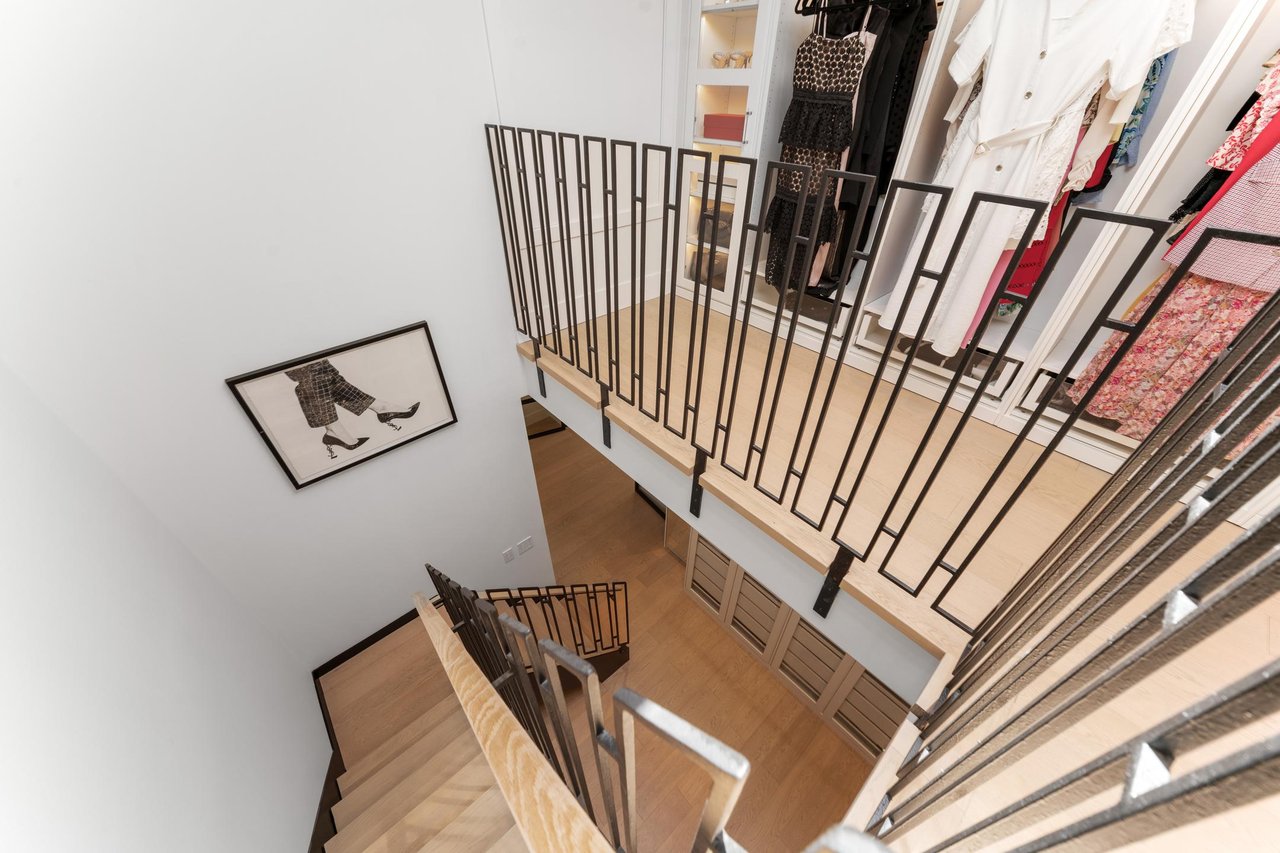
Walk-in dressing area with hanging clothes beside a light wood staircase and dark metal railings.
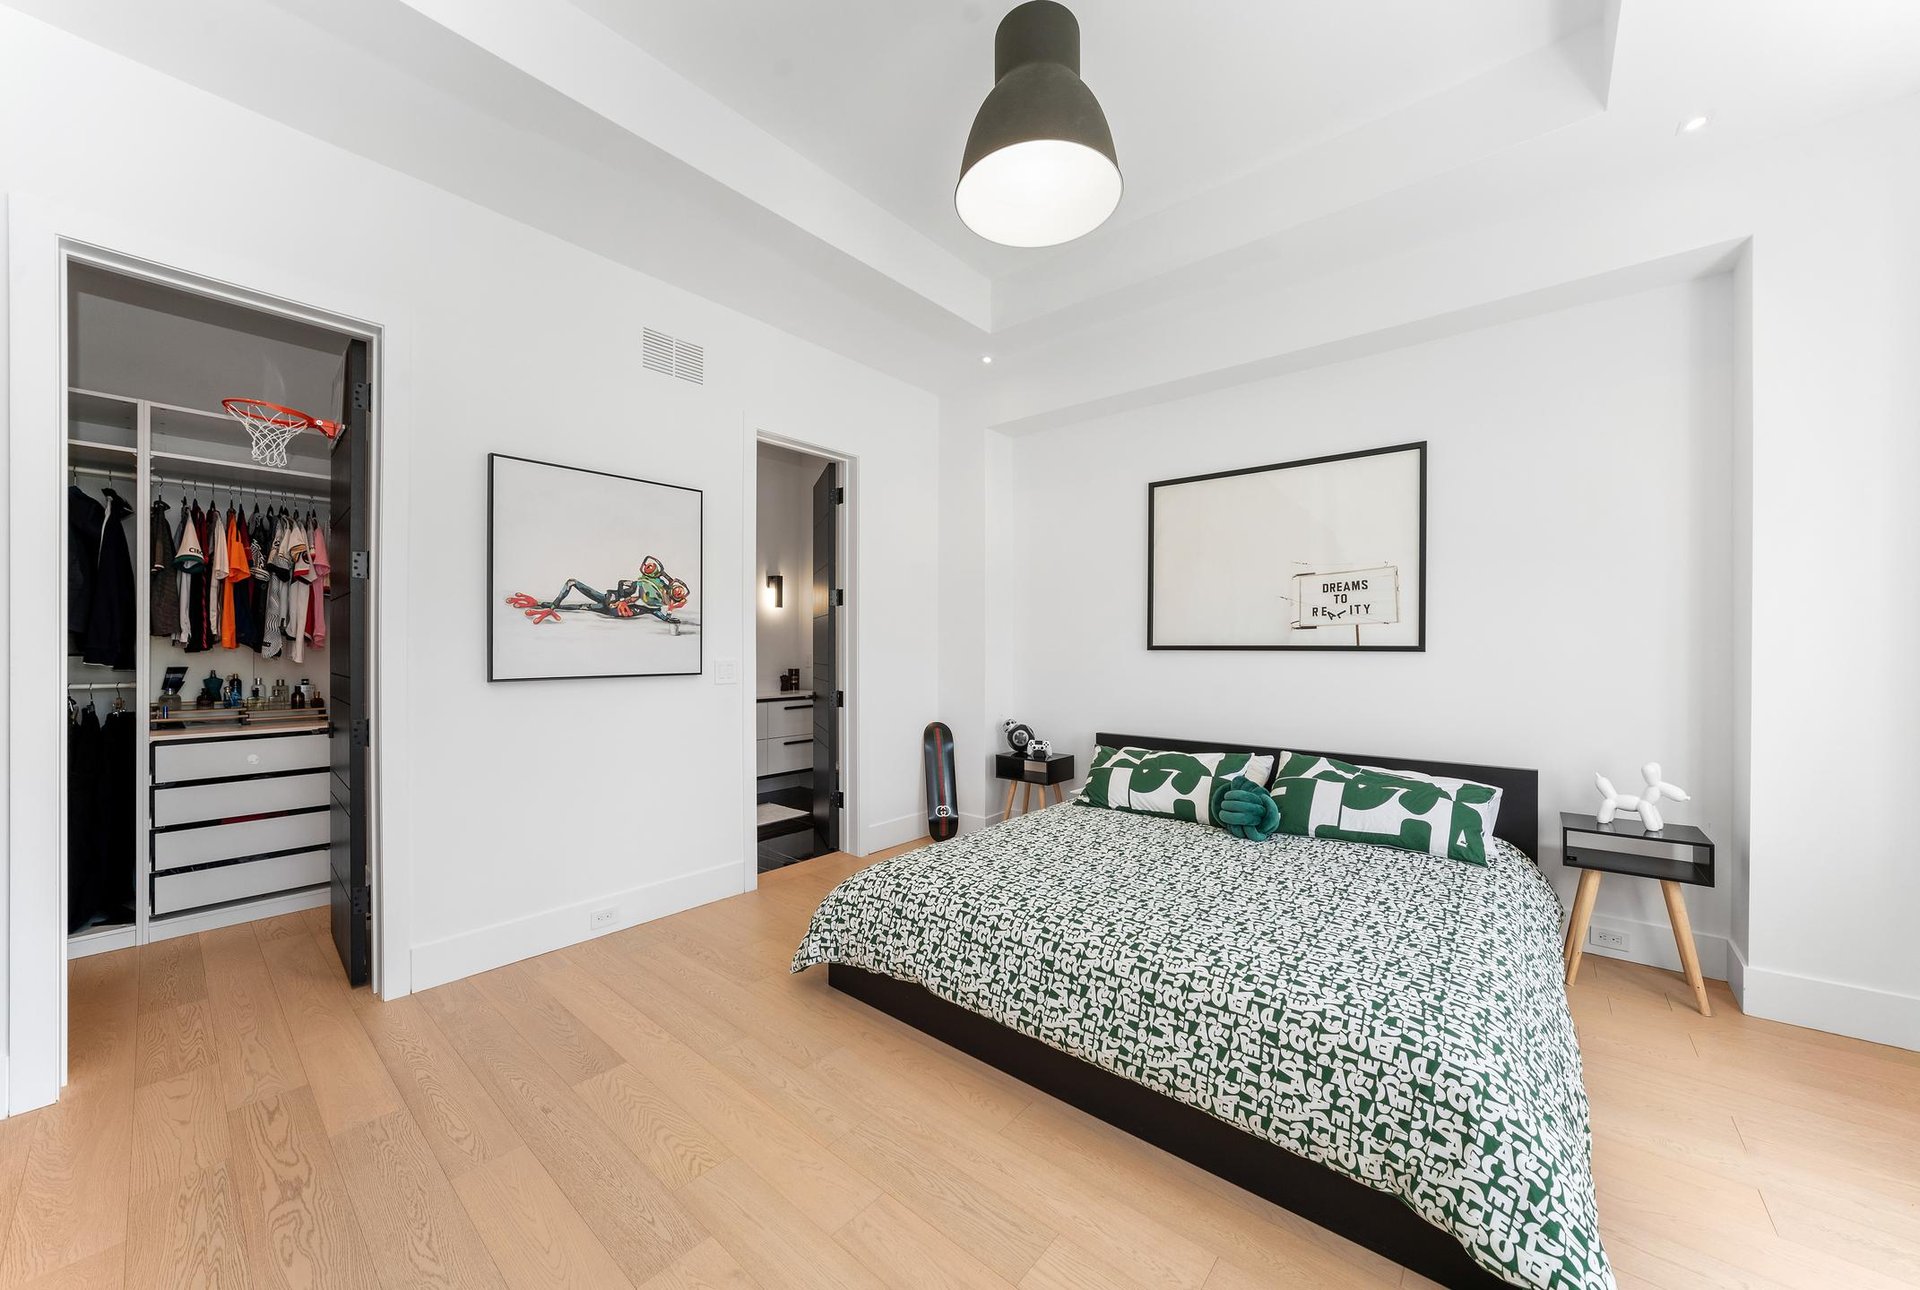
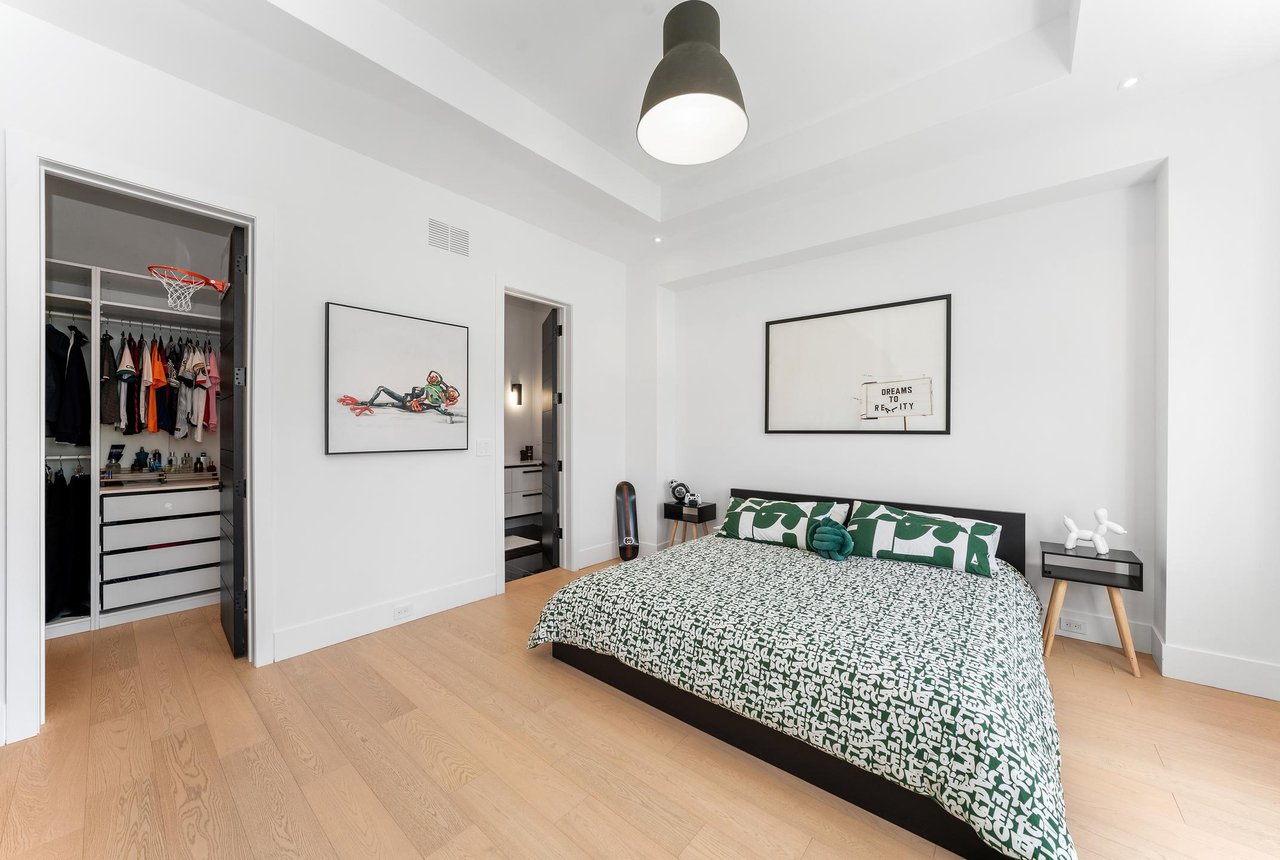
Bright bedroom with a king-size bed, pale wood floors, and an open walk-in closet with a basketball hoop.
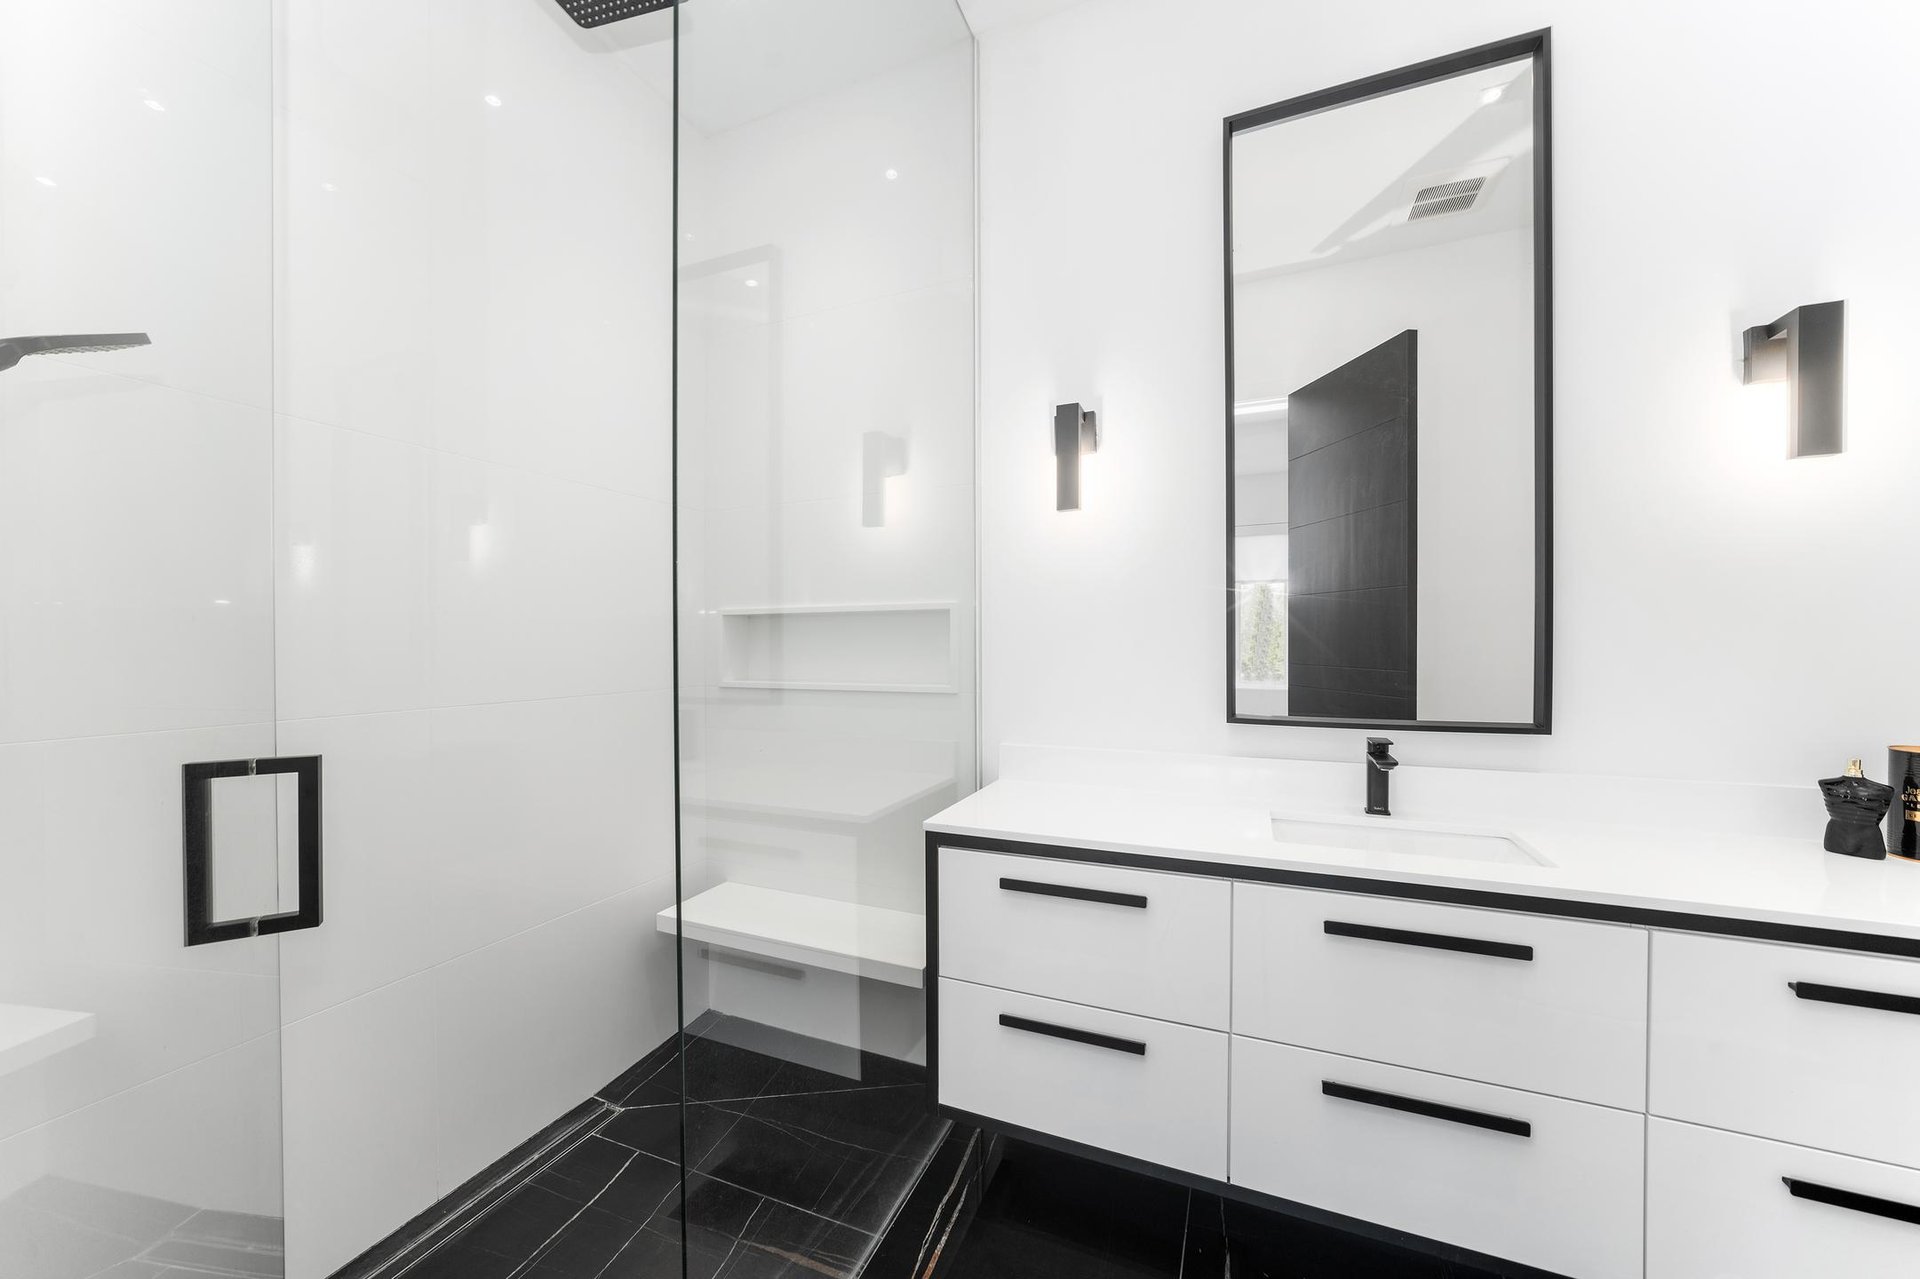
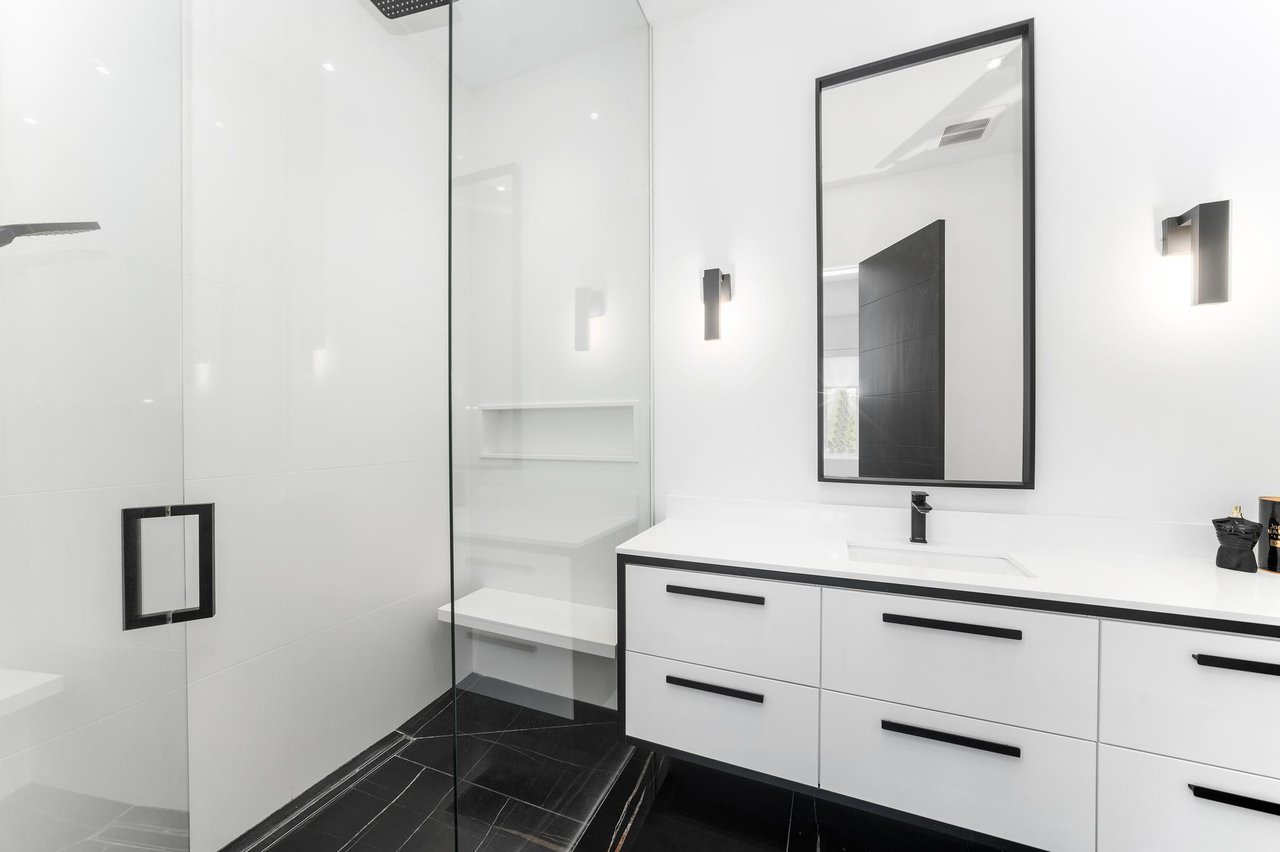
Modern bathroom with a glass shower, black tile floor, and white vanity with black hardware.
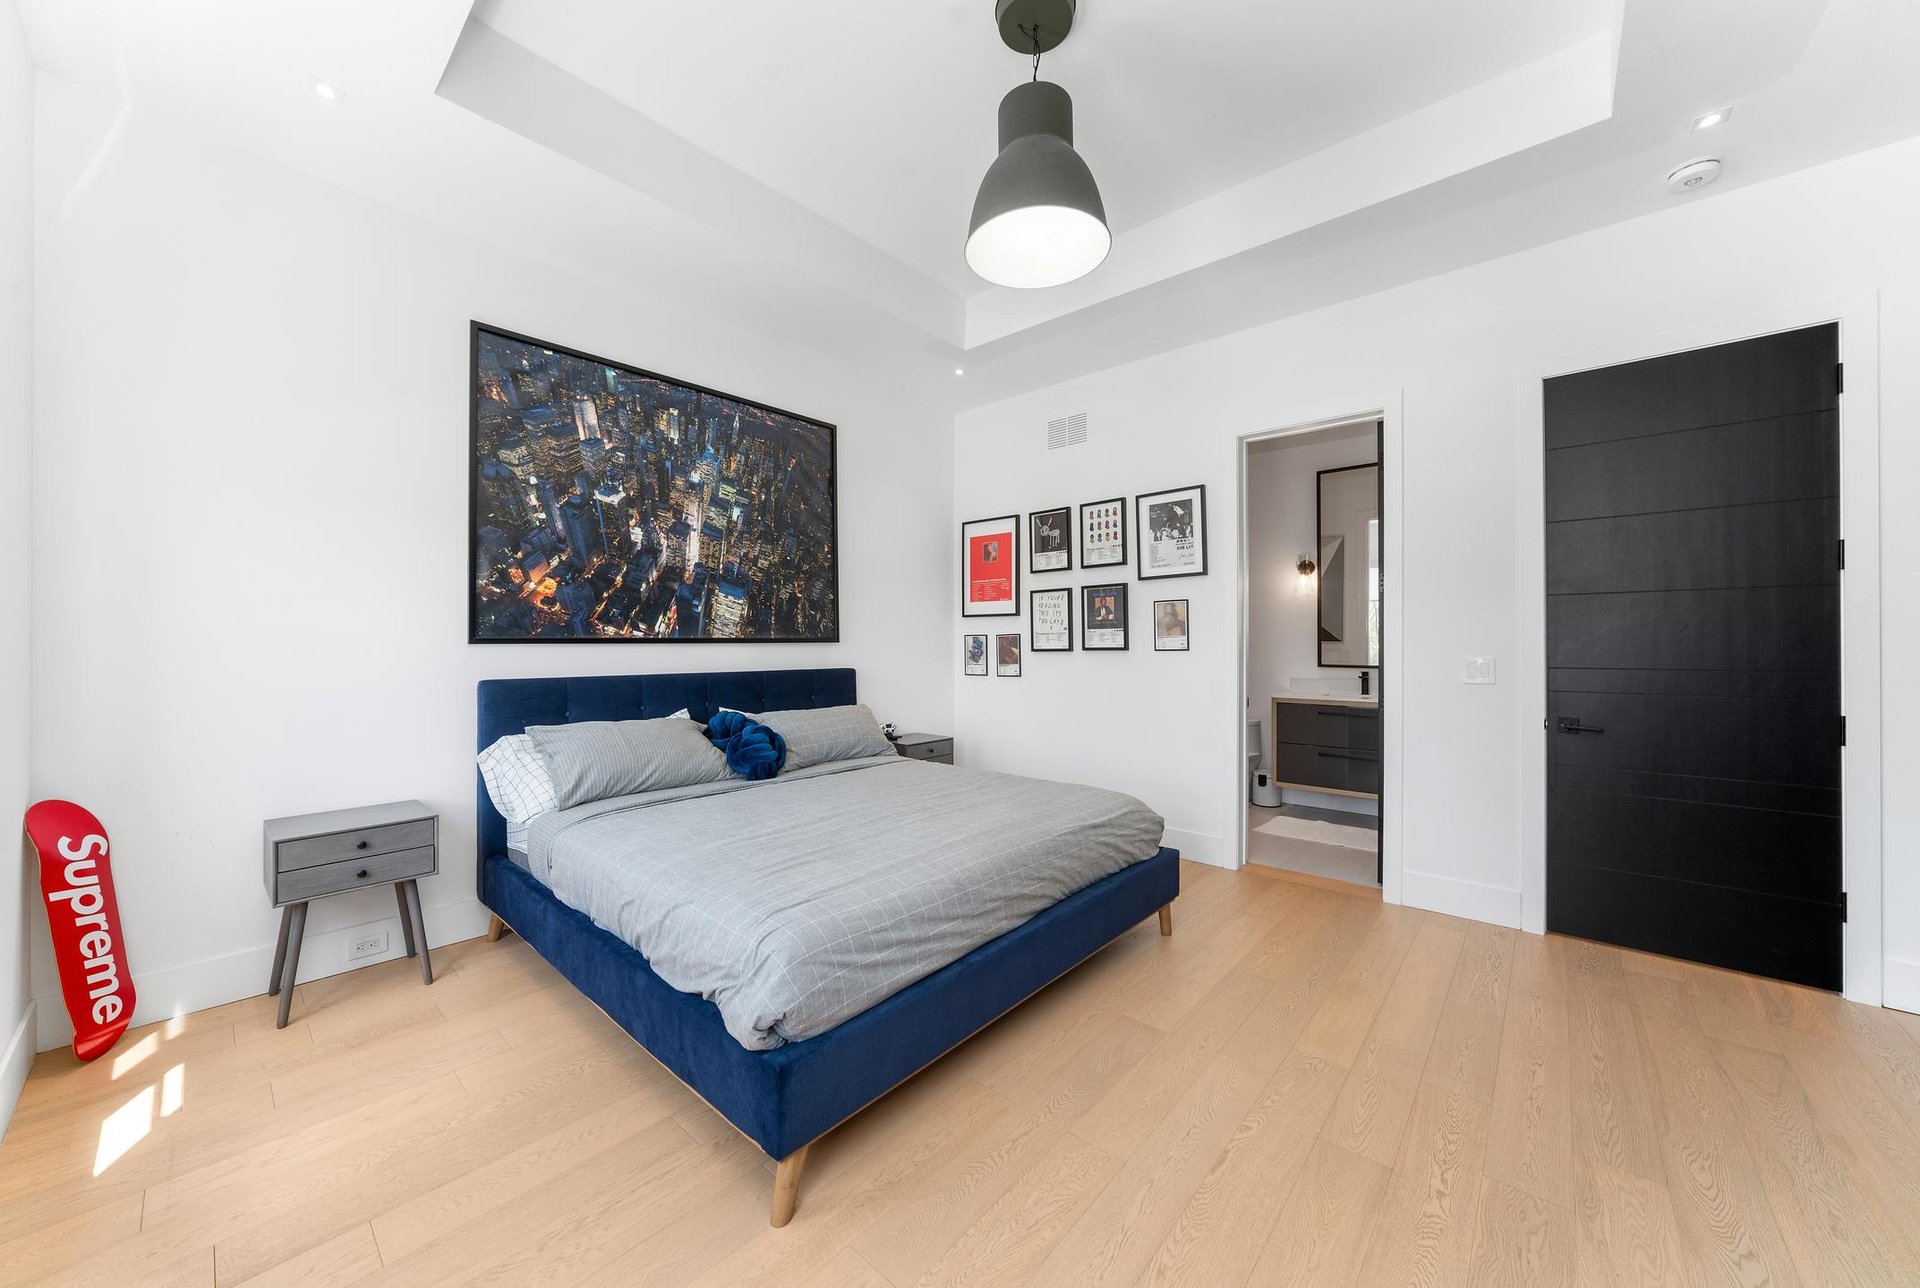
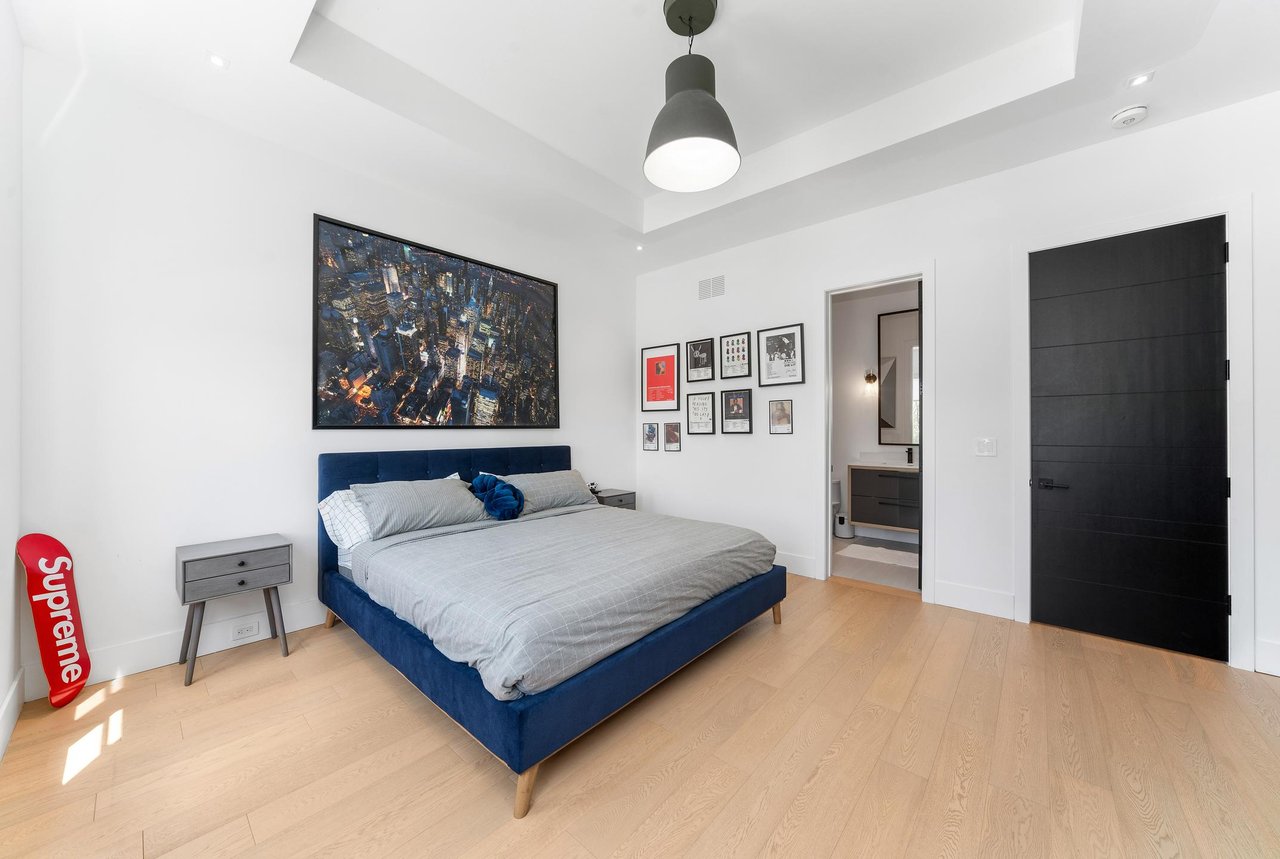
Bedroom with a navy upholstered bed, cityscape artwork, tray ceiling, and doorway to an ensuite bathroom.
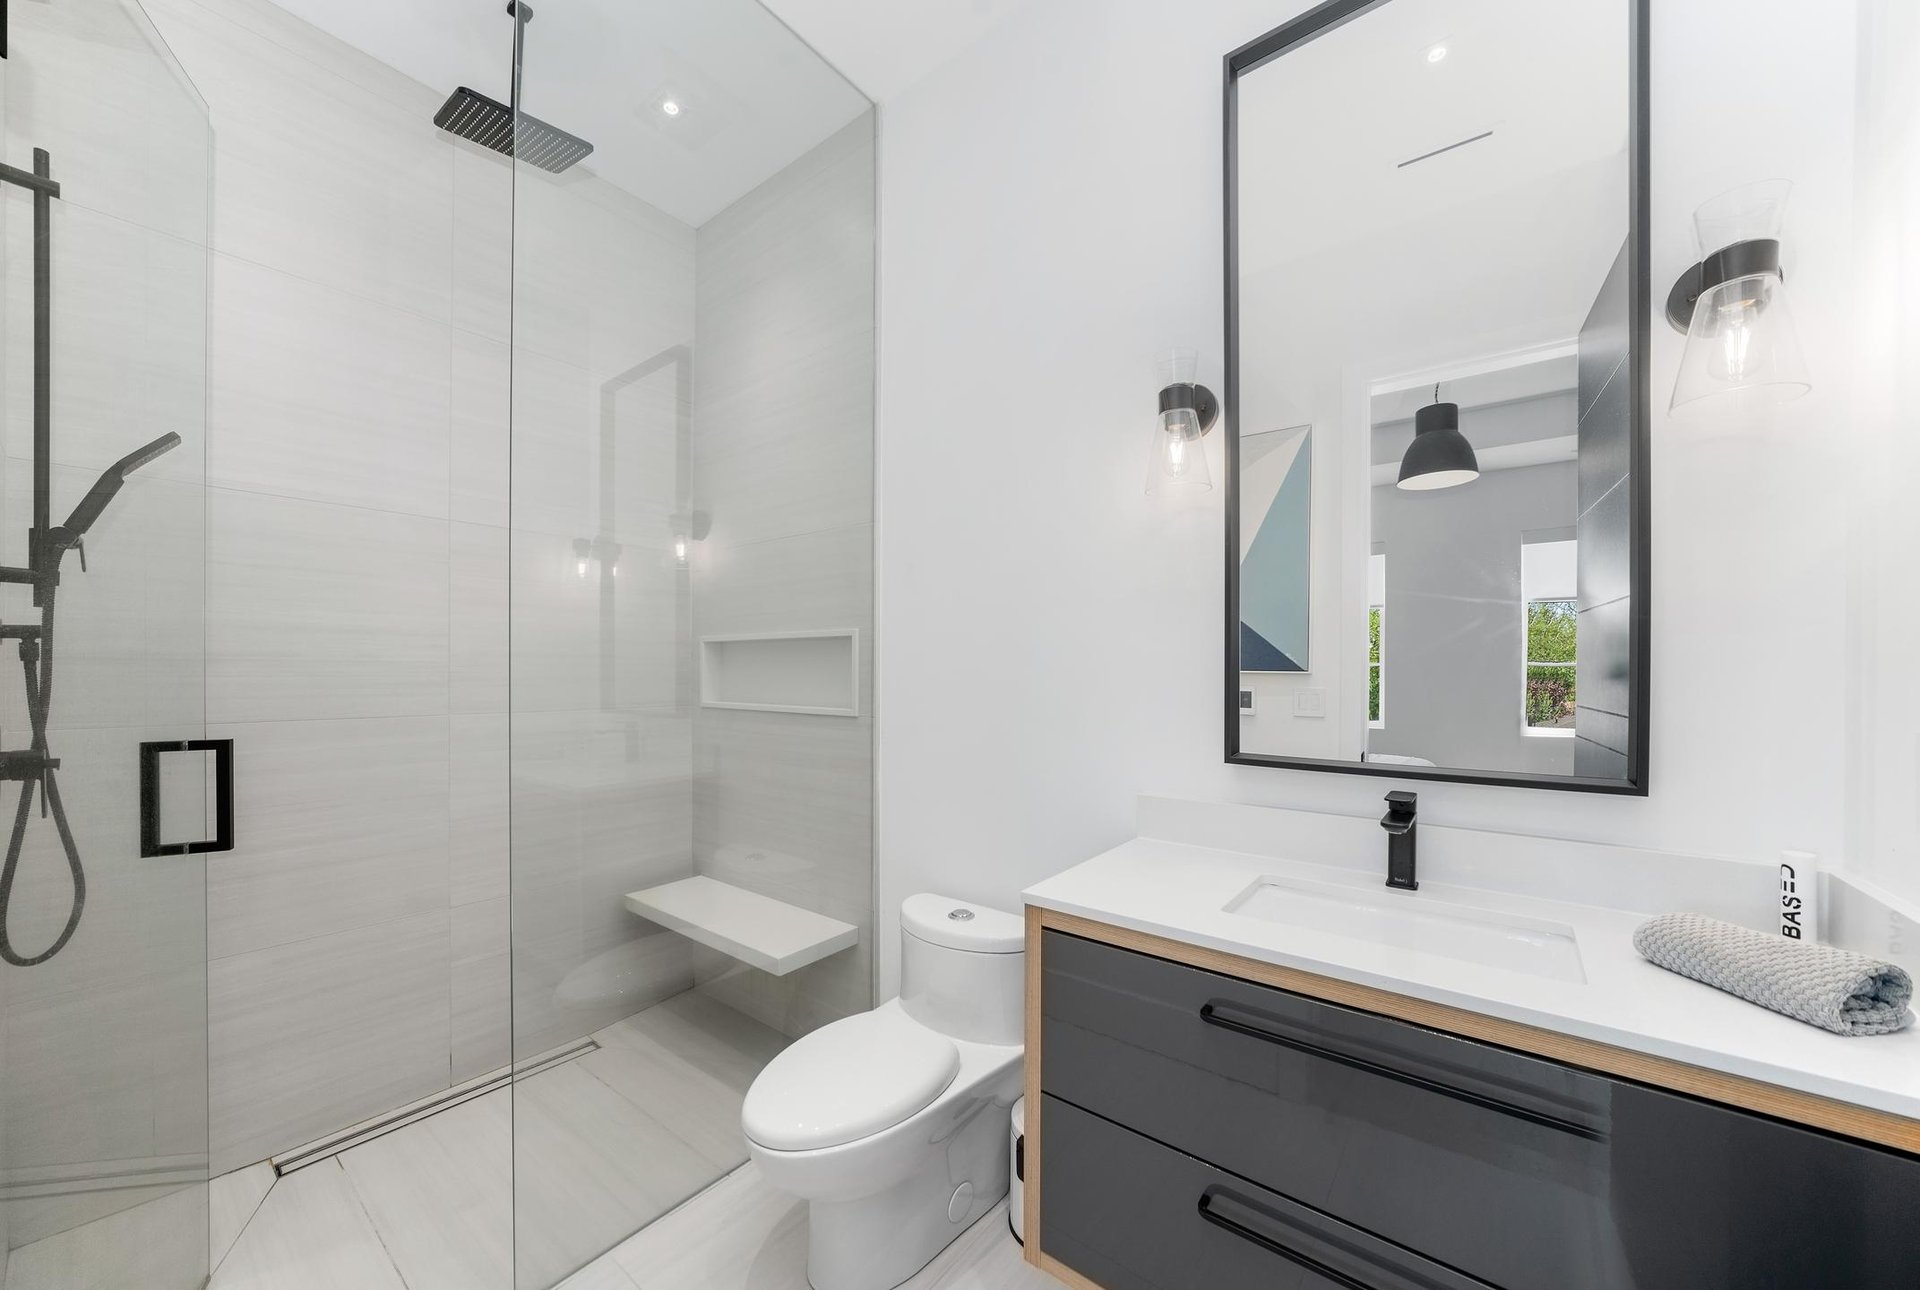
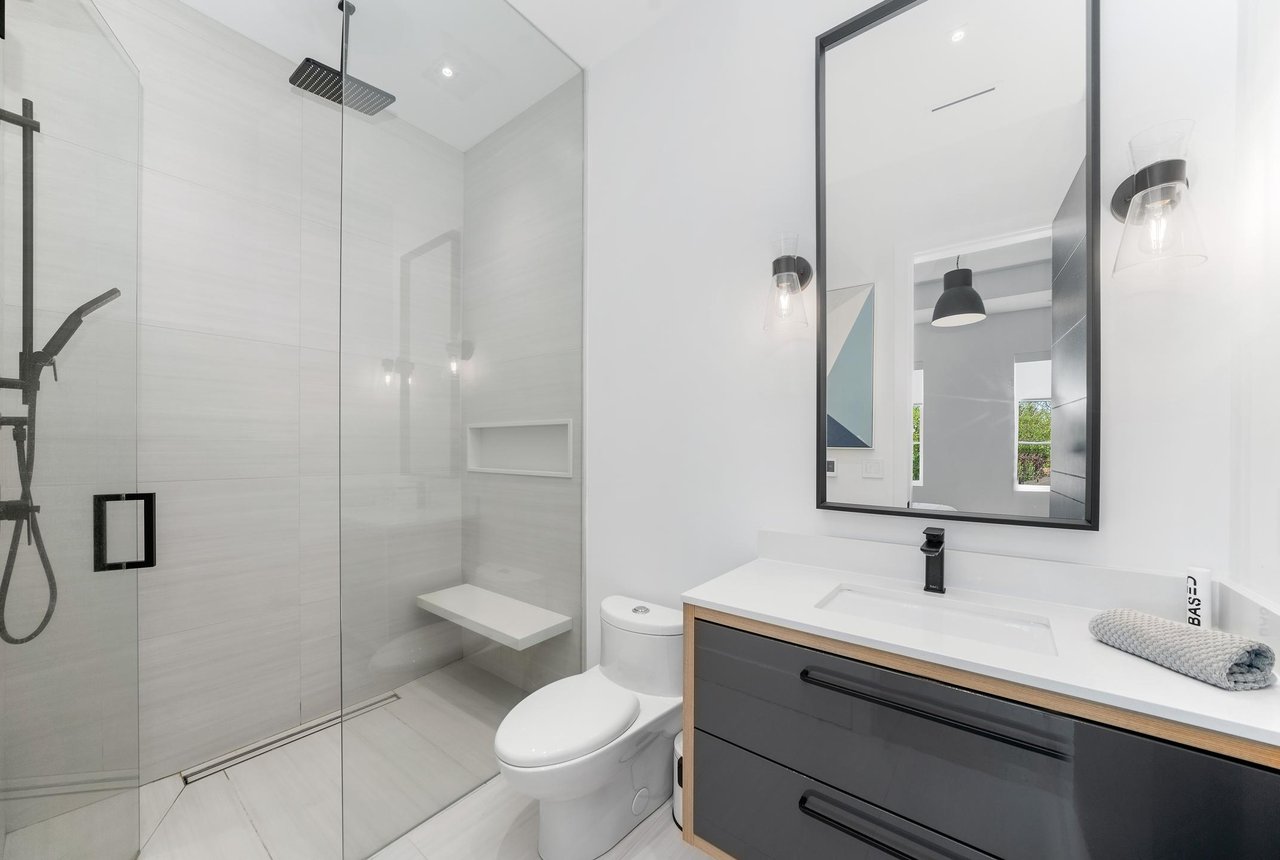
Modern bathroom with a glass walk-in shower, built-in bench, and dark vanity.
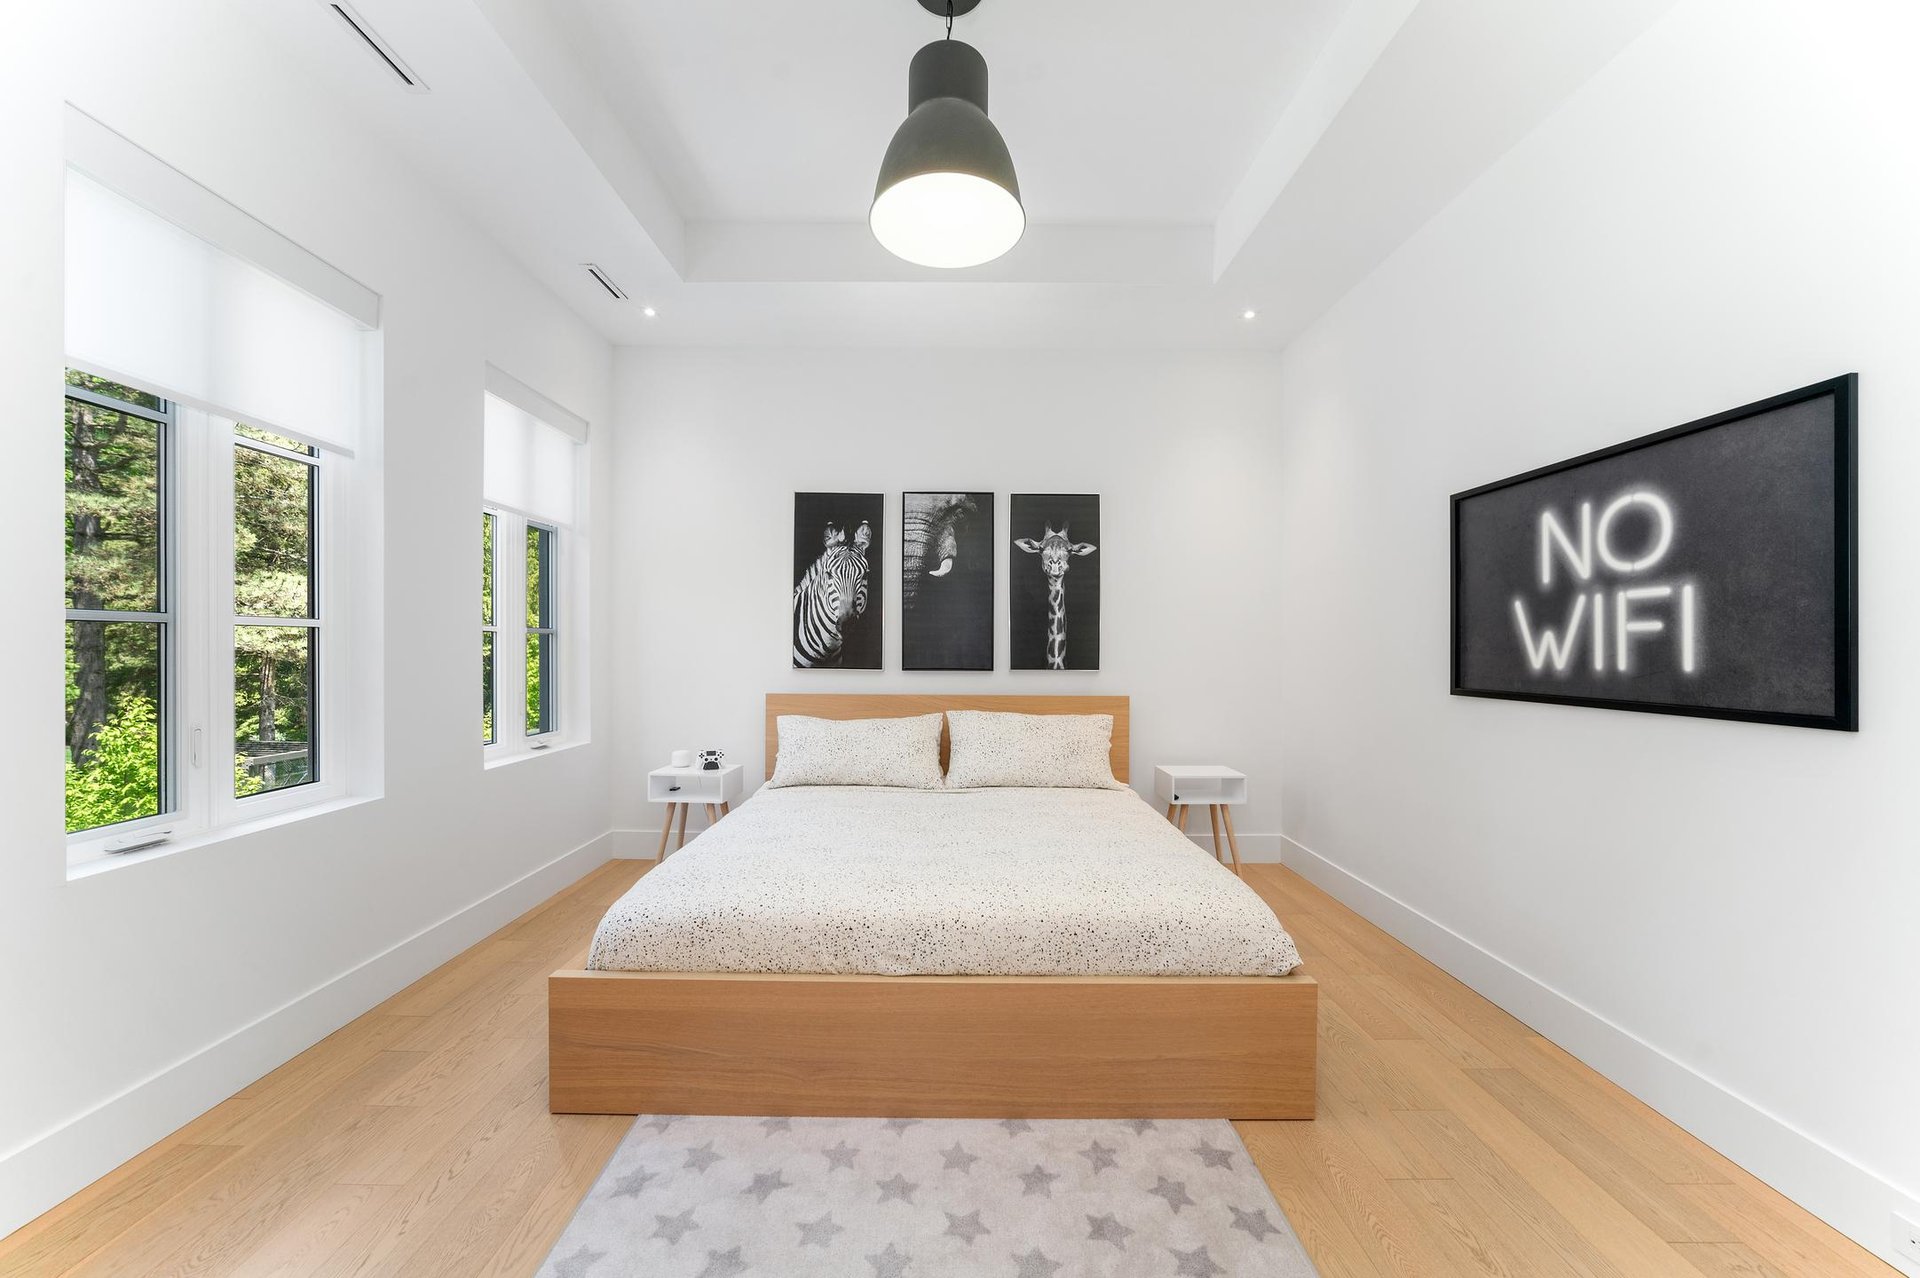
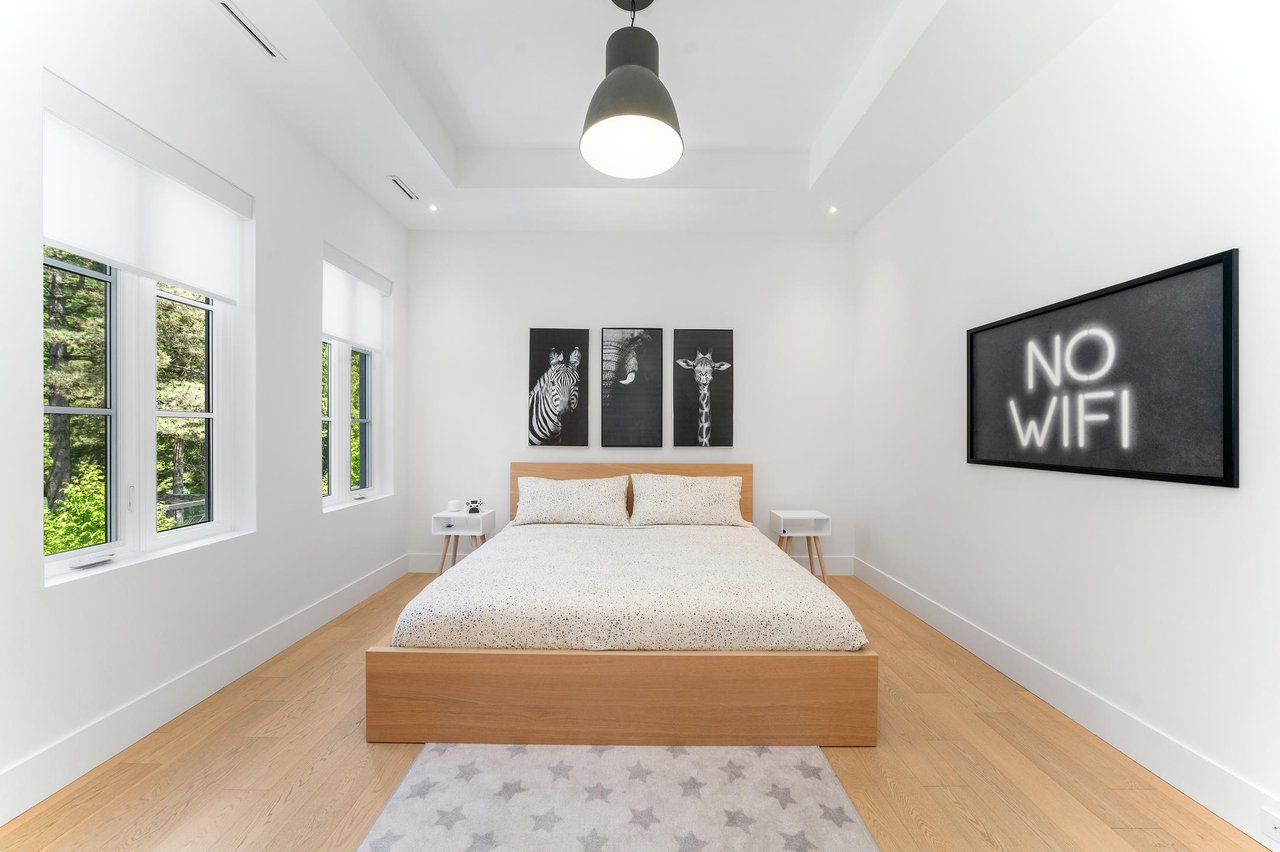
Bright staged bedroom with a wood bed, forest-facing windows, and a “NO WIFI” wall sign.
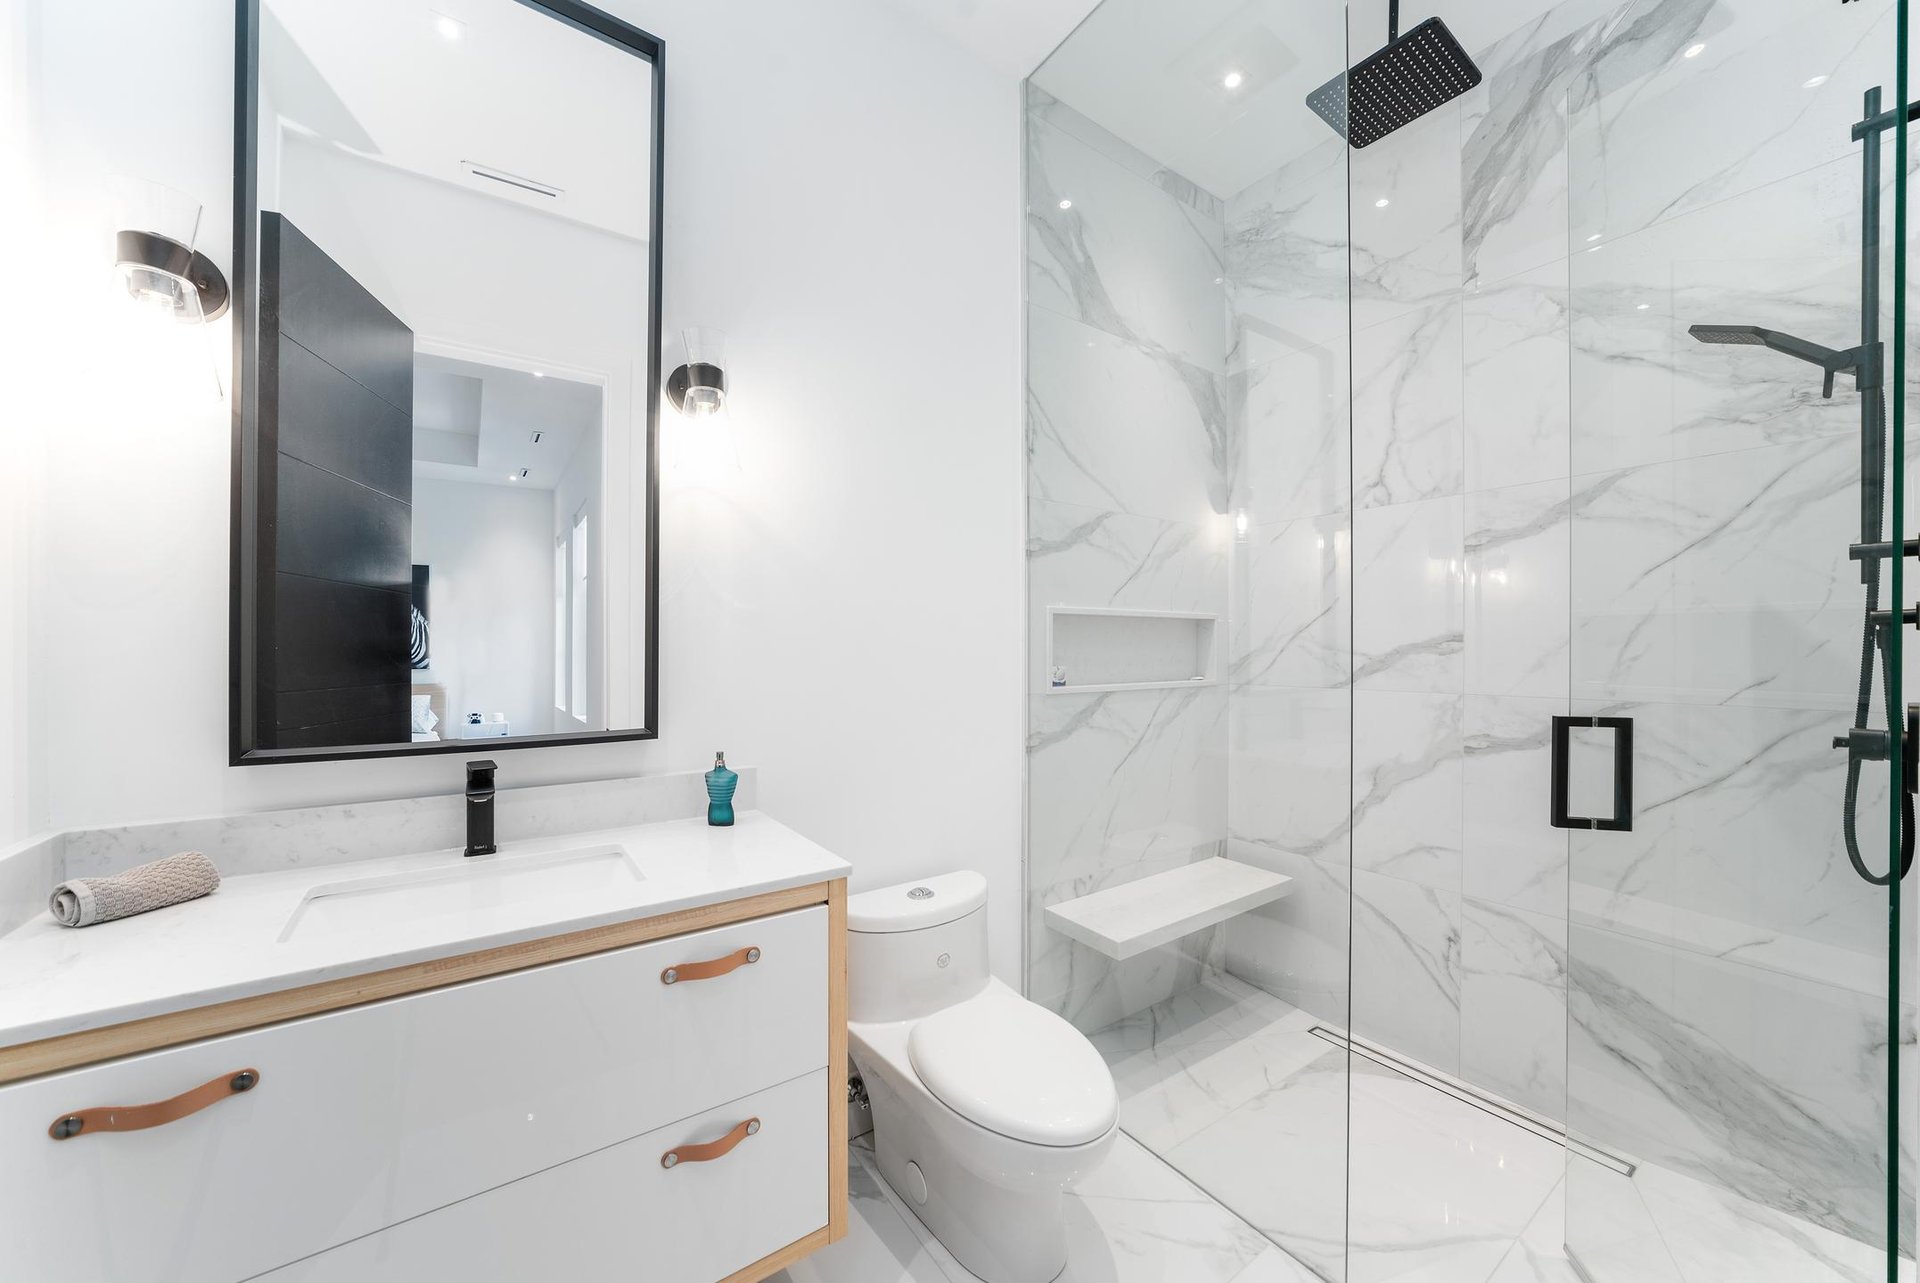
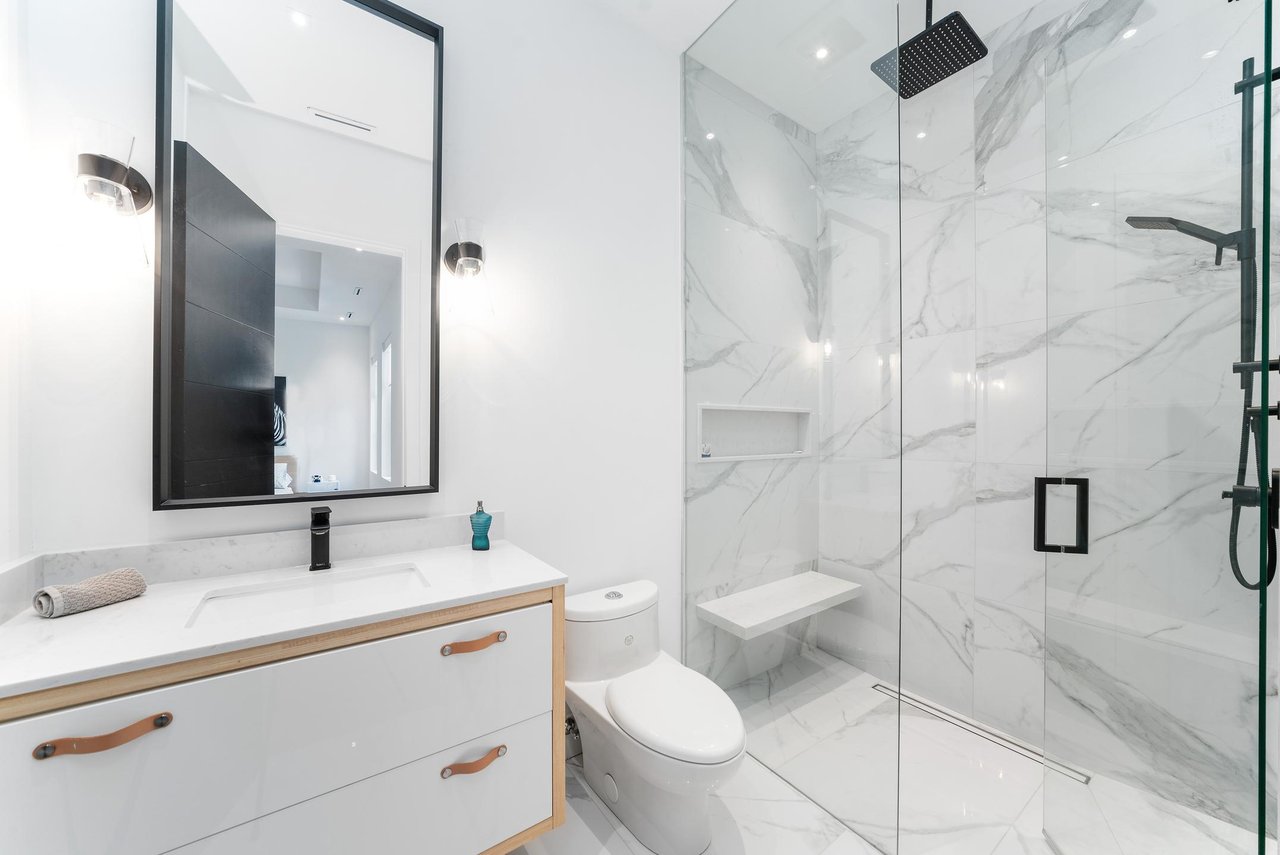
Modern bathroom with a wood-trimmed vanity and glass shower clad in marble-look tile.
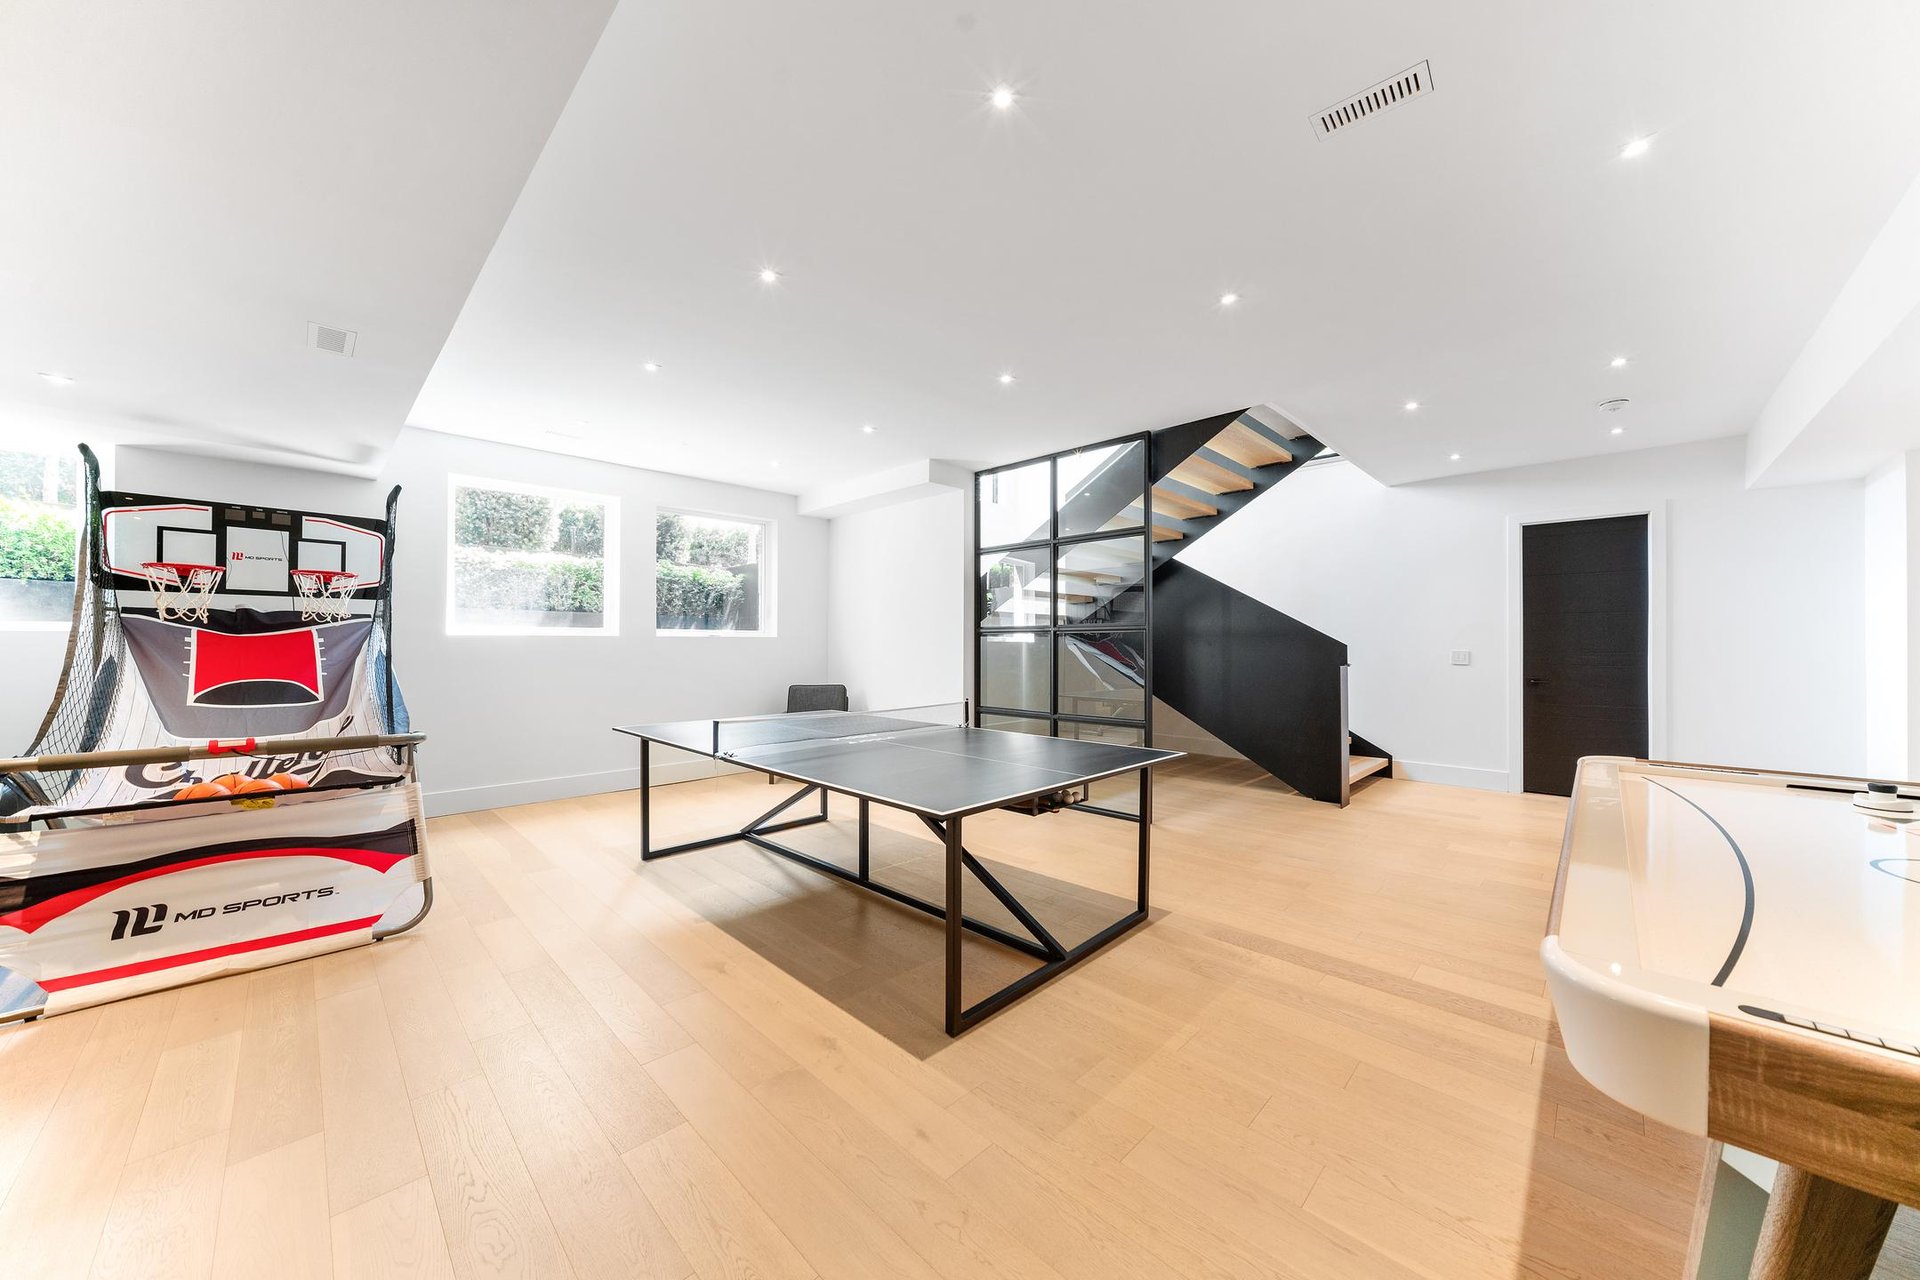
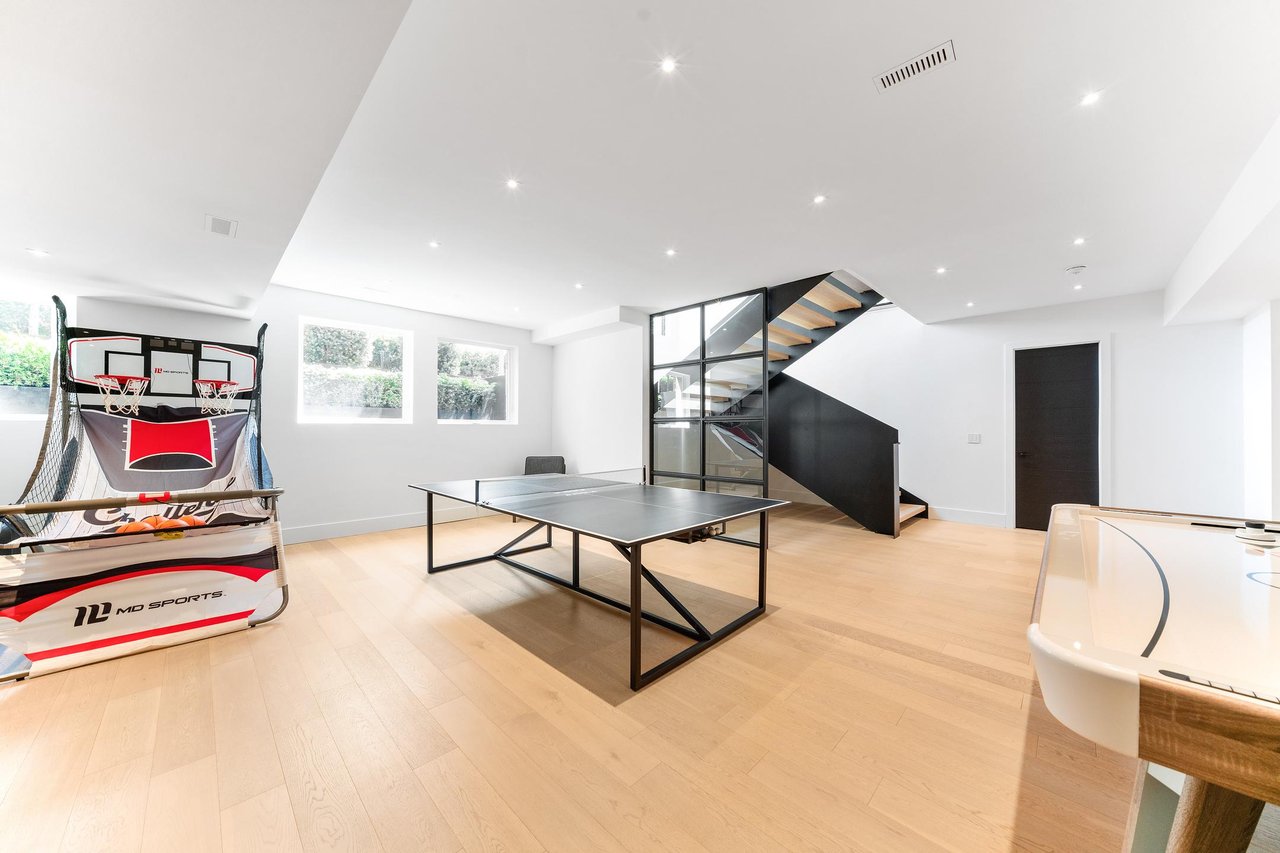
Recreation room with a ping-pong table, basketball arcade game, and glass-sided staircase.
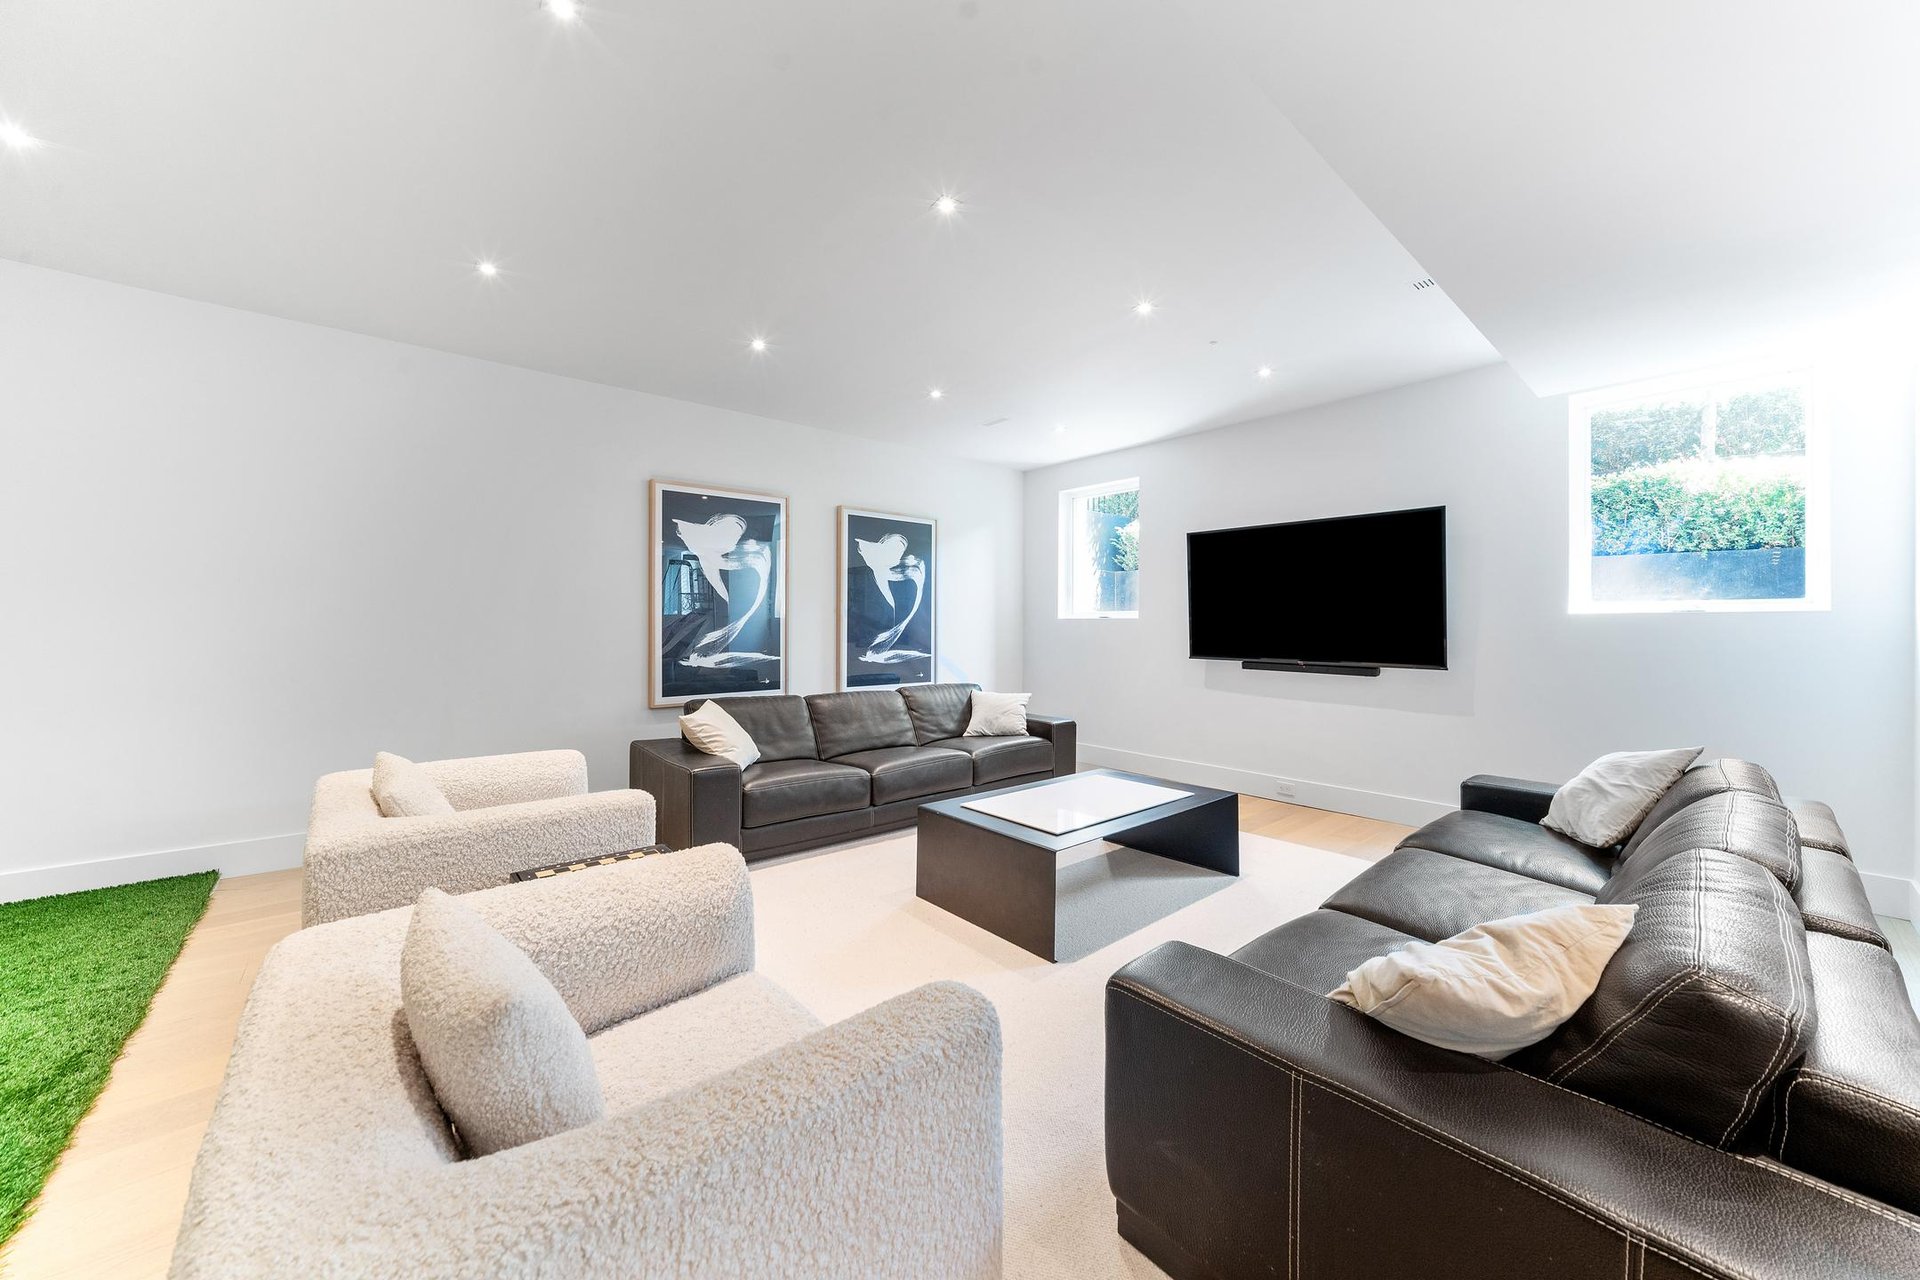
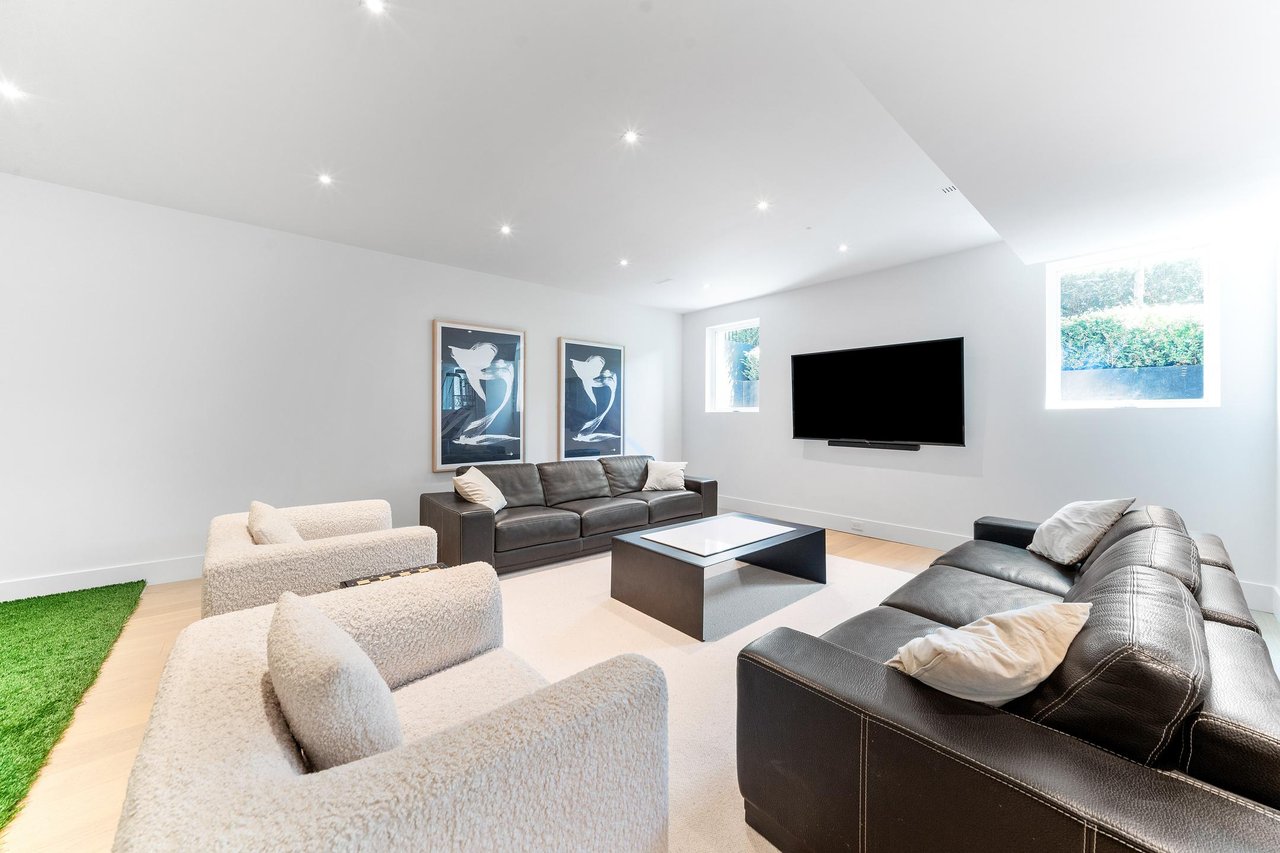
Living room with leather sofas, cream armchairs, framed artwork and a wall-mounted television.
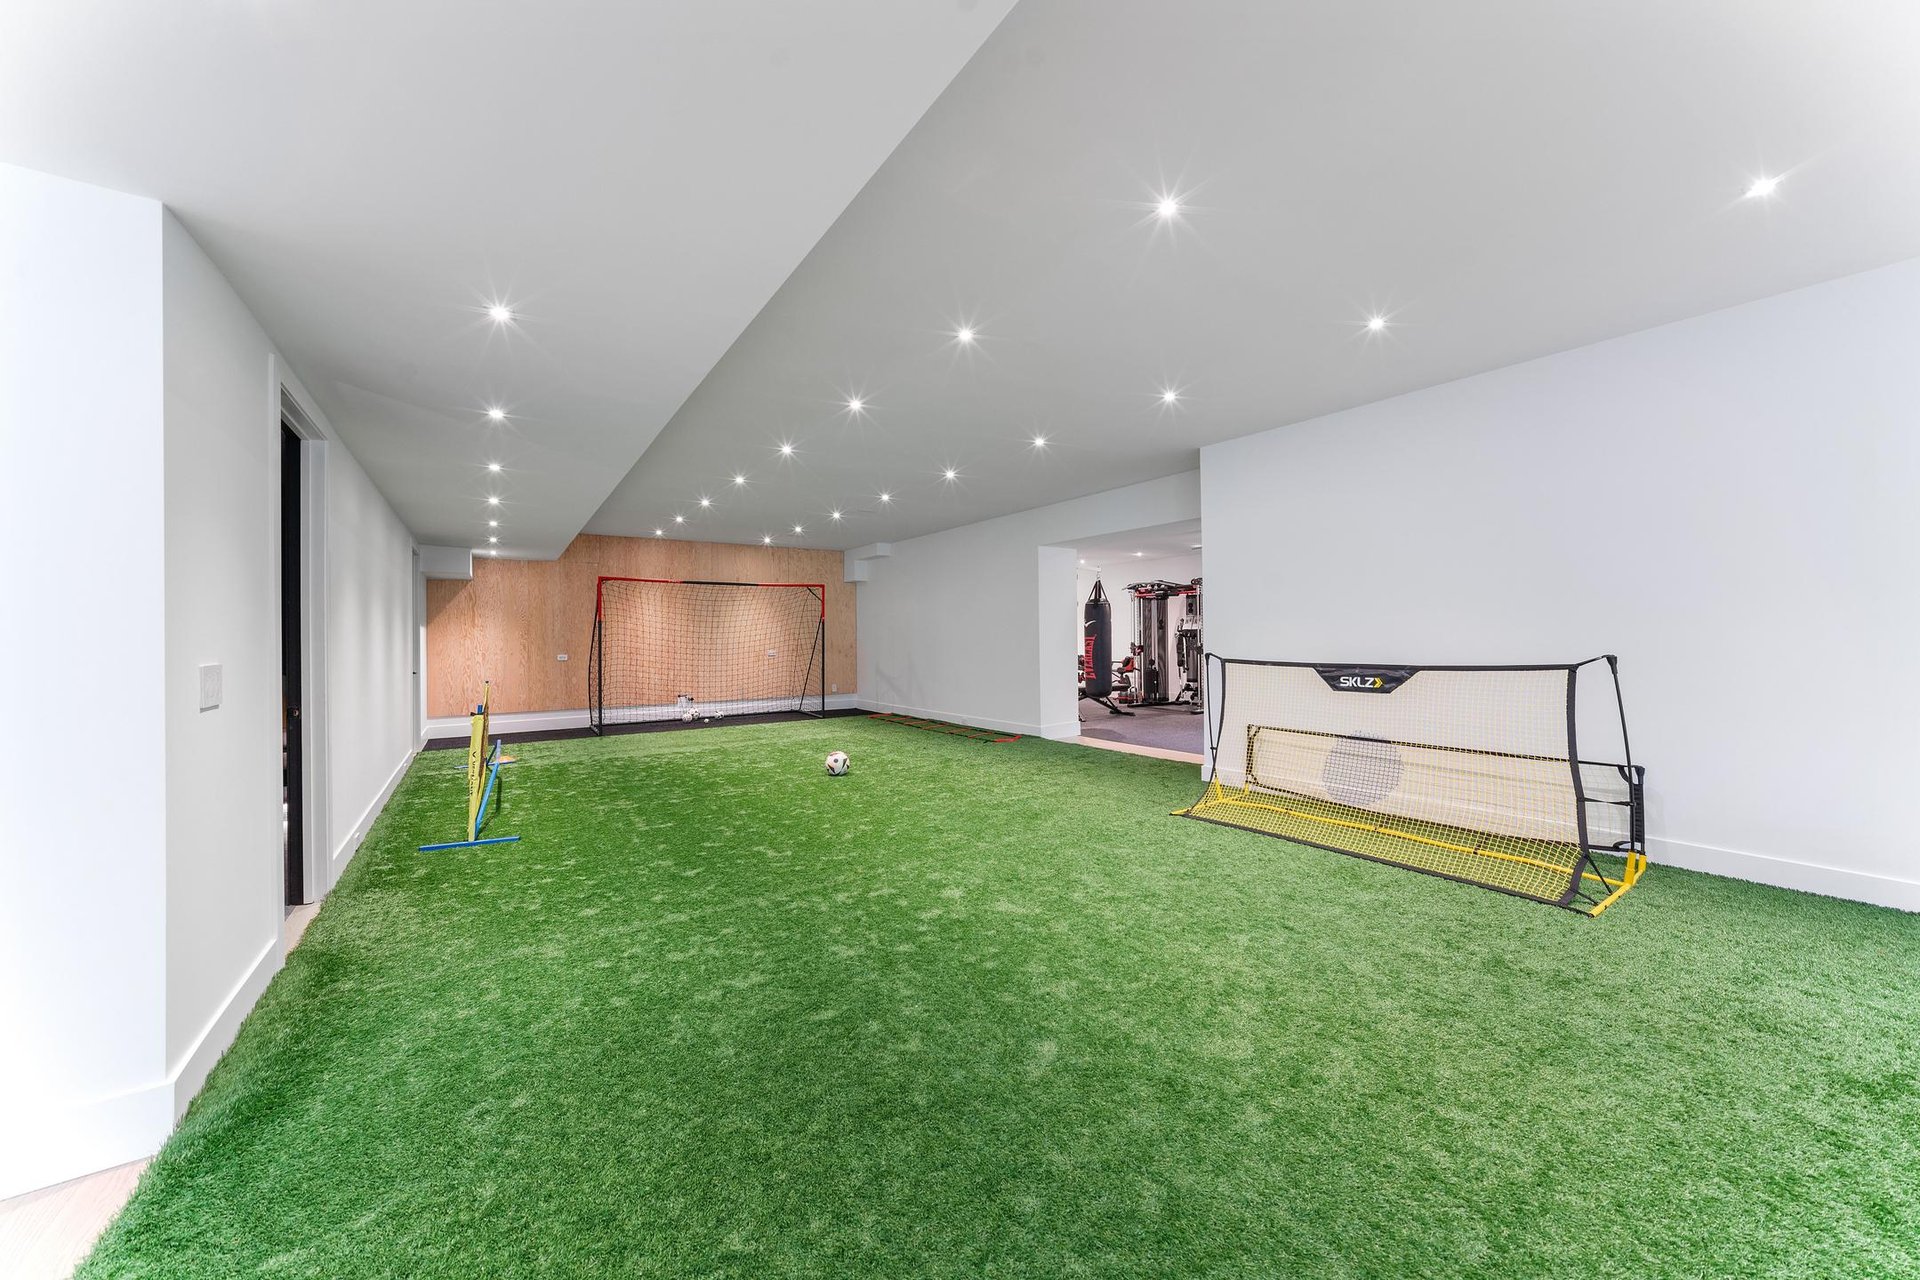
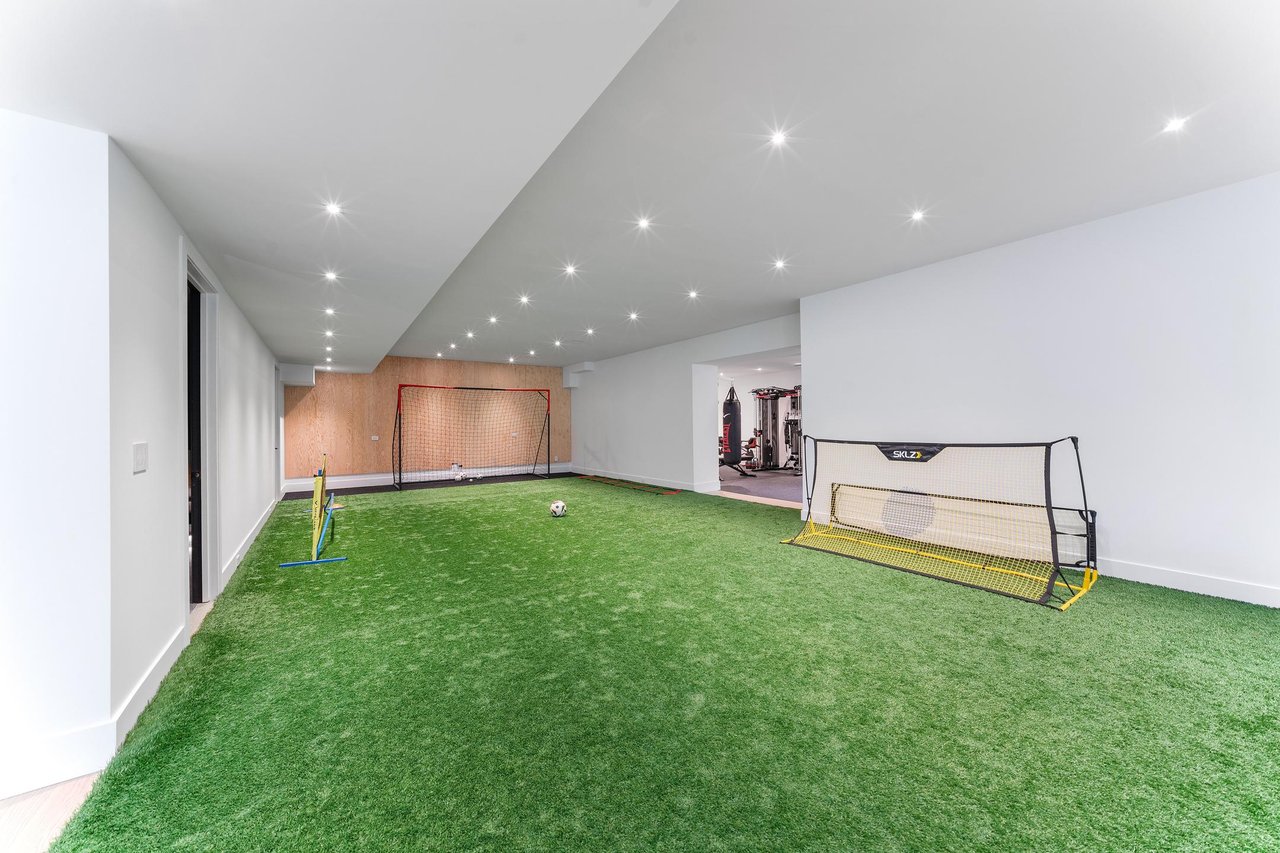
Indoor turf room with soccer goals and a workout area through the doorway.
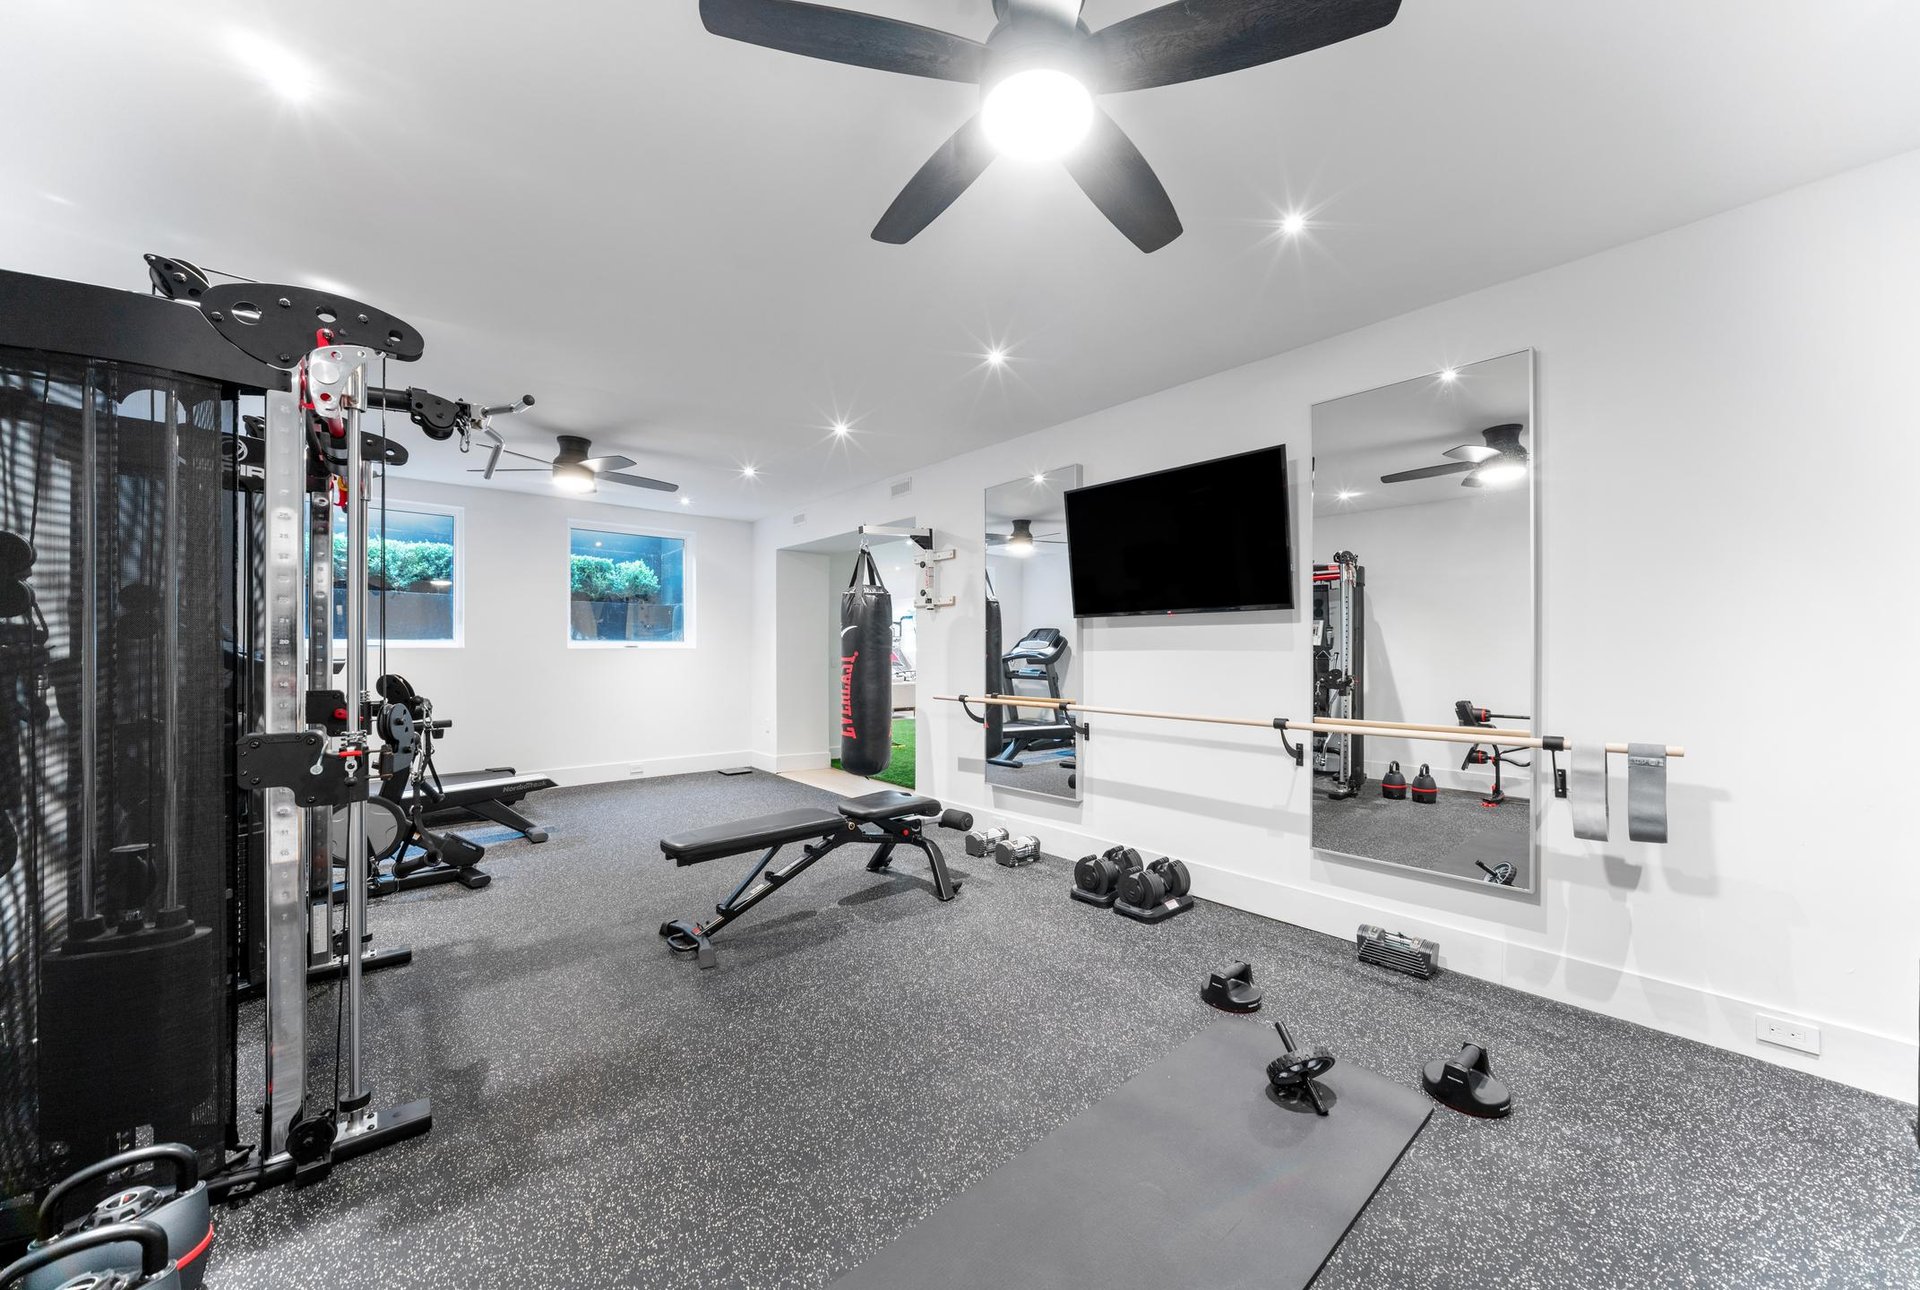
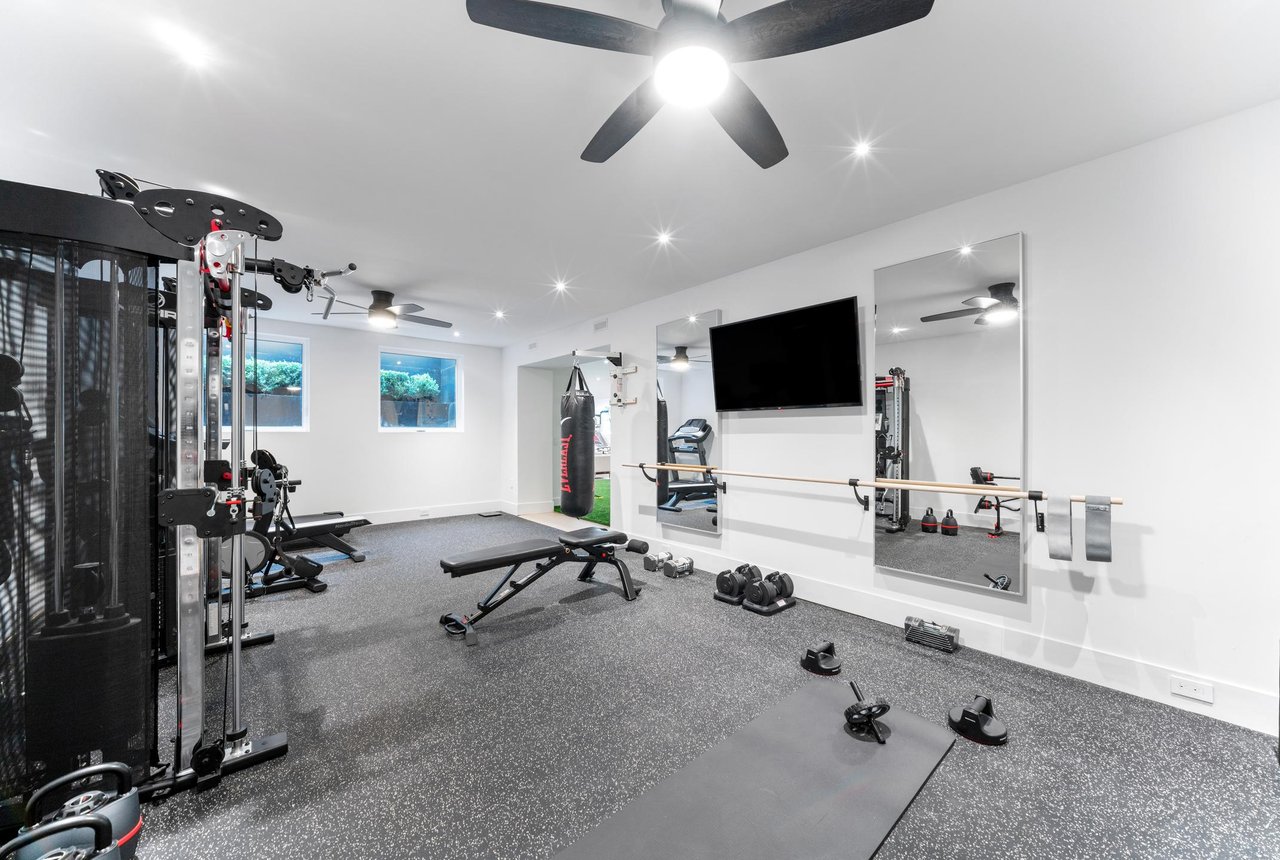
Home gym with mirrored walls, weight equipment, and a punching bag.
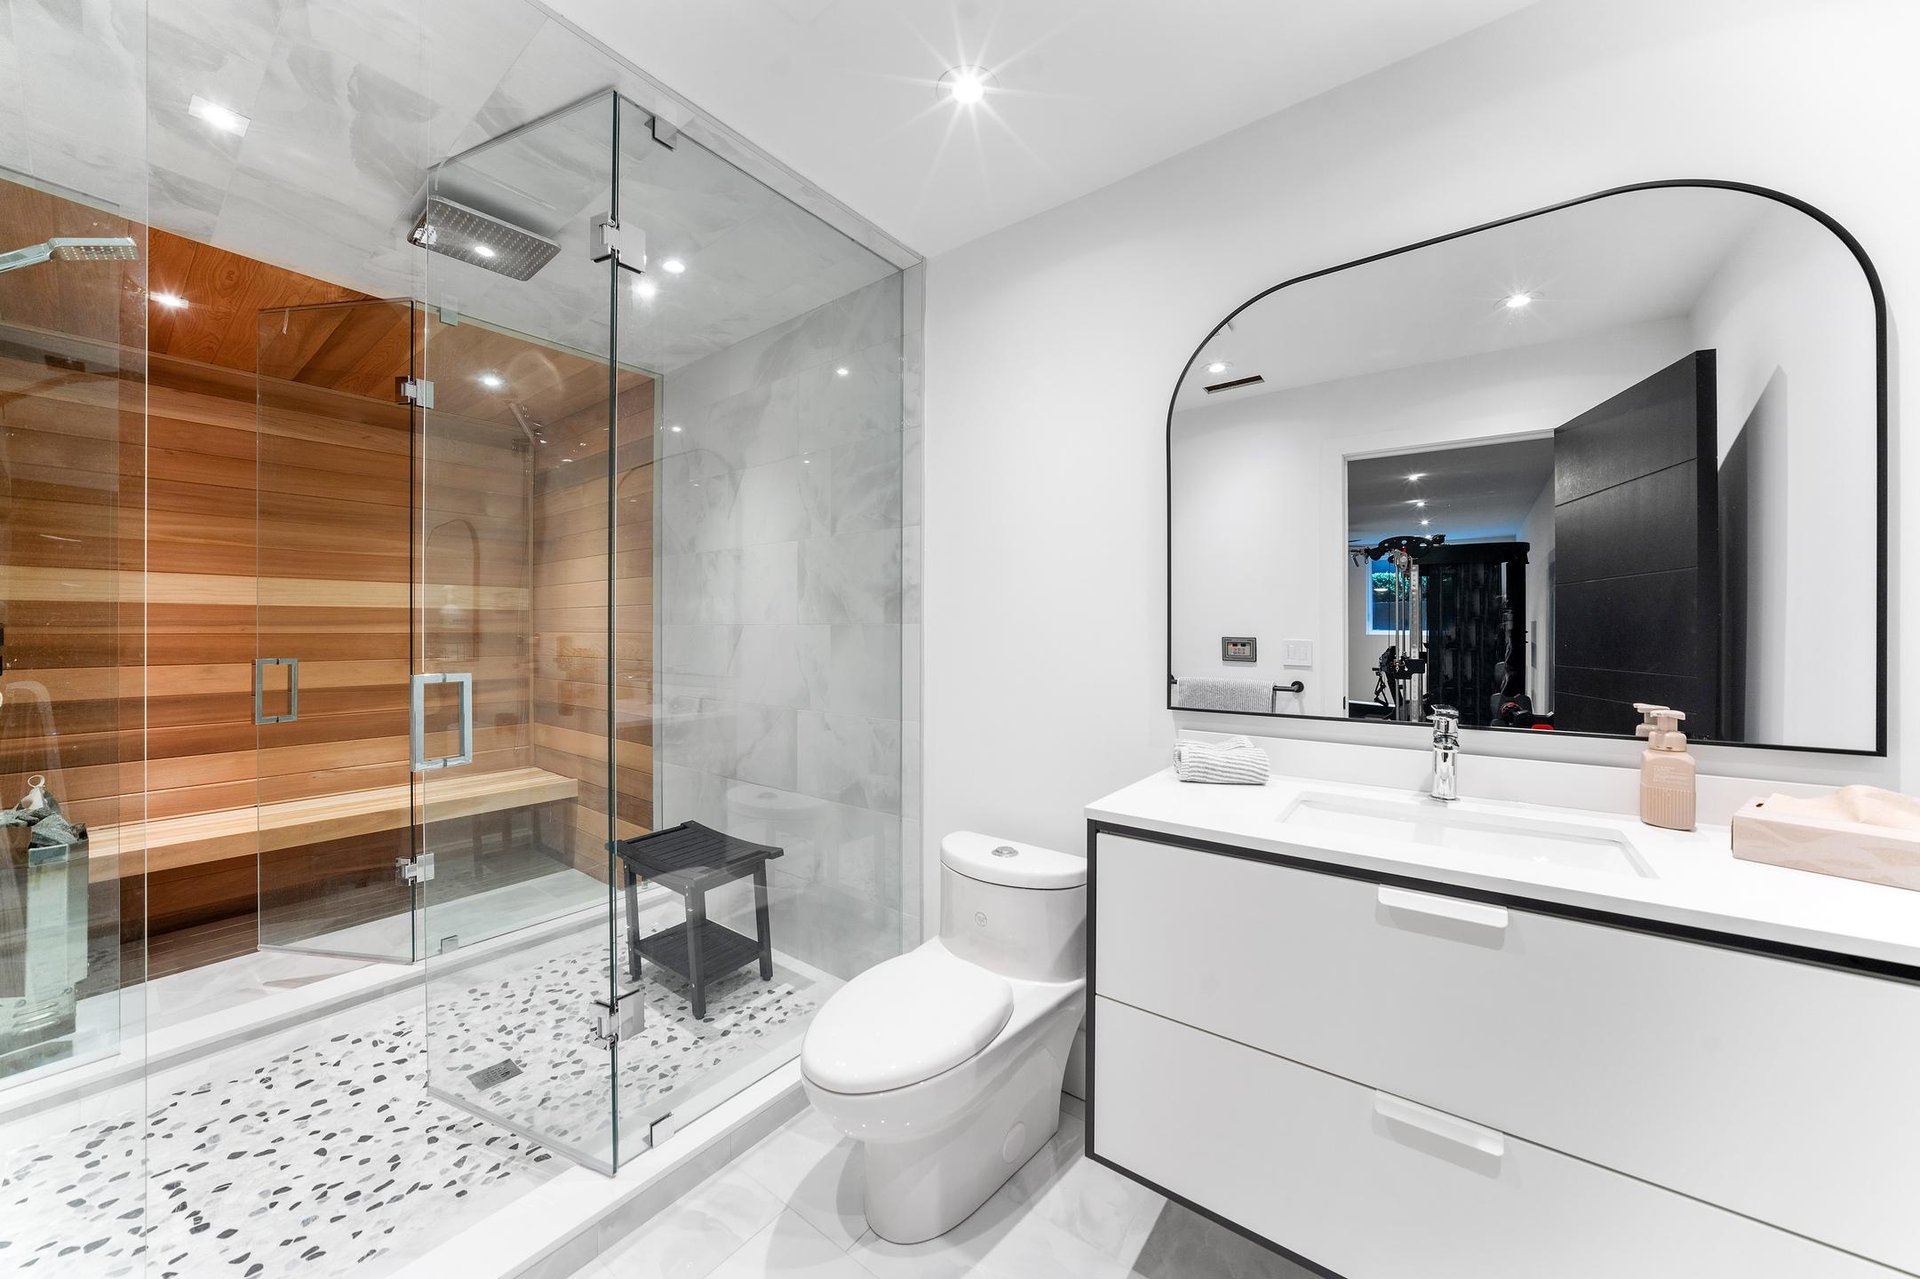
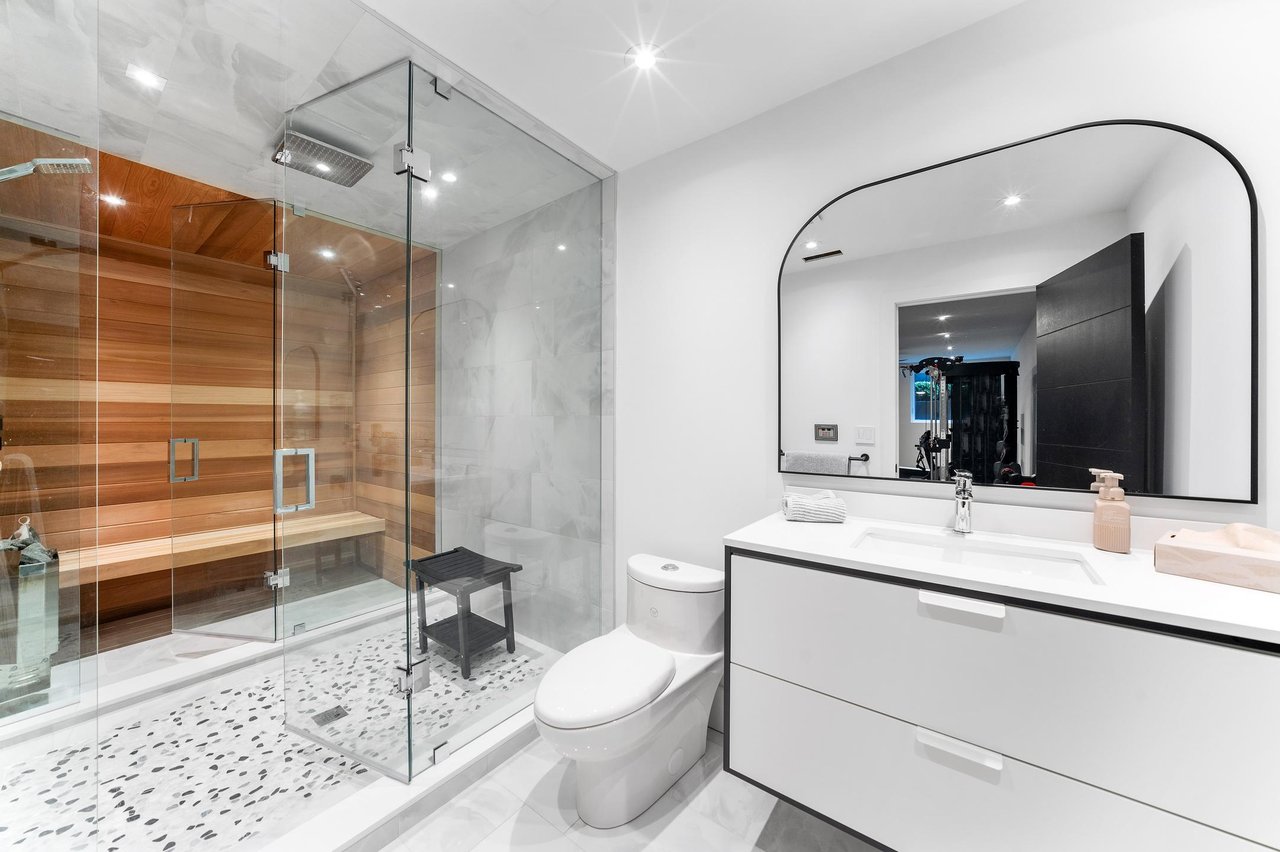
Modern bathroom with a glass-enclosed wood sauna, pebble-tile floor and large arched mirror.
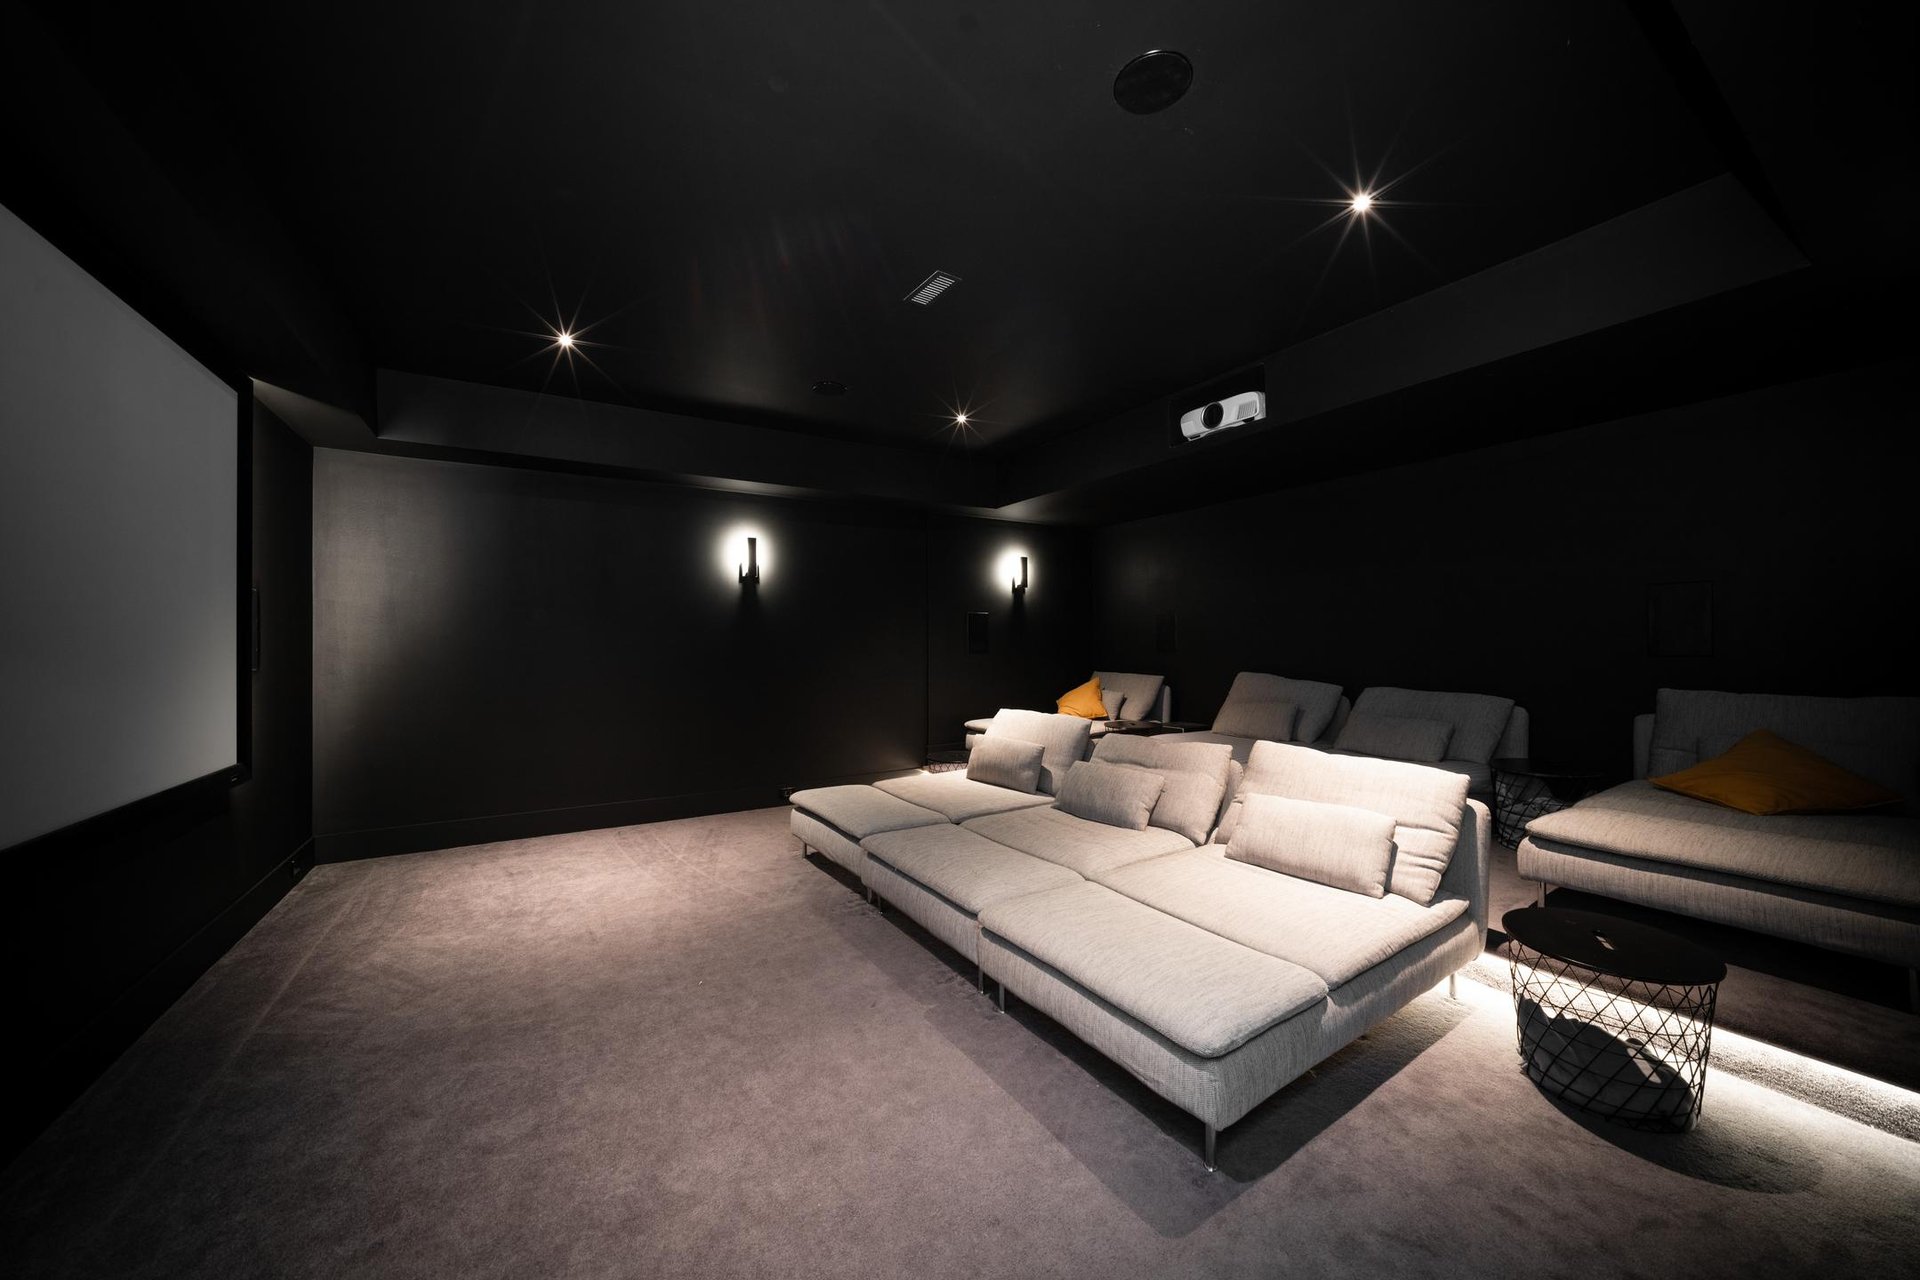
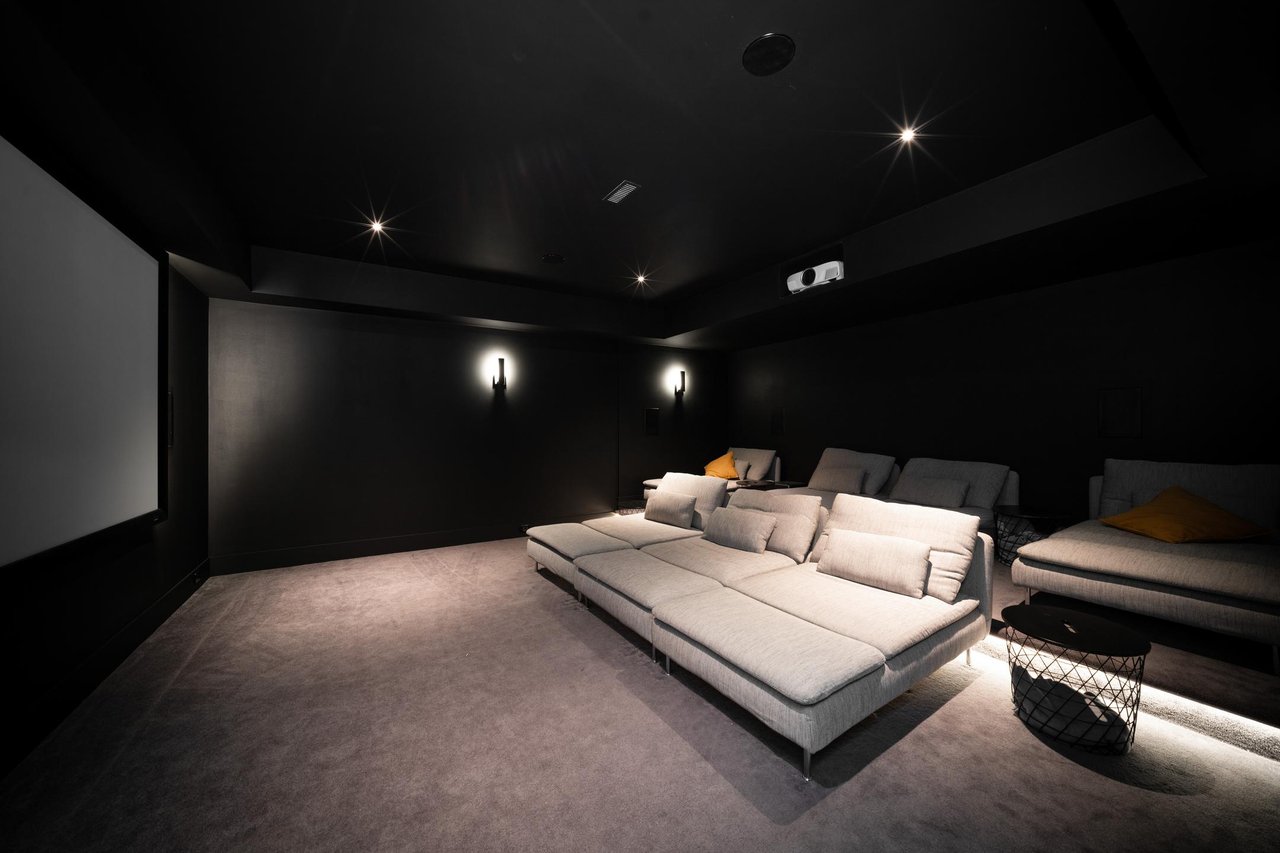
Home theater with a large projection screen, dark walls, and light gray sectional seating.
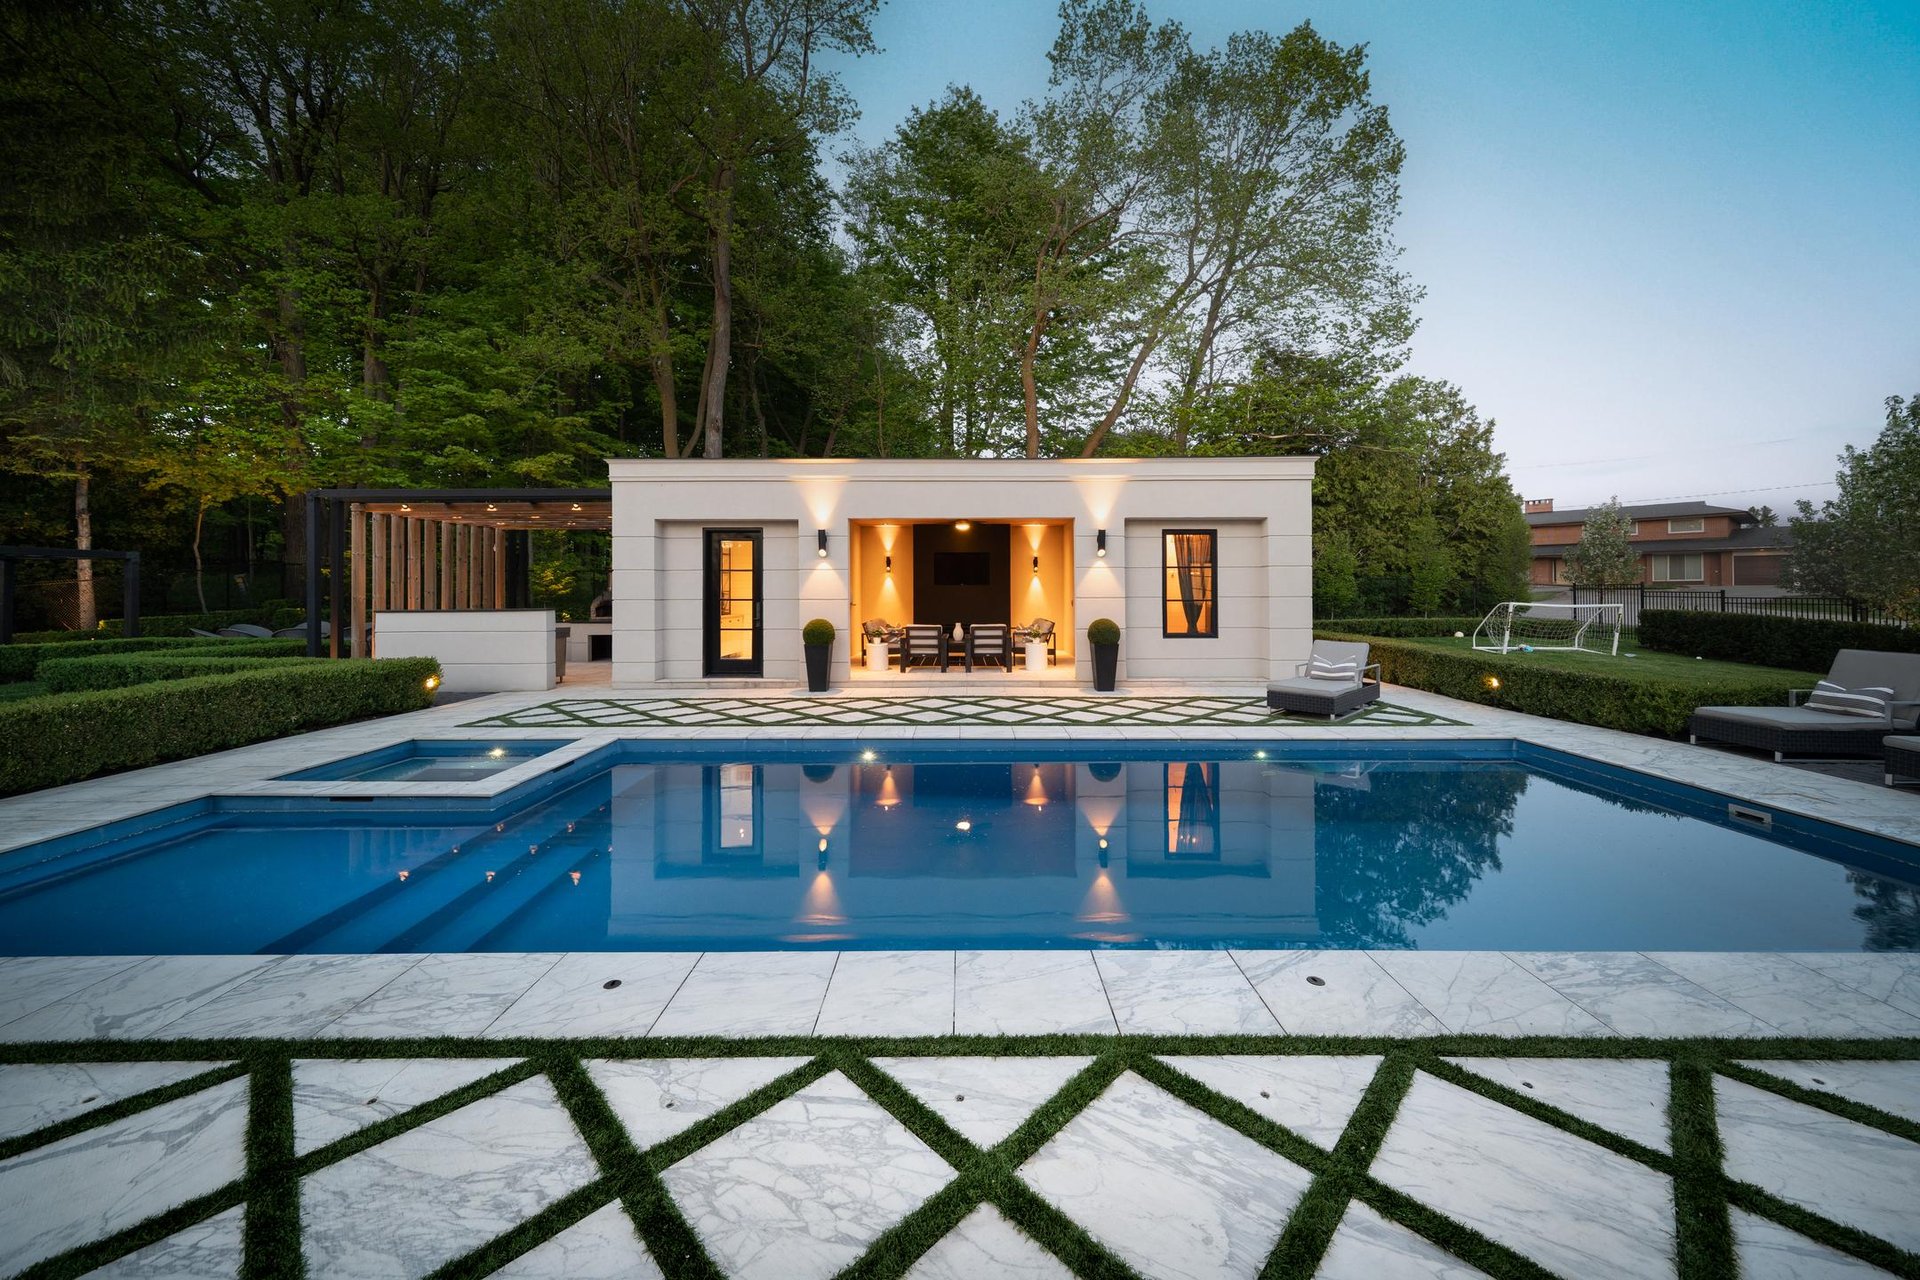
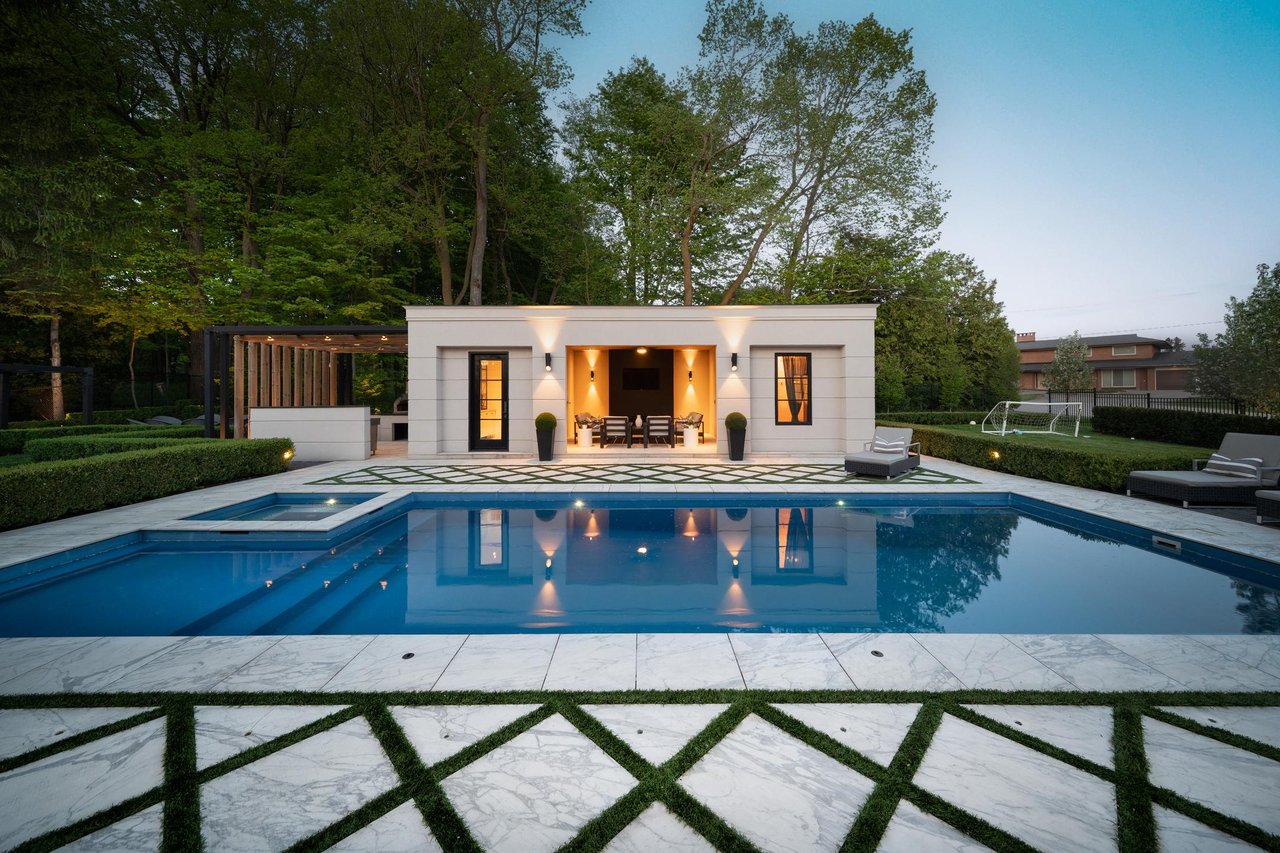
Modern poolside pavilion glowing at dusk, with geometric marble paving and mature trees.
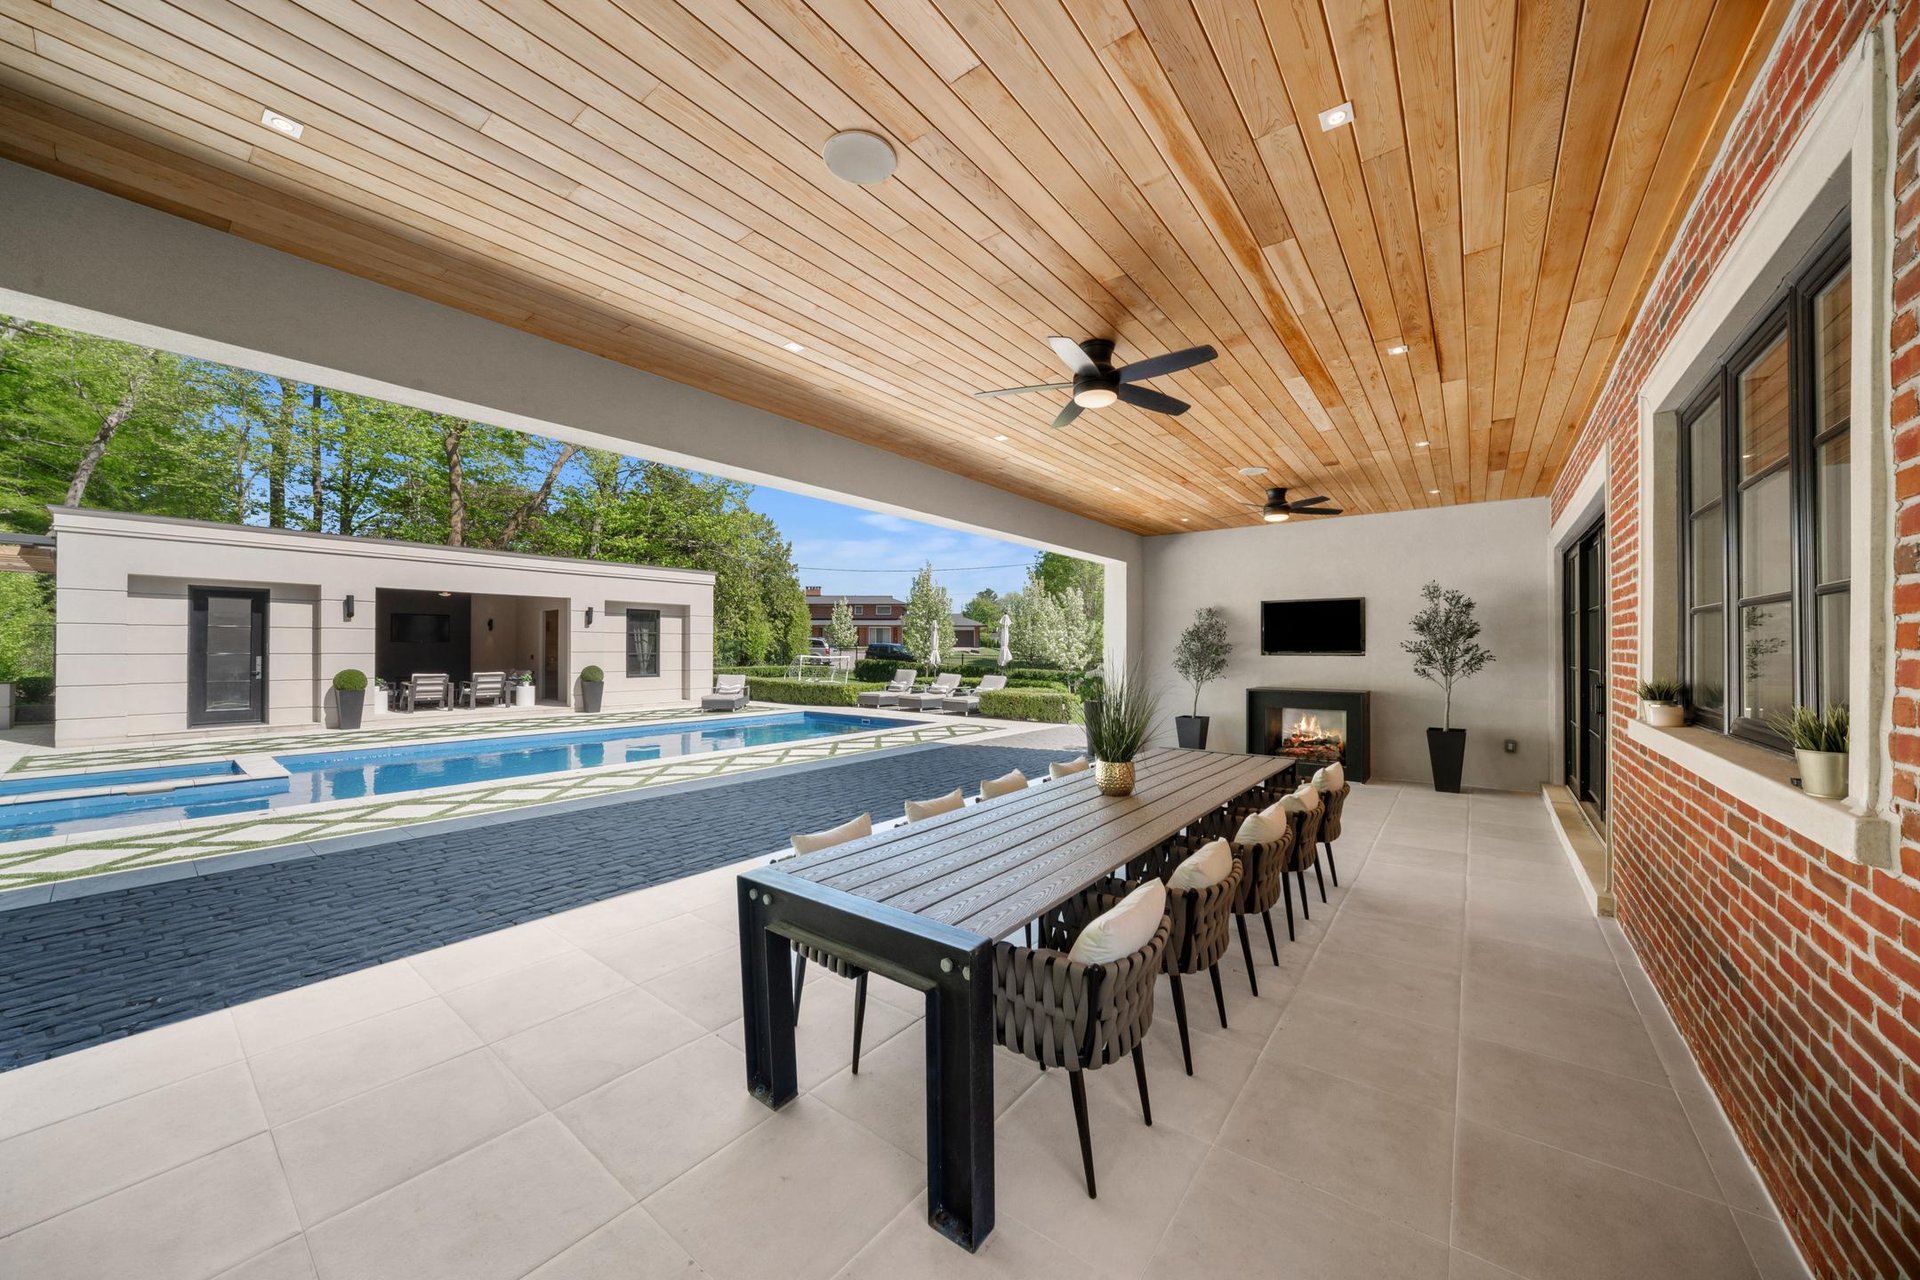
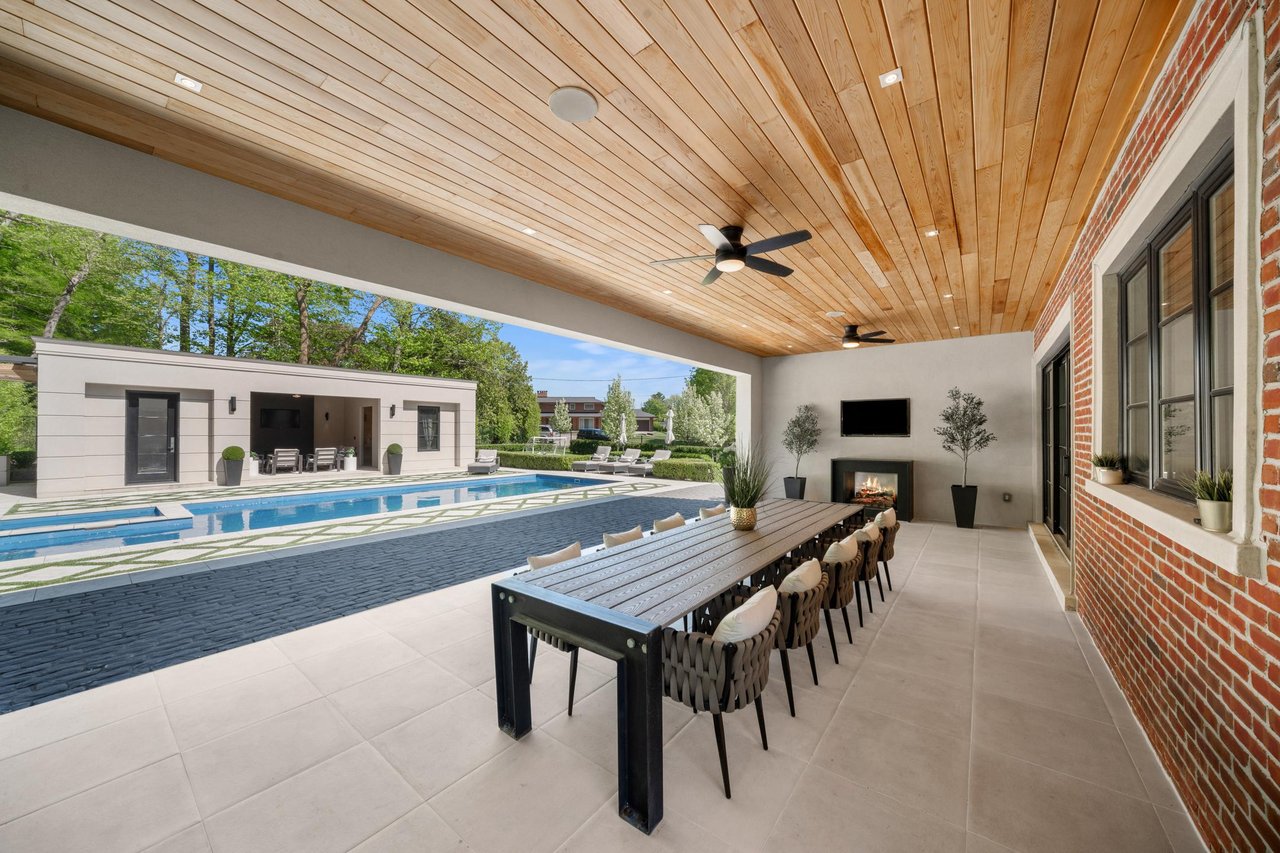
Covered patio with a long dining table overlooks a swimming pool and cabana.
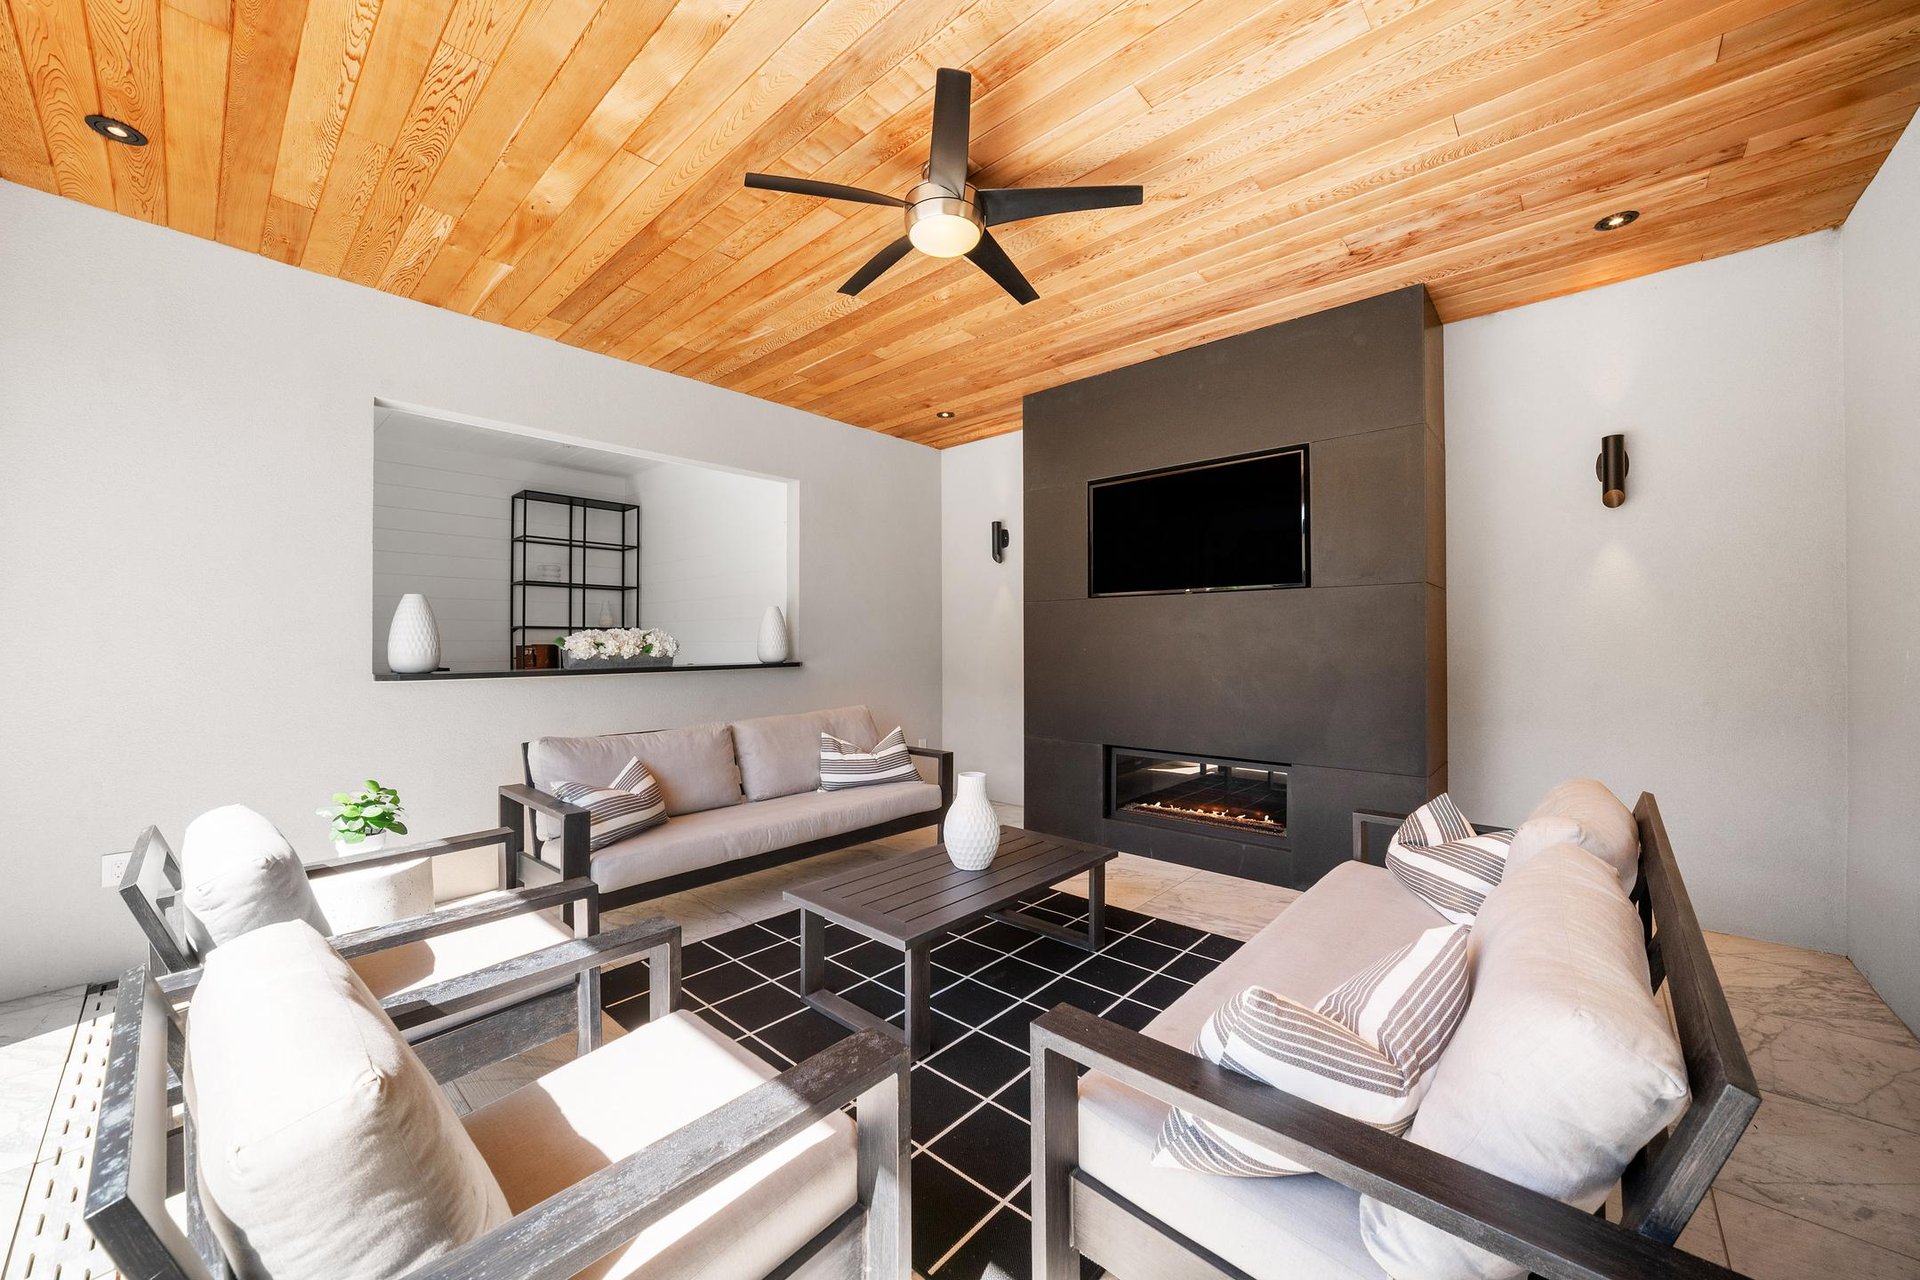
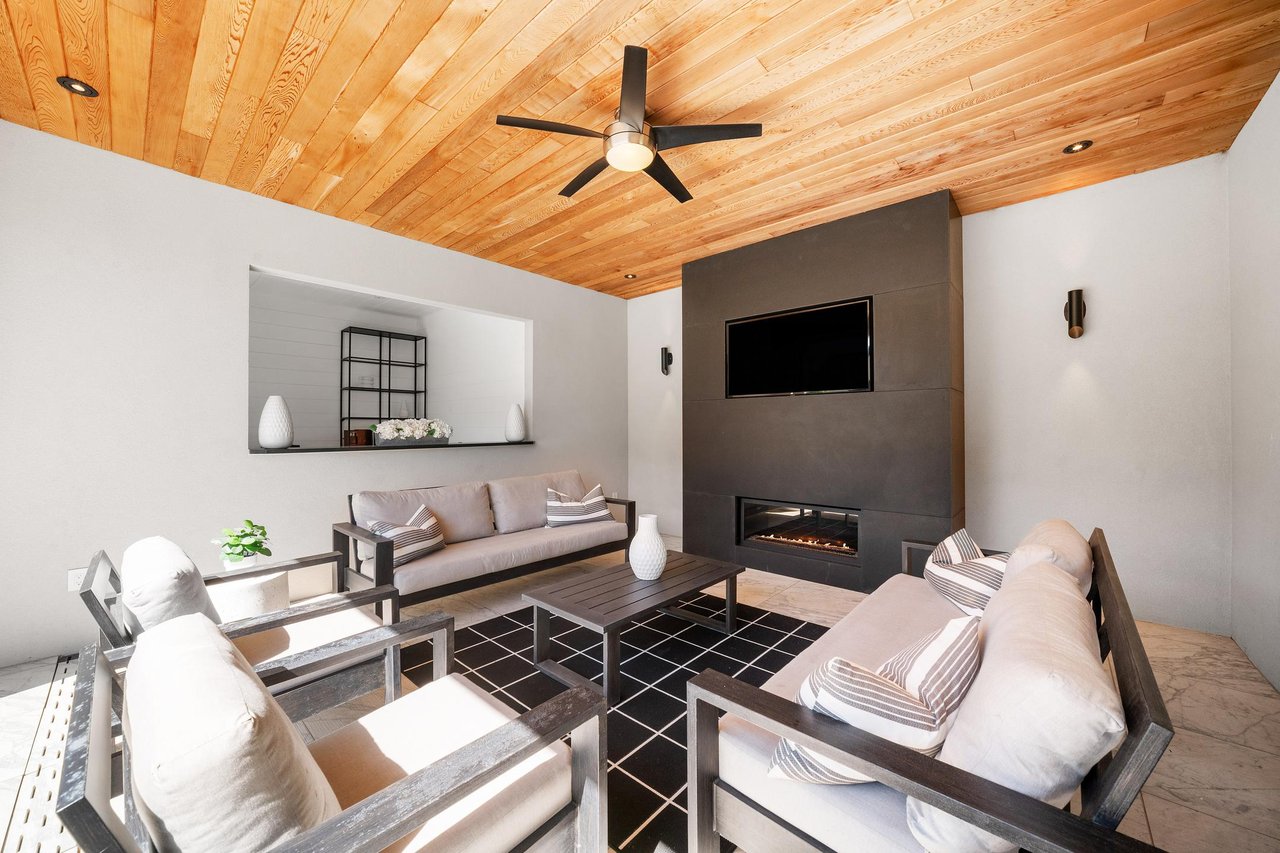
Living room with a wood-plank ceiling, modern seating, and a large fireplace.
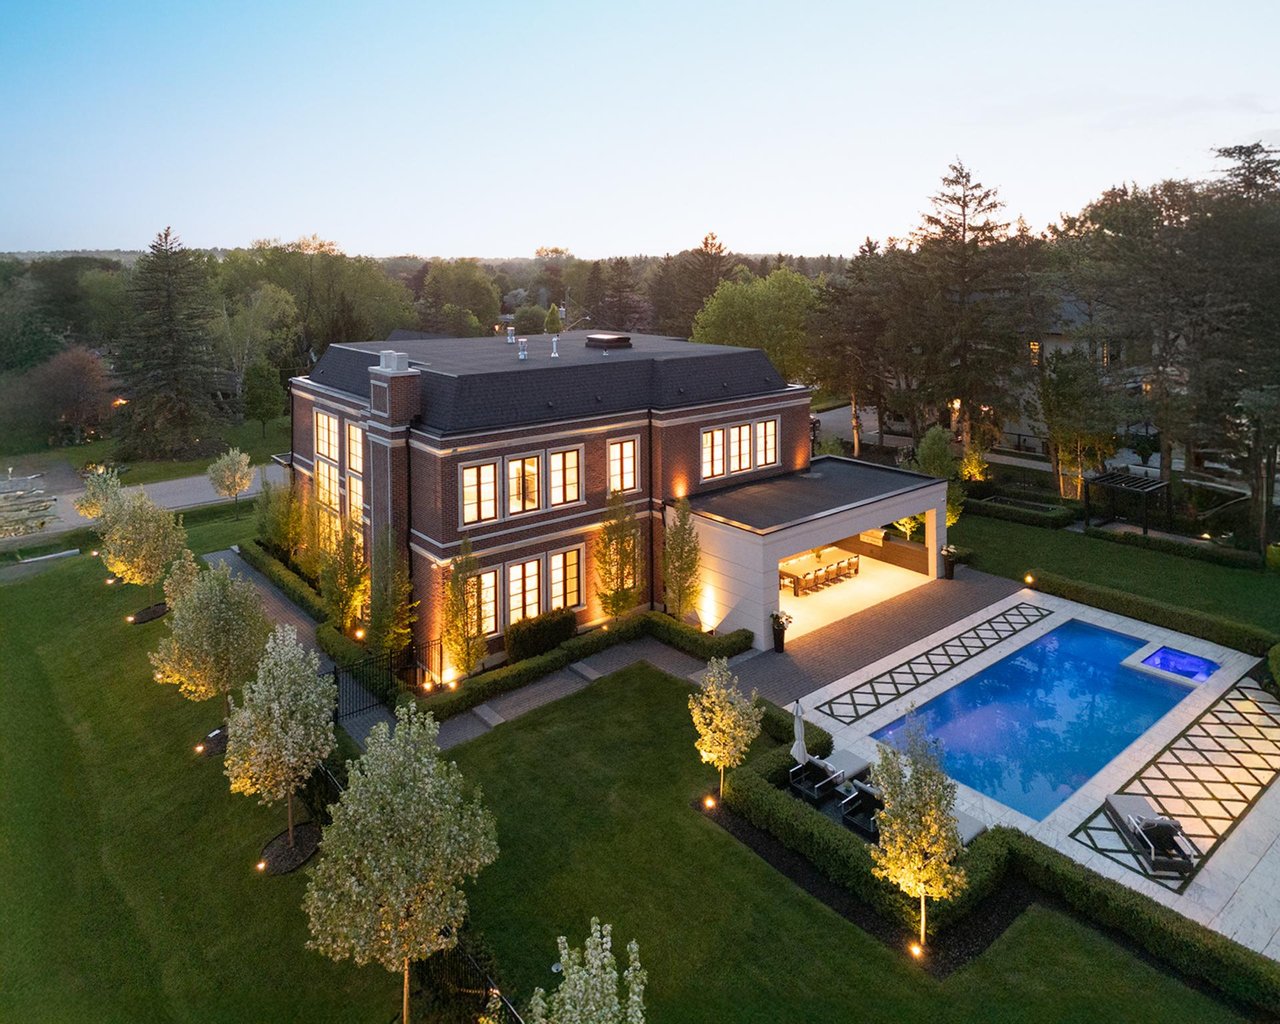
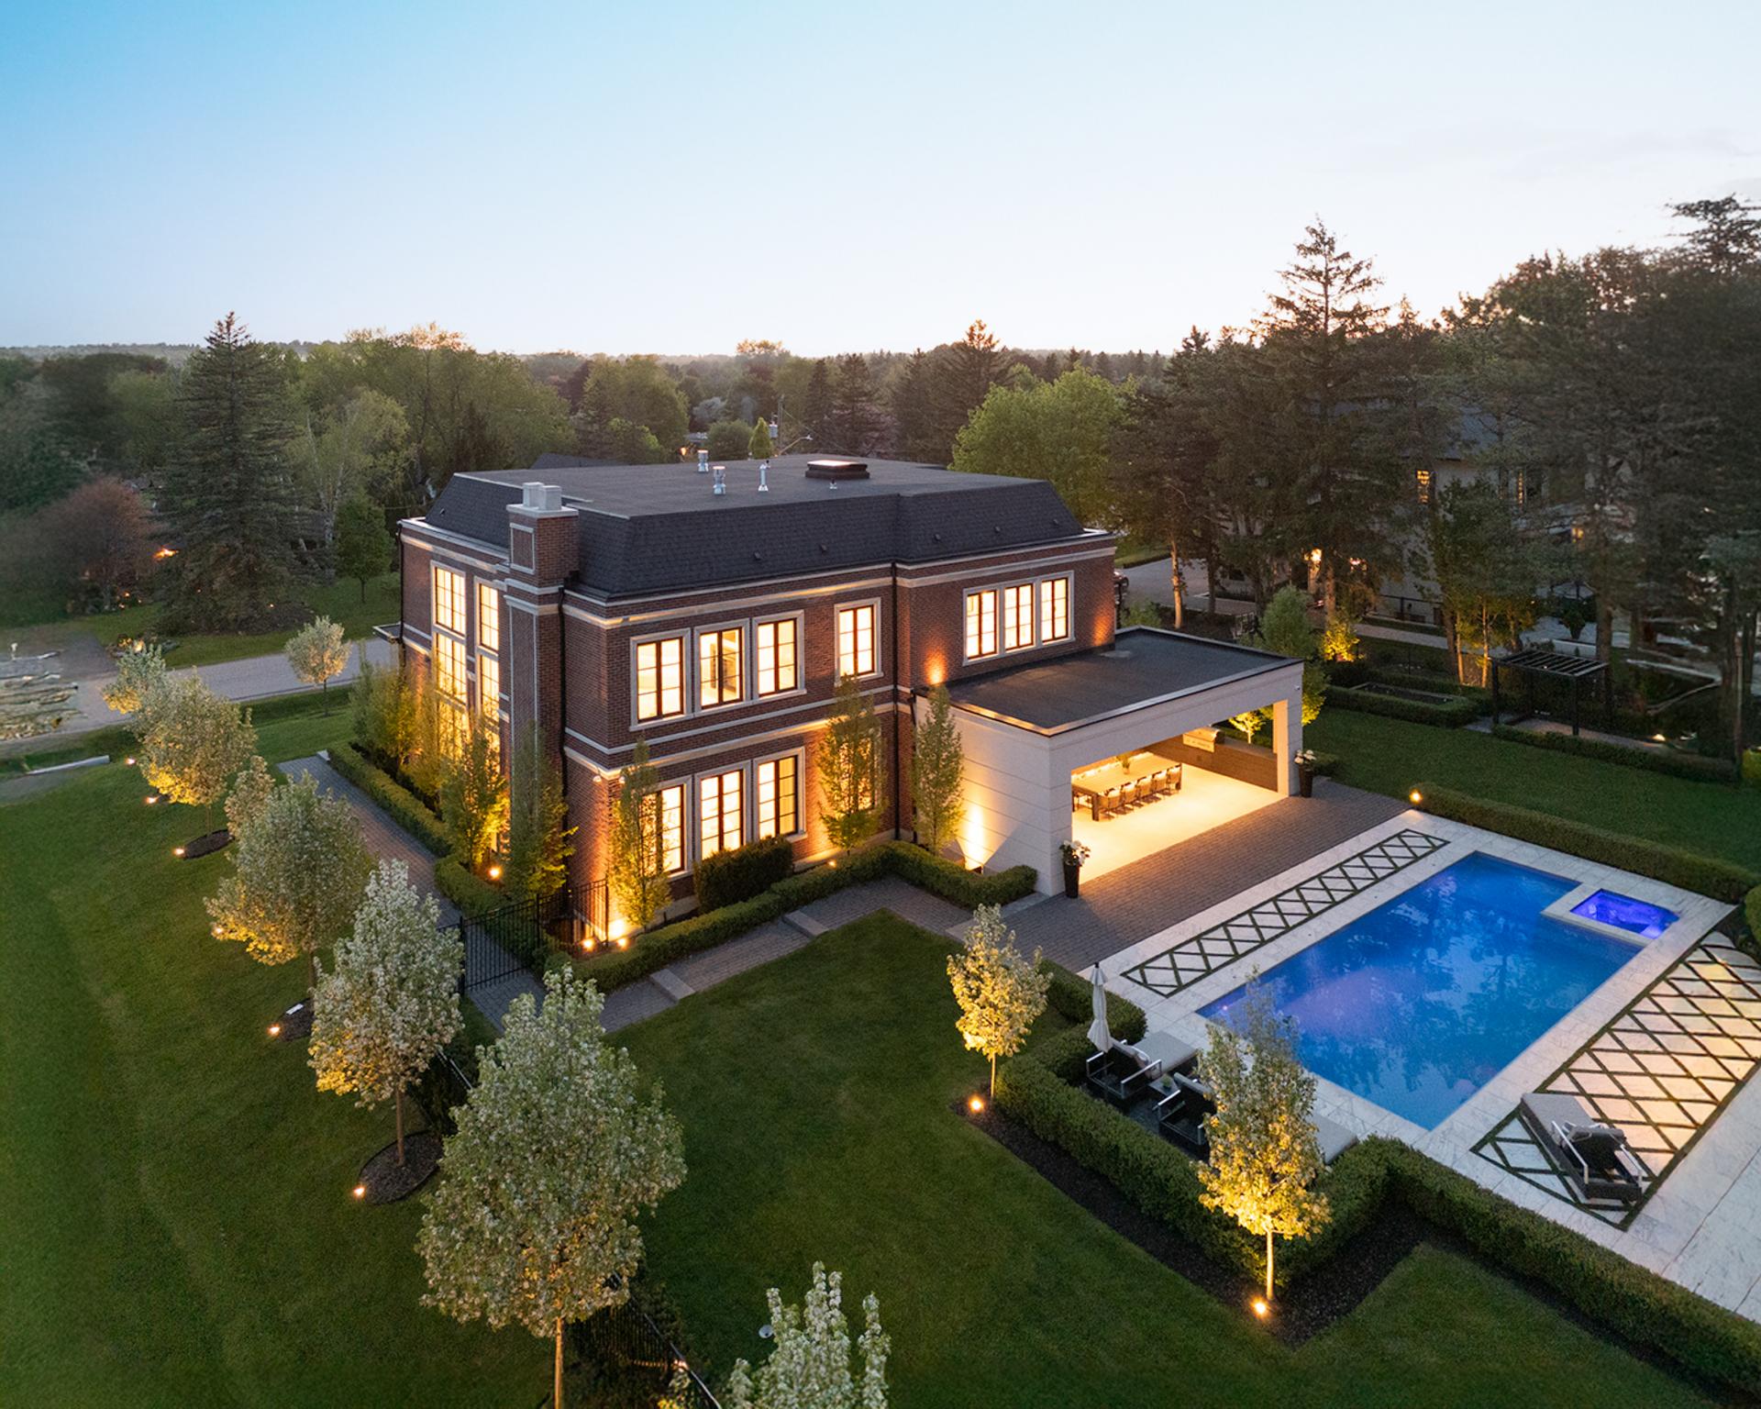
Two-storey brick home with illuminated windows, landscaped grounds, and a swimming pool at dusk.
SEE ALL PHOTOS
Aerial view of a red-brick building with landscaped grounds and mature trees beside a curving road.
Modern dining room with a long white table, upholstered chairs, fireplace, and tall windows.
Bright living room with white seating, a fireplace, tall black-framed windows, and light wood floors.
Modern kitchen and dining room with dark cabinetry and black-framed doors overlooking a pool.
Modern kitchen with a marble-look island, four stools, dark cabinetry, and light wood floors.
Glass-fronted wine cellar with wood-lined bottle storage beside a white stone counter.
Staged home office with a wood desk, sculptural chairs, and tall windows overlooking a green yard.
Bright staged bedroom with a white bed, abstract wall art, and large windows.
Marble bathroom with a long double vanity, glass walk-in shower, and freestanding tub.
Walk-in dressing area with hanging clothes beside a light wood staircase and dark metal railings.
Bright bedroom with a king-size bed, pale wood floors, and an open walk-in closet with a basketball hoop.
Modern bathroom with a glass shower, black tile floor, and white vanity with black hardware.
Bedroom with a navy upholstered bed, cityscape artwork, tray ceiling, and doorway to an ensuite bathroom.
Modern bathroom with a glass walk-in shower, built-in bench, and dark vanity.
Bright staged bedroom with a wood bed, forest-facing windows, and a “NO WIFI” wall sign.
Modern bathroom with a wood-trimmed vanity and glass shower clad in marble-look tile.
Recreation room with a ping-pong table, basketball arcade game, and glass-sided staircase.
Living room with leather sofas, cream armchairs, framed artwork and a wall-mounted television.
Indoor turf room with soccer goals and a workout area through the doorway.
Home gym with mirrored walls, weight equipment, and a punching bag.
Modern bathroom with a glass-enclosed wood sauna, pebble-tile floor and large arched mirror.
Home theater with a large projection screen, dark walls, and light gray sectional seating.
Modern poolside pavilion glowing at dusk, with geometric marble paving and mature trees.
Covered patio with a long dining table overlooks a swimming pool and cabana.
Living room with a wood-plank ceiling, modern seating, and a large fireplace.
Two-storey brick home with illuminated windows, landscaped grounds, and a swimming pool at dusk.
For Sale

6 Forestave Crescent

6 Forestave Crescent, Nobleton, ON L0G 1N0, Canada

$5,499,000 CAD
Why build when you can move right in? Skip the dust, delays, and hidden costs your dream home is here, fully finished and ready to enjoy. Tucked away on one of Nobleton's most private and prestigious crescents a street quickly transforming into an enclave of custom luxury estates this stunning modern Georgian residence redefines elegance and functionality across over 10,000 sq. ft. of living space. Perched on a rare -acre lot, the home showcases 7000 sq. ft. above grade and an additional 3000 sq. ft. in the fully finished basement all thoughtfully designed for elevated living and entertaining. The show-stopping primary suite offers a penthouse-style retreat complete with a cozy gas fireplace, a mini bar, a lavish spa-inspired ensuite, and a jaw-dropping two-storey wardrobe closet fit for a fashion connoisseur. Throughout the home, a modern minimalist design is seamlessly executed with 11-ft ceilings, expansive open-concept living spaces, and a chef-inspired grand kitchen that connects to a family-sized mudroom and your oversized 3-car garage with potential for car lifts to accommodate up to 6 vehicles. Work from home in style with your own entrepreneurs dream office, boasting a 20-ft ceiling and an impressive floor-to-ceiling window for maximum inspiration. Downstairs, the entertainment possibilities are endless enjoy a full nanny suite, home gym, private theatre, TV lounge, games room, and an indoor sport turf zone. Step outside and experience resort-style living year-round: a covered alfresco dining lounge, two outdoor kitchens, two gas fireplaces, a cabana lounge with a full bar, second kitchen, built-in wood-burning pizza oven, poolside ensuite with shower, and your own steam sauna. This is the kind of backyard you'll never want to leave. 6 Forestave Crescent is not just a home its a lifestyle. One that's built, turnkey, and tailored for those who appreciate the best in luxury, comfort, and design.

Features & Amenities

Area & Lot

  • Status For Sale
  • MLS® IDN12165718
  • NeighborhoodRural King

Financial

  • Sales Price$5,499,000 CAD
Rural King

Rural King is situated on the Oak Ridges Moraine with its distinctly rolling hills.

Explore

Work With Angelo

Angelo is committed to providing an exceptional buying and selling experience for his clients using leading edge marketing techniques and local expertise in his markets. Contact Angelo to start your real estate journey.

Follow Me on Instagram